
Search results for "Multi level deck" in Home Design Ideas
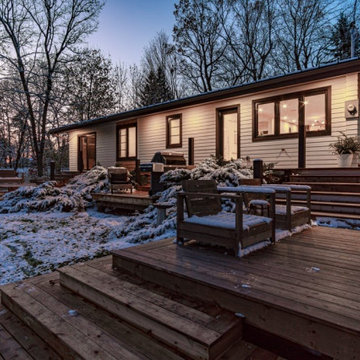

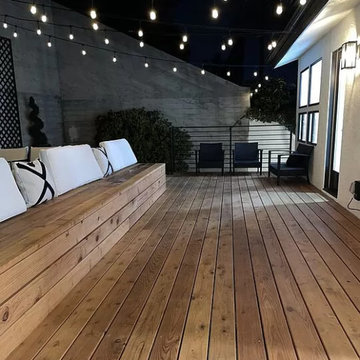
 ING Construction
Backyard Deck area; Installation of wood plank deck; windows, trim, sconces, wood bench and a fresh paint to finish.
Inspiration for a mid-sized contemporary backyard second story privacy and cable railing deck remodel in Los Angeles with no cover
Inspiration for a mid-sized contemporary backyard second story privacy and cable railing deck remodel in Los Angeles with no cover

 Amazed Construction Services
Inspiration for a mid-sized timeless backyard deck remodel with no cover
Find the right local pro for your project

 Archadeck of Northern Virginia
Stunning Ipe hardwood deck addition in Herndon. VA, with beautiful custom-made curved railing and spiral staircase,
Inspiration for an eclectic backyard deck remodel in DC Metro
Inspiration for an eclectic backyard deck remodel in DC Metro

 Brightview Builders
An interior close up and view from this new screened in addition Mark VanReuth :Owner of http://www.brightviewsiding.com/
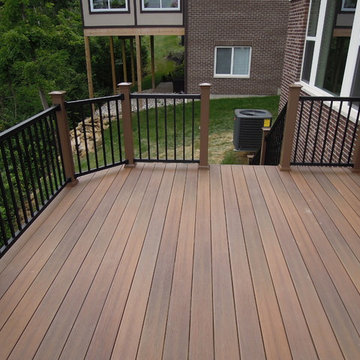


 Parrot Bay Pools & Spas
Mid-sized trendy backyard custom-shaped and stone lap pool fountain photo in Little Rock



 FitzGerald Wood Products
Inspiration for a mid-sized wooden u-shaped staircase remodel in Orange County with painted risers


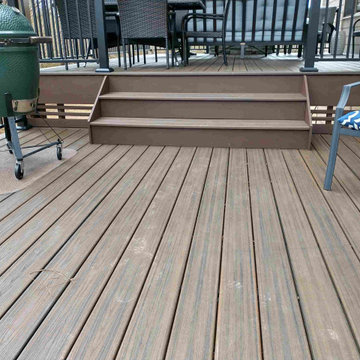
 3 Twelve General Contracting
Converting a standard builder grade deck to a fabulous outdoor living space, 3 Twelve General Contracting constructed the new decks and roof cover. All lumber, TREX decking and railing supplied by Timber Town Atlanta. Stone for fireplace supplied by Lowes Home Improvement.

 MasterDecks, LLC
Codee Allen
Composite deck with an Undercover System created the perfect living space. Added in a hot tub and some composite railing with lights and the project came together perfectly.



 SMOKY MOUNTAIN DECK BUILDERS
Inspiration for a large transitional backyard deck remodel with a fire pit and no cover


 Bartelt. The Remodeling Resource
Remodeled sunroom featuring a bead board ceiling and ample natural light
Photo Credit: David Bader
Interior Design Partner: Becky Howley
Inspiration for a timeless gray floor sunroom remodel in Milwaukee with a standard ceiling
Inspiration for a timeless gray floor sunroom remodel in Milwaukee with a standard ceiling



 TimberTown
A pretty blue bench makes a wonderful accent piece for the gray Azek deck against the Cedar screened-in porch. Unlike many deck builders, the homeowner chose to paint the framing joists under the deck black so they couldn't be seen when looking between the gaps.
238