
Search results for "Multi level deck" in Home Design Ideas
 Mitchell Precision Builders, LLC
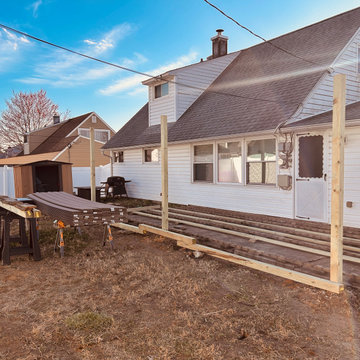
Before we dropped a single screw, we made sure every layout line, post, and joist was dialed in. Framing was done with pressure-treated lumber and set with laser precision to ensure a perfectly level foundation for Trex composite decking.
This phase shows the backbone of the build — everything squared, spaced, and staged for a clean finish. It's where craftsmanship meets planning, and it's what makes the end result rock solid.

 Bob Jaacks Rustic Wood Fencing and Decks
Example of a mid-sized mountain style backyard deck design in Chicago


Find the right local pro for your project

 Archadeck of West County - Ellisville
TimberTech Radiance Rails were combined with PVC, low maintenance decking for a state-of-the-art project with a traditional look. The colors match and blend to create a gorgeous and easy-to-maintain outdoor space. Design and construction by Archadeck of West County and St. Charles County in St. Louis, Missouri
 Scenic Landscapes Construction Ltd
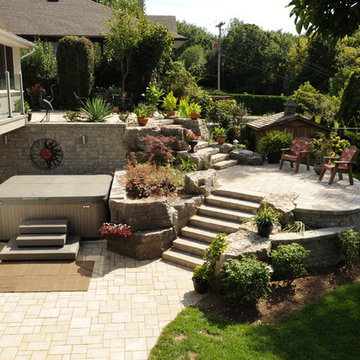
Dennis Miller. Photo by Dennis Miller. 1950 style ranch house with walkout basement. Multi level patio with natural stone stairs. Photographed above deck.


 MDA Mexicana de Arquitectura
Staircase with a garden view, glass banisters, steel structure and wood steps
Example of a mid-sized trendy metal straight staircase design with wooden risers
Example of a mid-sized trendy metal straight staircase design with wooden risers

Sponsored
Columbus, OH
Free consultation for landscape design!

Peabody Landscape Group
Franklin County's Reliable Landscape Design & Contracting

 Alair Homes DFW | Capital Renovations Group
Photography by Ken Vaughan
Large elegant backyard stone patio kitchen photo in Dallas with a roof extension
Large elegant backyard stone patio kitchen photo in Dallas with a roof extension

 Studio H Landscape Architecture
Photography by Studio H Landscape Architecture. Post processing by Isabella Li.
This is an example of a small contemporary drought-tolerant and full sun backyard stone garden path in Orange County.
This is an example of a small contemporary drought-tolerant and full sun backyard stone garden path in Orange County.

 Paradise Restored Landscaping & Exterior Design
Outdoor Living Spaces, Seat Wall, Firepit, Outdoor Fireplaces, Gazebo, Covered Wood Structures, Wood Fire Oven, Pizza Over, Custom Wood Decking, Ambient Landscape Lighting, Concrete Paver Hardscape

 Departure l Architecture
A simple and elegant stair
Inspiration for a mid-sized craftsman wooden u-shaped staircase remodel in Portland with wooden risers
Inspiration for a mid-sized craftsman wooden u-shaped staircase remodel in Portland with wooden risers


Sponsored
Plain City, OH

The Creative Kitchen Company
Columbus Area Kitchen Remodeling and Refacing Professional

 BREYER CONSTRUCTION & LANDSCAPE
Custom BC&L Deck, featuring lighting, multi-levels, paver patio, and a custom-built area for hanging plants.
Inspiration for a transitional deck remodel in Philadelphia
Inspiration for a transitional deck remodel in Philadelphia


 ELJ Construction, Inc
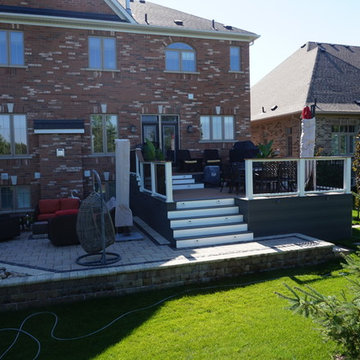
New Ipe Deck with Wrought Iron Rails
Deck - mid-sized tropical backyard deck idea in Hawaii with no cover
Deck - mid-sized tropical backyard deck idea in Hawaii with no cover

Sponsored
Plain City, OH
The Creative Kitchen Company
Columbus Area Kitchen Remodeling and Refacing Professional


 Allegretti Architects, Inc.
This lakefront home is located on a small plateau in Forest Beach Estates, high above the lake and beach. The design of the home resulted from the Department of Environmental Qualities Critical Dunes Build-able area requirement. The resulting footprint created a flowing curved surface in plan and a curving perimeter that was covered by a curved roof. The views are spectacular from the three viewing levels of this home and allow the plan to provide multiple point panoramic vistas wherever you are in the spaces.
We designed this home to be like a land ship with its ports of call the four seasons. Immersed in the waves and the ever changing surrounding landscape of Forest Beach, the beauty and qualities of the outdoor life can quickly transform your view of life.
Photo Credit: Jim Yochum

 SMOKY MOUNTAIN DECK BUILDERS
Inspiration for a large transitional backyard deck remodel with a fire pit and no cover
243