
Search results for "Multi purpose sofa" in Home Design Ideas
 Pamela Dailey Design
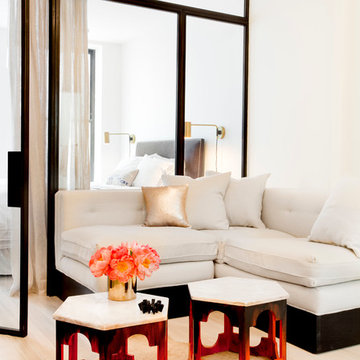
This 400 s.f. studio apartment in NYC’s Greenwich Village serves as a pied-a-terre
for clients whose primary residence is on the West Coast.
Although the clients do not reside here full-time, this tiny space accommodates
all the creature comforts of home.
Bleached hardwood floors, crisp white walls, and high ceilings are the backdrop to
a custom blackened steel and glass partition, layered with raw silk sheer draperies,
to create a private sleeping area, replete with custom built-in closets.
Simple headboard and crisp linens are balanced with a lightly-metallic glazed
duvet and a vintage textile pillow.
The living space boasts a custom Belgian linen sectional sofa that pulls out into a
full-size bed for the couple’s young children who sometimes accompany them.
Efficient and inexpensive dining furniture sits comfortably in the main living space
and lends clean, Scandinavian functionality for sharing meals. The sculptural
handcrafted metal ceiling mobile offsets the architecture’s clean lines, defining the
space while accentuating the tall ceilings.
The kitchenette combines custom cool grey lacquered cabinets with brass fittings,
white beveled subway tile, and a warm brushed brass backsplash; an antique
Boucherouite runner and textural woven stools that pull up to the kitchen’s
coffee counter punctuate the clean palette with warmth and the human scale.
The under-counter freezer and refrigerator, along with the 18” dishwasher, are all
panelled to match the cabinets, and open shelving to the ceiling maximizes the
feeling of the space’s volume.
The entry closet doubles as home for a combination washer/dryer unit.
The custom bathroom vanity, with open brass legs sitting against floor-to-ceiling
marble subway tile, boasts a honed gray marble countertop, with an undermount
sink offset to maximize precious counter space and highlight a pendant light. A
tall narrow cabinet combines closed and open storage, and a recessed mirrored
medicine cabinet conceals additional necessaries.
The stand-up shower is kept minimal, with simple white beveled subway tile and
frameless glass doors, and is large enough to host a teak and stainless bench for
comfort; black sink and bath fittings ground the otherwise light palette.
What had been a generic studio apartment became a rich landscape for living.
 ShoppingStock
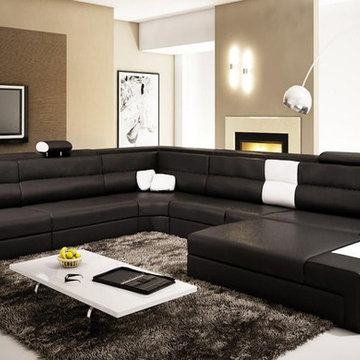
BUYS- 5022 Contemporary Black Leather With Decorative Lights Adjustable Headboard Living Room Sectional Sofa
If you are looking for a clean, sleek, contemporary look then this sectional sofa is for you. If features high quality leather material, adjustable head rest, ottoman with built in lighting. The two decorative lights and side drawer and shelf makes this multi functional sectional the perfect choice for your living room area.
Dimensions:
Sofa LAF: W84.5" x D44" x H37"
Corner : W51" x D51" x H37"
2Seat Armless: W54" x D44" x H37"
1Seat RAF: W62" x D44" x H37"
Ottoman w/Light: W62" x D33" x H18"
 EuroLux Furniture
Features:
Eye-catching style

Color: Dark Red
Built-in lamp
Front: Leather
Back: Leather Match
Soft and Comfortable Cushions
High density foam seats and back
Adjustable headrests
Inner frame constructed of kiln-dried hardwood
Dimensions:
3 Seater: W85" x D44" x H37"
Corner: W51" x D51" x H37"
2 Seater: W54" x D44" x H37"
Chaise: W62" x D44" x H37"
Ottoman: W62" x D33" x H18"
Find the right local pro for your project
 Mehditash Design
John Gruen

Family room - large transitional medium tone wood floor family room idea in New York with a wall-mounted tv and multicolored walls
Family room - large transitional medium tone wood floor family room idea in New York with a wall-mounted tv and multicolored walls

 Rudloff Custom Builders
We met these clients through a referral from a previous client. We renovated several rooms in their traditional-style farmhouse in Abington. The kitchen is farmhouse chic, with white cabinetry, black granite counters, Carrara marble subway tile backsplash, and a beverage center. The large island, with its white quartz counter, is multi-functional, with seating for five at the counter and a bench on the end with more seating, a microwave door, a prep sink and a large area for prep work, and loads of storage. The kitchen includes a large sitting area with a corner fireplace and wall mounted television.
The multi-purpose mud room has custom built lockers for coats, shoes and bags, a built-in desk and shelving, and even space for kids to play! All three bathrooms use black and white in varied materials to create clean, classic spaces.
RUDLOFF Custom Builders has won Best of Houzz for Customer Service in 2014, 2015 2016 and 2017. We also were voted Best of Design in 2016, 2017 and 2018, which only 2% of professionals receive. Rudloff Custom Builders has been featured on Houzz in their Kitchen of the Week, What to Know About Using Reclaimed Wood in the Kitchen as well as included in their Bathroom WorkBook article. We are a full service, certified remodeling company that covers all of the Philadelphia suburban area. This business, like most others, developed from a friendship of young entrepreneurs who wanted to make a difference in their clients’ lives, one household at a time. This relationship between partners is much more than a friendship. Edward and Stephen Rudloff are brothers who have renovated and built custom homes together paying close attention to detail. They are carpenters by trade and understand concept and execution. RUDLOFF CUSTOM BUILDERS will provide services for you with the highest level of professionalism, quality, detail, punctuality and craftsmanship, every step of the way along our journey together.
Specializing in residential construction allows us to connect with our clients early in the design phase to ensure that every detail is captured as you imagined. One stop shopping is essentially what you will receive with RUDLOFF CUSTOM BUILDERS from design of your project to the construction of your dreams, executed by on-site project managers and skilled craftsmen. Our concept: envision our client’s ideas and make them a reality. Our mission: CREATING LIFETIME RELATIONSHIPS BUILT ON TRUST AND INTEGRITY.
Photo Credit: JMB Photoworks
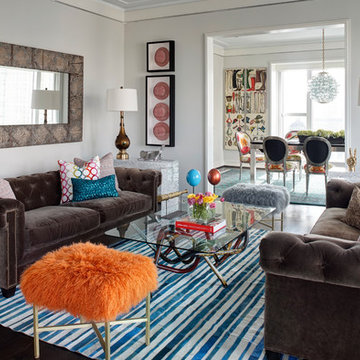
Mid-sized eclectic formal and enclosed dark wood floor living room photo in Chicago with white walls

Sponsored
Sunbury, OH

J.Holderby - Renovations
Franklin County's Leading General Contractors - 2X Best of Houzz!
 Marie Burgos Design
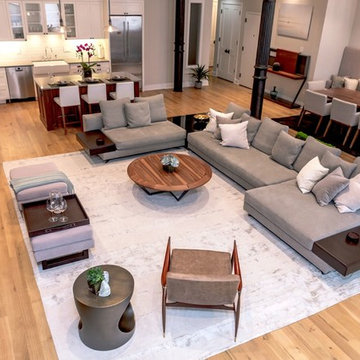
Contemporary, stylish Bachelor loft apartment in the heart of Tribeca New York.
Creating a tailored space with a lay back feel to match the client personality.
This is a loft designed for a bachelor which 4 bedrooms needed to have a different purpose/ function so he could use all his rooms. We created a master bedroom suite, a guest bedroom suite, a home office and a gym.
Several custom pieces were designed and specifically fabricated for this exceptional loft with a 12 feet high ceiling.
It showcases a custom 12’ high wall library as well as a custom TV stand along an original brick wall. The sectional sofa library, the dining table, mirror and dining banquette are also custom elements.
The painting are commissioned art pieces by Peggy Bates.
Photo Credit: Francis Augustine

 Maraya Interior Design
Soft linen white family room with handknotted rug, white sofas and glass table.
A clean, contemporary white palette in this traditional Spanish Style home in Santa Barbara, California. Soft greys, beige, cream colored fabrics, hand knotted rugs and quiet light walls show off the beautiful thick arches between the living room and dining room. Stained wood beams, wrought iron lighting, and carved limestone fireplaces give a soft, comfortable feel for this summer home by the Pacific Ocean. White linen drapes with grass shades give warmth and texture to the great room. The kitchen features glass and white marble mosaic backsplash, white slabs of natural quartzite, and a built in banquet nook. The oak cabinets are lightened by a white wash over the stained wood, and medium brown wood plank flooring througout the home.
Project Location: Santa Barbara, California. Project designed by Maraya Interior Design. From their beautiful resort town of Ojai, they serve clients in Montecito, Hope Ranch, Malibu, Westlake and Calabasas, across the tri-county areas of Santa Barbara, Ventura and Los Angeles, south to Hidden Hills- north through Solvang and more.
 BoldForm Designs

We designed a living room where the clients wanted to incorporate lots of storage without it looking like storage units. There is a small bar with a bar sink and beverage cooler behind the white lacquer doors!

 Lauren DeBello Interiors
Earthy, Modern Organic living room by Nashville Interior Designer Lauren DeBello Interiors
Living room - transitional living room idea in Nashville
Living room - transitional living room idea in Nashville

 Jennifer Grey Interiors Design & Color Specialist
This living room was designed for my great clients that required a stylish and comfortable space for entertaining friends and relaxing after a long day. The barn door was designing custom for this couple. It's double sided, with the same beautiful finish on both sides. We also designed the custom board and batten wall treatment around the perimeter of this space and into the hallway to give the space some depth as well as a great architectural wall feature. Most of the accessories in this space are from Pottery Barn as well as World Market. The sofa was purchased by the homeowners before we began this project.
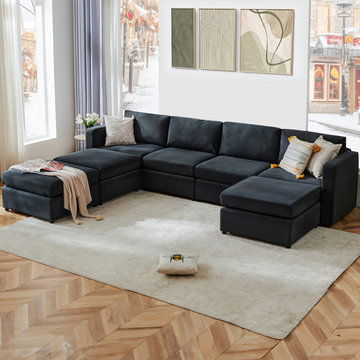
 The West Decor
Transform your living space with this Convertible Sleeper Sofa Bed, a stylish and functional 7-seater sectional designed for ultimate comfort. Featuring a modern upholstered design, a cozy chaise lounge, and modular sections, this sofa adapts effortlessly to your needs—perfect for relaxing, entertaining, or accommodating overnight guests. Ideal for living rooms, this versatile piece combines elegance with practicality, making it a must-have for any home.

Sponsored
Columbus, OH

Structural Remodeling
Franklin County's Heavy Timber Specialists | Best of Houzz 2020!
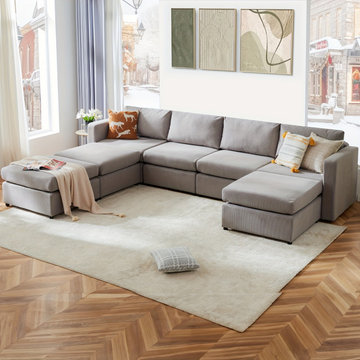 The West Decor
Transform your living space with this Convertible Sleeper Sofa Bed, a stylish and functional 7-seater sectional designed for ultimate comfort. Featuring a modern upholstered design, a cozy chaise lounge, and modular sections, this sofa adapts effortlessly to your needs—perfect for relaxing, entertaining, or accommodating overnight guests. Ideal for living rooms, this versatile piece combines elegance with practicality, making it a must-have for any home.
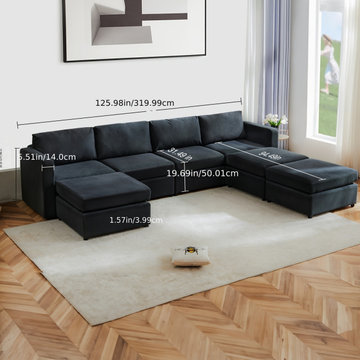 The West Decor
Transform your living space with this Convertible Sleeper Sofa Bed, a stylish and functional 7-seater sectional designed for ultimate comfort. Featuring a modern upholstered design, a cozy chaise lounge, and modular sections, this sofa adapts effortlessly to your needs—perfect for relaxing, entertaining, or accommodating overnight guests. Ideal for living rooms, this versatile piece combines elegance with practicality, making it a must-have for any home.
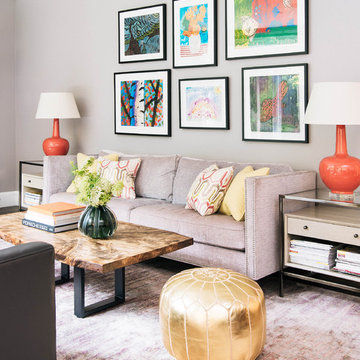
 Meghan Carter Design Inc.
Stephani Buchman Photography
Inspiration for a mid-sized transitional open concept medium tone wood floor and brown floor living room remodel in Toronto with gray walls, a standard fireplace, a stone fireplace and a wall-mounted tv
Inspiration for a mid-sized transitional open concept medium tone wood floor and brown floor living room remodel in Toronto with gray walls, a standard fireplace, a stone fireplace and a wall-mounted tv
 EuroLux Furniture
Features:
Color: Camel With Brown Accents
Upholstered In Bonded Leather
Left Facing Chaise
7 Pillows Included
Light On Right Facing Armrest
Display Shelf in Armrests
Available in Other Colors and Leather By Special Order (10-14 Weeks)
Dimensions:
3 Seater With Table: W79" x D35" x H30"
Corner: W35" x D35" x H30"
3 Seater: W64" x D35" x H30"


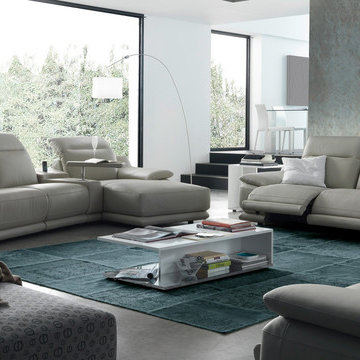
 MIG Furniture Design, Inc.
Modern Italian Reclining Sectional Sofa Indianapolis 863E by Chateau d'Ax Italia. This gorgeous sectional sofa will definitely show you what real comfort is. Made by professionals with great attention to details, this sectional sofa is perfect in everything: quality, design, comfort and functionality. Adjustable headrests will make you enjoy your lounging even better. All pieces are offered either fixed or with electrical reclining mechanisms for superior sitting experience. Indianapolis is a modular collection that offers lots of units, allowing to build living room sofa, loveseat and chair set as well as sectional sofa of any size.
Can be special ordered in different sizes and upholstery materials: fabric & leather. Contact us for details and prices - 718-676-1977
Features:
Covering: leather or fabric
Frame: hardwood load bearing rails, high density particle board
Back cushions: polyurethane foam
Seat & Arm interiors: polyurethane foam
Seat & Back suspensions: webbings (elastic belts)
Feet: black plastic feet h1.5"
Dimensions:
Sectional Sofa (main image): W(135" x 70") x D43" x H30"

 Noz Design
Living room - mid-sized eclectic formal and enclosed medium tone wood floor living room idea in San Francisco with orange walls, no fireplace and no tv
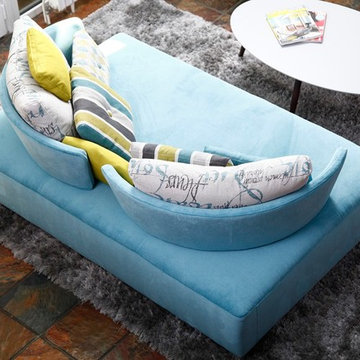
 Famaliving San Diego
The MyCube is a custom made piece of furniture crafted by the world-renowned Spanish manufacturer Famaliving. It has been created for those who love the design of straight shapes. This sofa offers the function of a double chaise lounge, which allows for unforgettable moments during your leisure time. The back sections of the MyCube are removable, allowing for the main base to be turned into a bed for when friends and family are visiting. The MyCube can come upholstered in a wide variety of multi-colored and patterned fabrics. The frame of the MyCube is crafted from pine wood and MDF construction making it very durable. All Fama products use a webbing system for suspension and support instead of the old spring design that will sag over years to come. Attached to the bottom are small wooden legs in black finish that allow it to maintain its low profile look.
Dimensions:
W72.5" x D48.5" x H33.5"
Seat Height: 13.8"
Back Height: 19.7"
We deliver Nationwide!
Visit our showroom at:
Famaliving San Diego
401 University Ave,
San Diego, CA 92103
Questions? Ready to purchase?
Tel. 1-619-900-7674
sandiego@famaliving.com
43