
Search results for "Multi table" in Home Design Ideas

 St James Design LLC
Hallway - mid-sized contemporary porcelain tile and multicolored floor hallway idea in Miami with multicolored walls

 Jessica Bradley Interiors
Inspiration for a timeless dark wood floor and brown floor kitchen remodel in Atlanta with shaker cabinets, white cabinets, multicolored backsplash, stone slab backsplash, an island and multicolored countertops


 Chango
Architectural advisement, Interior Design, Custom Furniture Design & Art Curation by Chango & Co
Photography by Sarah Elliott
See the feature in Rue Magazine
Find the right local pro for your project

 Dickey Design

Bedroom - scandinavian light wood floor bedroom idea in New York with multicolored walls and no fireplace
 Thu
ThuiShots

Home theater - transitional enclosed carpeted and multicolored floor home theater idea in Vancouver with beige walls and a projector screen
Home theater - transitional enclosed carpeted and multicolored floor home theater idea in Vancouver with beige walls and a projector screen
 AEWILL CONSTRUCTION INC.

Trendy light wood floor and beige floor dining room photo in Vancouver with white walls
 Jamie Merida Interiors
Photo by Robert Radifera; Styled by Charlotte Safavi.

Foyer - traditional multicolored floor foyer idea in DC Metro with beige walls
Foyer - traditional multicolored floor foyer idea in DC Metro with beige walls

Sponsored
Columbus, OH

Structural Remodeling
Franklin County's Heavy Timber Specialists | Best of Houzz 2020!
 Deep River Partners
Ryan Hainey

Example of a classic dark wood floor and brown floor open concept kitchen design in Milwaukee with a double-bowl sink, glass-front cabinets, beige cabinets, multicolored backsplash, stainless steel appliances, an island and multicolored countertops
Example of a classic dark wood floor and brown floor open concept kitchen design in Milwaukee with a double-bowl sink, glass-front cabinets, beige cabinets, multicolored backsplash, stainless steel appliances, an island and multicolored countertops

 Fava Design Group
Minimalistic living room has a coffee table with sliding underneath ottoman providing additional seating. Cowhide area rug brings another texture to the room and warmth to this modern room.
 Carrie Hayward Design
I fell in love with these inexpensive curtains on Overstock.com, but they were too short. So I bought an extra set and had a seamstress use it to extend them to the correct length.
Photo © Bethany Nauert

 Jules Duffy Designs
Photo Credit: Laura Moss
Inspiration for a timeless multicolored floor foyer remodel in New York with multicolored walls
Inspiration for a timeless multicolored floor foyer remodel in New York with multicolored walls

 Bita Interior Design
Inspiration for a large contemporary formal and open concept multicolored floor living room remodel in San Diego with white walls, a ribbon fireplace, a stone fireplace and no tv

 User
UserAS
Large asian formal and open concept dark wood floor and brown floor living room photo in New York with no tv, multicolored walls, a standard fireplace and a concrete fireplace
Large asian formal and open concept dark wood floor and brown floor living room photo in New York with no tv, multicolored walls, a standard fireplace and a concrete fireplace

Sponsored
Sunbury, OH

J.Holderby - Renovations
Franklin County's Leading General Contractors - 2X Best of Houzz!
 Diana Tomei Design
Christina Wood
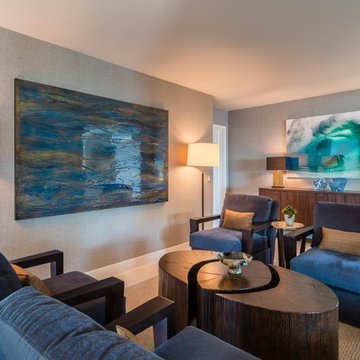
Example of a mid-sized transitional formal and enclosed gray floor living room design in Orange County with gray walls, no fireplace and no tv
Example of a mid-sized transitional formal and enclosed gray floor living room design in Orange County with gray walls, no fireplace and no tv
 Summer Thornton Design, Inc

Mid-sized elegant dark wood floor and brown floor great room photo in Chicago with multicolored walls, a standard fireplace and a tile fireplace
 SoYoung Mack Design, Assoc. AIA

Contemporary Kitchen with espresso walnut and FSC organically figured, exotic wood veneer cabinets, and granite countertop.
Paul Dyer Photography
Eat-in kitchen - contemporary u-shaped light wood floor eat-in kitchen idea in San Francisco with flat-panel cabinets, dark wood cabinets, an undermount sink, granite countertops, multicolored backsplash, stone slab backsplash, stainless steel appliances and a peninsula
Eat-in kitchen - contemporary u-shaped light wood floor eat-in kitchen idea in San Francisco with flat-panel cabinets, dark wood cabinets, an undermount sink, granite countertops, multicolored backsplash, stone slab backsplash, stainless steel appliances and a peninsula

Example of a mid-sized eclectic open concept and formal porcelain tile living room design in Jacksonville with multicolored walls




 Domus Constructors, LLC.
“Compelling.” That’s how one of our judges characterized this stair, which manages to embody both reassuring solidity and airy weightlessness. Architect Mahdad Saniee specified beefy maple treads—each laminated from two boards, to resist twisting and cupping—and supported them at the wall with hidden steel hangers. “We wanted to make them look like they are floating,” he says, “so they sit away from the wall by about half an inch.” The stainless steel rods that seem to pierce the treads’ opposite ends are, in fact, joined by threaded couplings hidden within the thickness of the wood. The result is an assembly whose stiffness underfoot defies expectation, Saniee says. “It feels very solid, much more solid than average stairs.” With the rods working in tension from above and compression below, “it’s very hard for those pieces of wood to move.”
The interplay of wood and steel makes abstract reference to a Steinway concert grand, Saniee notes. “It’s taking elements of a piano and playing with them.” A gently curved soffit in the ceiling reinforces the visual rhyme. The jury admired the effect but was equally impressed with the technical acumen required to achieve it. “The rhythm established by the vertical rods sets up a rigorous discipline that works with the intricacies of stair dimensions,” observed one judge. “That’s really hard to do.”
 Timothy Corrigan, Inc.
Eric Piasecki

Large elegant formal and enclosed living room photo in Los Angeles with multicolored walls, a standard fireplace and no tv
Large elegant formal and enclosed living room photo in Los Angeles with multicolored walls, a standard fireplace and no tv
16