
Search results for "Multi table" in Home Design Ideas

 The Room Co.
Inspiration for a large transitional galley dark wood floor eat-in kitchen remodel in Salt Lake City with an undermount sink, raised-panel cabinets, white cabinets, quartz countertops, multicolored backsplash, stone tile backsplash, stainless steel appliances and an island

Inspiration for a small contemporary open concept living room remodel in Vancouver with gray walls, a standard fireplace and a stone fireplace

 Phoebe Howard
Inspiration for a large french country light wood floor enclosed dining room remodel in Atlanta with multicolored walls
Find the right local pro for your project

 Ellen Weiss Design
 works throughout the Seattle area and in many of the communities comprising Seattle's Eastside such as Bellevue, Kirkland, Issaquah, Redmond, Clyde Hill, Medina and Mercer Island.

 Woodale
This kitchen is painted in Little Green. The island is Mouses back F&B. Floors are a wood effect tile in a walnut finish. Countertop are Dekton 'Danae'

 The Container Store Custom Closets
White TCS Custom Closet
Inspiration for a large contemporary women's concrete floor walk-in closet remodel with open cabinets and white cabinets
Inspiration for a large contemporary women's concrete floor walk-in closet remodel with open cabinets and white cabinets

 Donald Joseph Inc.
Example of a large transitional open concept wood ceiling, dark wood floor and black floor family room design in Sacramento with white walls, a standard fireplace, a stone fireplace and a wall-mounted tv

Sponsored
Sunbury, OH

J.Holderby - Renovations
Franklin County's Leading General Contractors - 2X Best of Houzz!

 Western Window Systems
This beautiful prefab home was designed and built by the celebrated firm Marmol Radziner Prefab. The bold lines and simple style make this a popular home amongst the design community, highlighted by the placement of the project on the cover of Dwell magazine's December 2011 Prefab Perfected issue.

 HB DESIGN INC
Inspiration for a mid-sized transitional galley light wood floor and beige floor kitchen remodel in Montreal with shaker cabinets, gray cabinets, white backsplash, subway tile backsplash, an island, an undermount sink and white countertops

 BARRETT STUDIO architects
This is a quintessential Colorado home. Massive raw steel beams are juxtaposed with refined fumed larch cabinetry, heavy lashed timber is foiled by the lightness of window walls. Monolithic stone walls lay perpendicular to a curved ridge, organizing the home as they converge in the protected entry courtyard. From here, the walls radiate outwards, both dividing and capturing spacious interior volumes and distinct views to the forest, the meadow, and Rocky Mountain peaks. An exploration in craftmanship and artisanal masonry & timber work, the honesty of organic materials grounds and warms expansive interior spaces.
Collaboration:
Photography
Ron Ruscio
Denver, CO 80202
Interior Design, Furniture, & Artwork:
Fedderly and Associates
Palm Desert, CA 92211
Landscape Architect and Landscape Contractor
Lifescape Associates Inc.
Denver, CO 80205
Kitchen Design
Exquisite Kitchen Design
Denver, CO 80209
Custom Metal Fabrication
Raw Urth Designs
Fort Collins, CO 80524
Contractor
Ebcon, Inc.
Mead, CO 80542

 Cynthia Porche Interiors
We completely overhauled this kitchen, giving it a brand new updated look that the homeowners are actually happy eating at home!
Photo by Patrick Heagney
Window Treatments by Custom Creations

 Alvarez Homes
Photography by Jorge Alvarez.
Family room - huge eclectic open concept multicolored floor and porcelain tile family room idea in Tampa with a bar, beige walls, no fireplace and a wall-mounted tv
Family room - huge eclectic open concept multicolored floor and porcelain tile family room idea in Tampa with a bar, beige walls, no fireplace and a wall-mounted tv

 Giffin & Crane General Contractors, Inc.
Family area to front patio.
Large trendy formal and open concept light wood floor living room photo in Santa Barbara with white walls, no fireplace and a wall-mounted tv
Large trendy formal and open concept light wood floor living room photo in Santa Barbara with white walls, no fireplace and a wall-mounted tv



Kids' bedroom - bedroom transitional girl medium tone wood floor kids' bedroom idea in New York with multicolored walls


 Ackerman Art & Design
Services provided by Wendy; concept collaboration, original custom design of; furniture, area rugs, mosaic floors, doors, elevator interiors, cabinetry,
finish selection; paint ,flooring,stone, tile, cabinetry, counters, lighting fixtures, plumbing fixtures,and hardware. Selection of upholstery,furniture indoor and outdoor.
Photo credit: Pat Kofahl

 Tyler Hogan Photography
Tyler J Hogan / www.tylerjhogan.com
Inspiration for a contemporary beige tile gray floor freestanding bathtub remodel in Los Angeles with flat-panel cabinets, black cabinets, white walls and a hinged shower door
Inspiration for a contemporary beige tile gray floor freestanding bathtub remodel in Los Angeles with flat-panel cabinets, black cabinets, white walls and a hinged shower door

Sponsored
Columbus, OH

Wannemacher Interiors
Customized Award-Winning Interior Design Solutions in Franklin Cnty OH

Example of a mid-sized transitional dark wood floor dining room design in San Francisco with white walls and no fireplace


 South Haven Homes
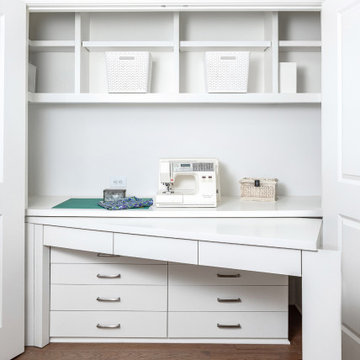
Large farmhouse built-in desk light wood floor and beige floor home office photo in Salt Lake City with white walls and no fireplace
95