
Search results for "Multi table" in Home Design Ideas
 PEG Properties & Design

Example of an eclectic gender-neutral medium tone wood floor kids' room design in Boston with multicolored walls

 JWT Associates
The original firebox was saved and a new tile surround was added. The new mantle is made of an original ceiling beam that was removed for the remodel. The hearth is bluestone.
Tile from Heath Ceramics in LA.
 Jennifer Taylor Studio
Photographer: Beth Singer

Example of a trendy medium tone wood floor dining room design in Detroit with multicolored walls
Example of a trendy medium tone wood floor dining room design in Detroit with multicolored walls
Find the right local pro for your project
 Andrea Swan - Swan Architecture
Landmark Photography

Example of a beach style master gray tile and multicolored tile gray floor freestanding bathtub design in Minneapolis with recessed-panel cabinets, white cabinets, beige walls, an undermount sink and a hinged shower door
Example of a beach style master gray tile and multicolored tile gray floor freestanding bathtub design in Minneapolis with recessed-panel cabinets, white cabinets, beige walls, an undermount sink and a hinged shower door
 Kendra Kay

Inspiration for a transitional medium tone wood floor single front door remodel in Los Angeles with multicolored walls and a blue front door
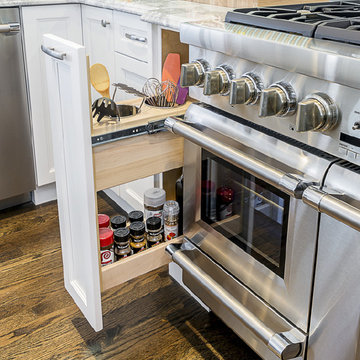
 Denori Design
Eat-in kitchen - large transitional u-shaped dark wood floor eat-in kitchen idea in Chicago with an undermount sink, recessed-panel cabinets, white cabinets, gray backsplash, glass tile backsplash, stainless steel appliances, an island and quartzite countertops
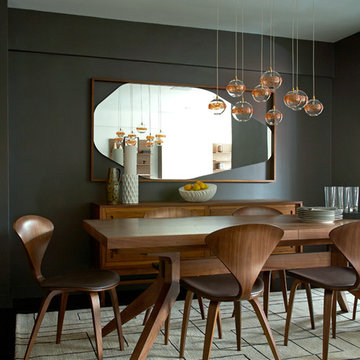
 Noha Hassan Designs
MARK ROSKAMS
Inspiration for a mid-sized 1950s dark wood floor enclosed dining room remodel in New York with brown walls
Inspiration for a mid-sized 1950s dark wood floor enclosed dining room remodel in New York with brown walls

Sponsored
Columbus, OH

Hope Restoration & General Contracting
Columbus Design-Build, Kitchen & Bath Remodeling, Historic Renovations

 Sleeping Dog Properties, Inc.
This 4,000 square-foot private residence is located at one of the city’s most prestigious addresses: the Intercontinental of Boston. Conveniently situated downtown near the waterfront, the home offers incredible city views and easy access to Boston’s most reputable restaurants, shops, and parks. A complete, full gut renovation, this transformation brings in the most contemporary and current design flair and is punctuated with strong millwork detail. Full home automation allows for ease and comfort of day-to-day living. Premium appliance package and textured finishes in all areas of the house provide a plush look and sophisticated feel.

 RW Anderson Homes
Interior Design by ecd Design LLC
This newly remodeled home was transformed top to bottom. It is, as all good art should be “A little something of the past and a little something of the future.” We kept the old world charm of the Tudor style, (a popular American theme harkening back to Great Britain in the 1500’s) and combined it with the modern amenities and design that many of us have come to love and appreciate. In the process, we created something truly unique and inspiring.
RW Anderson Homes is the premier home builder and remodeler in the Seattle and Bellevue area. Distinguished by their excellent team, and attention to detail, RW Anderson delivers a custom tailored experience for every customer. Their service to clients has earned them a great reputation in the industry for taking care of their customers.
Working with RW Anderson Homes is very easy. Their office and design team work tirelessly to maximize your goals and dreams in order to create finished spaces that aren’t only beautiful, but highly functional for every customer. In an industry known for false promises and the unexpected, the team at RW Anderson is professional and works to present a clear and concise strategy for every project. They take pride in their references and the amount of direct referrals they receive from past clients.
RW Anderson Homes would love the opportunity to talk with you about your home or remodel project today. Estimates and consultations are always free. Call us now at 206-383-8084 or email Ryan@rwandersonhomes.com.

 Pacific Coast Builders, Inc.
Eat-in kitchen - large contemporary u-shaped dark wood floor eat-in kitchen idea in Orange County with a double-bowl sink, flat-panel cabinets, light wood cabinets, multicolored backsplash, stainless steel appliances, an island, granite countertops and ceramic backsplash

 BERNHARDT Mold Inspection Restoration, Inc.
Inspiration for a transitional multicolored floor dining room remodel in Miami with white walls
 Britta Design Inc
ericrothphoto.com

Trendy open concept light wood floor and brown floor living room library photo in Boston with white walls
Trendy open concept light wood floor and brown floor living room library photo in Boston with white walls
 inHabit Architecture and Design
Kyle Born

Farmhouse dark wood floor and brown floor family room photo in Philadelphia with white walls, a standard fireplace, a brick fireplace and a wall-mounted tv
Farmhouse dark wood floor and brown floor family room photo in Philadelphia with white walls, a standard fireplace, a brick fireplace and a wall-mounted tv

Sponsored
Columbus, OH

Wannemacher Interiors
Customized Award-Winning Interior Design Solutions in Franklin Cnty OH
 Kaki Hockersmith Interiors

Antique English Landscapes and Tea Caddies adorn the custom made Sheraton Sideboard. Photography: Nancy Nolan
Example of a classic dining room design in Little Rock with multicolored walls
Example of a classic dining room design in Little Rock with multicolored walls
 Coastal Signature Homes
Tom Jenkins Photography
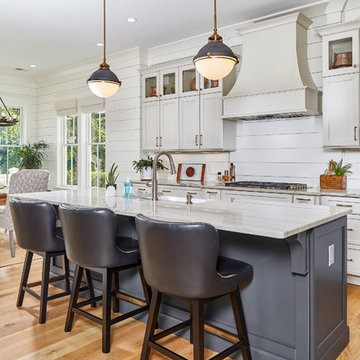
Kitchen pendants: Hinkley Lighitng, Pace Lighting (Fletcher Pendant)
Faucet: Brizo
Sink: Kohler
Cabinet Knobs: Top Knobs
Example of a large beach style light wood floor and brown floor eat-in kitchen design in Charleston with shaker cabinets, beige cabinets, white backsplash, an island, multicolored countertops, a drop-in sink, wood backsplash, stainless steel appliances and quartzite countertops
Example of a large beach style light wood floor and brown floor eat-in kitchen design in Charleston with shaker cabinets, beige cabinets, white backsplash, an island, multicolored countertops, a drop-in sink, wood backsplash, stainless steel appliances and quartzite countertops
 Emily Moss Designs

Inspiration for a large transitional l-shaped beige floor eat-in kitchen remodel in Tampa with a farmhouse sink, shaker cabinets, black cabinets, multicolored backsplash, porcelain backsplash, stainless steel appliances, an island and white countertops
 Archadeck of Central Iowa
Harold Cross, Archadeck of Central Iowa; Dan Welk, Click! Photography

Inspiration for a large contemporary backyard stone patio kitchen remodel in Other with a gazebo
Inspiration for a large contemporary backyard stone patio kitchen remodel in Other with a gazebo

Sponsored
Sunbury, OH

J.Holderby - Renovations
Franklin County's Leading General Contractors - 2X Best of Houzz!
 Caroline Sharpnack
Photo: Caroline Sharpnack © 2019 Houzz

Living room - shabby-chic style enclosed dark wood floor living room idea in Nashville with multicolored walls and no fireplace
Living room - shabby-chic style enclosed dark wood floor living room idea in Nashville with multicolored walls and no fireplace
 Interiors By Agostino's
Interior Design Naples, FL
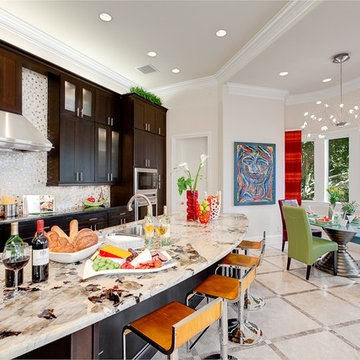
Inspiration for a mid-sized contemporary galley ceramic tile and multicolored floor eat-in kitchen remodel in Miami with shaker cabinets, dark wood cabinets, white backsplash, mosaic tile backsplash, stainless steel appliances and an island
Inspiration for a mid-sized contemporary galley ceramic tile and multicolored floor eat-in kitchen remodel in Miami with shaker cabinets, dark wood cabinets, white backsplash, mosaic tile backsplash, stainless steel appliances and an island

 Andrea Schumacher Interiors
This lakeside luxury home in the Denver metro area is warm yet vibrant and beautifully welcoming. The interior design by Andrea Schumacher Interiors is laden with bright colors, vivid patterns and rich textures that play on the exotic side. The finished project is one where the views on the inside of the contemporary Colorado lake home rival the ones on the outside.
72