
Search results for "Multilevel decks" in Home Design Ideas
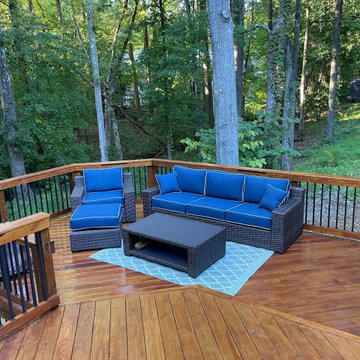

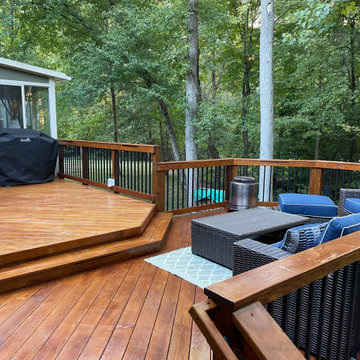
 Deck It
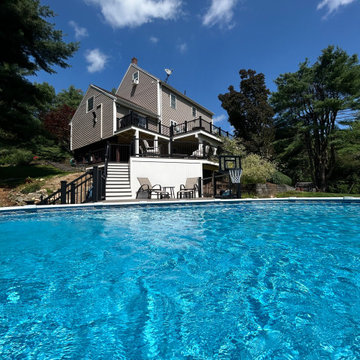
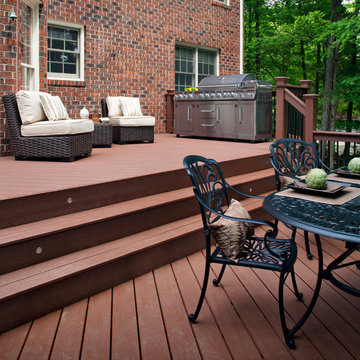
Check out this Multi-level Pool deck we completed in Westminster, MA! ?? Featuring top-notch materials, this deck features Trex Transcend Lineage Biscayne decking, providing both durability and aesthetics. Paired with sleek Trex Select black composite rails with aluminum balusters. ?️
Find the right local pro for your project
 Parrot Bay Pools & Spas
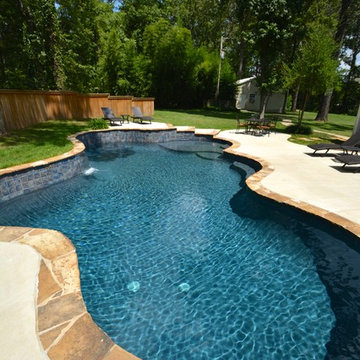
Mid-sized trendy backyard custom-shaped and stone lap pool fountain photo in Little Rock
 BREYER CONSTRUCTION & LANDSCAPE
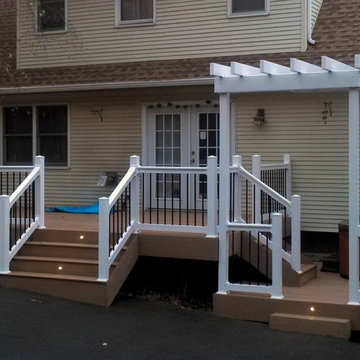
This beautiful Custom BC&L deck features TimberTech decking & fascia, De-Kor LED lighting, a custom vinyl pergola, and matching vinyl rails with black metal balusters.
This photo was taken by our highly skilled carpenters, after completing the well-done project.
 Hickory Dickory Decks

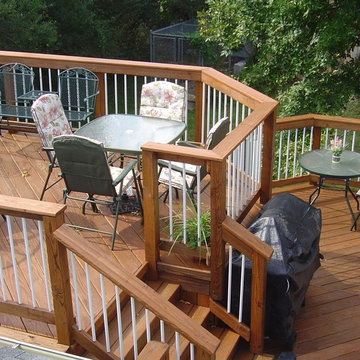
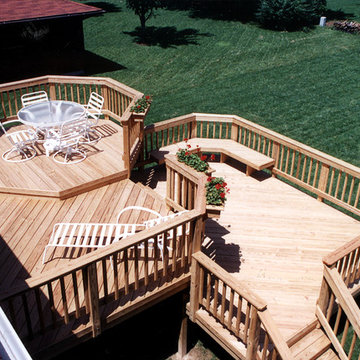
Tom Jacques and Drew Cunningham photographer. This 3 level cedar deck was first built at the head office of Hickory Dickory Decks when the owner lived at the house. The same deck is still there 28 years later. It know has low maintenance decking and the fence is gone.
 Undercover Systems, LLC
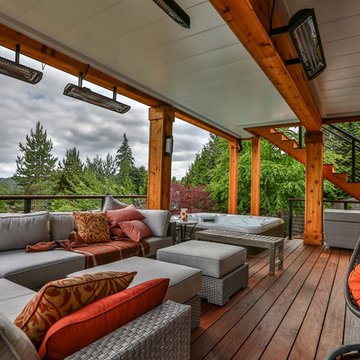
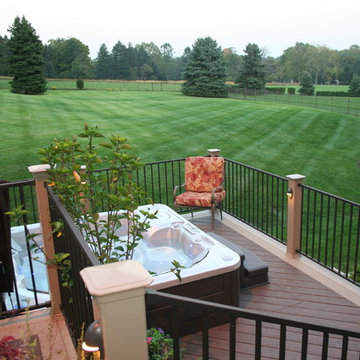
This is a huge project with multilevel hardwood decks complete with stainless steel cable railing, hot tub, outdoor heaters, lights and our patented under deck ceiling system. Our system creates a dry usable space under the upper-level deck that allows you to put in heaters, patio furniture and supplies cover for your hot tub sessions.

Sponsored
Columbus, OH
Free consultation for landscape design!

Peabody Landscape Group
Franklin County's Reliable Landscape Design & Contracting
 BREYER CONSTRUCTION & LANDSCAPE
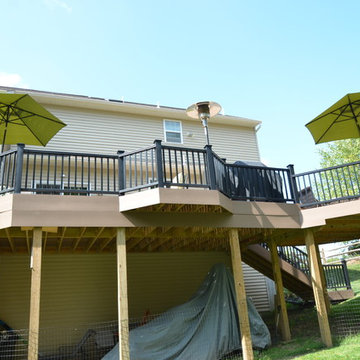
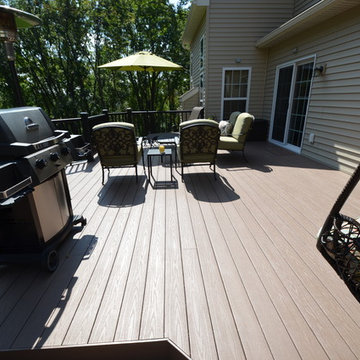

This beautiful custom multi-level Deck features Azek decking, TimberTech Rails, and wonderful space for outdoor dining, entertaining, or simply relaxing in the sun.
Photo by: Images By Anna
 BREYER CONSTRUCTION & LANDSCAPE
This beautiful custom multi-level Deck features Azek decking, TimberTech Rails, and wonderful space for outdoor dining, entertaining, or simply relaxing in the sun.
Photo by: Images By Anna
 BREYER CONSTRUCTION & LANDSCAPE
This beautiful custom multi-level Deck features Azek decking, TimberTech Rails, and wonderful space for outdoor dining, entertaining, or simply relaxing in the sun.
Photo by: Images By Anna

 Deck Remodelers.com
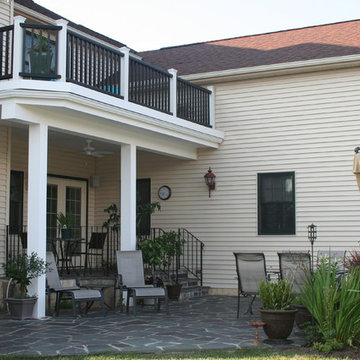
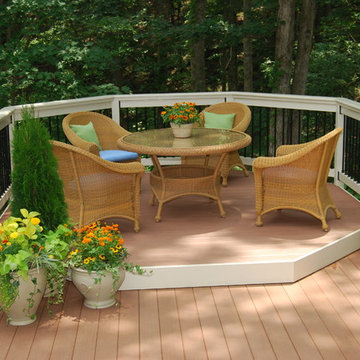
The client wanted a deck to be connected to the rest of the yard and transition to the upper deck 10ft of grade to the patio on grade. The centrally located circular kitchen area services both the patio and the upper deck and gives lots of options whether it’s just the family or a party for 50. Minimizing rails and stairs during the transition from the upper deck to the lower deck on grade was critical to the clients. Adding the kitchen to the project without obstructing the view out the rear patio doors was also an important request from the client. The WOLF PVC Black Walnut accents and fascia really sets off the Driftwood field. Dutch Quality weathered ledge stone was used in the kitchen with a granite counter. Custom welded aluminum rails and EP Henry Bristol pavers are also featured. The built in flower beds extend the feel of the patio area and allow for plantings to be added. This project turned an unusable back yard and disconnected elevated deck into cohesive multi-level living space.




 R & R Custom Carpentry & Cabinetry
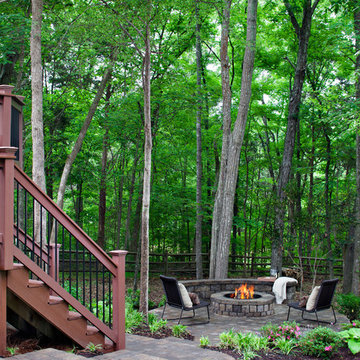
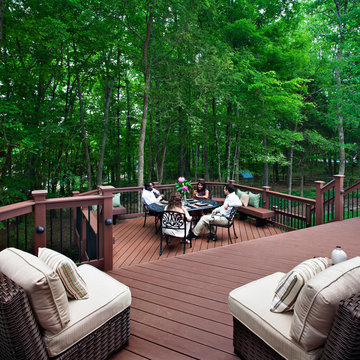

Example of a huge trendy backyard deck design in Philadelphia with a pergola
27