
Search results for "Multilevel decks" in Home Design Ideas
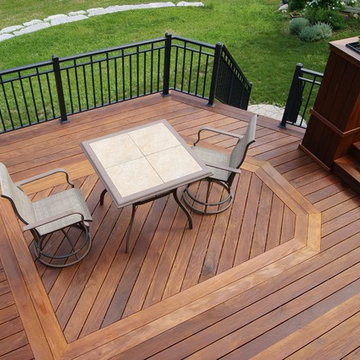
 Deck Remodelers.com
Amazing multi-level deck in warm, rich ipe in Newton, NJ. The first level has large area for grilling and eating. Built-in planters at either end of the the stadium stairs leading to the second level, providing a more intimate cocktail area. The stunning 2 tiered pergola with box lattice provides all the privacy these homowners need to enjoy this luxurious outdoor living space.
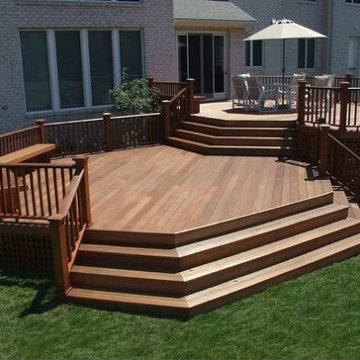
 Deck and Patio Company "Outdoor Living Experts"
In addition to choosing the right design/build experts, the most important thing is choosing the deck material you want to use, i.e., natural wood, capped composite and pressure-treated wood -- in this case the clients chose mahogany.
www.deckandpatio.com
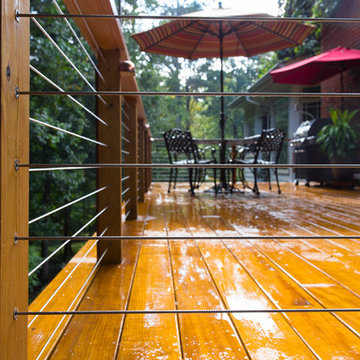
![MOSAIC [Design + Build]](https://st.hzcdn.com/fimgs/0483c81d0f2c4dd7_6317-w32-h32-b0-p0--.jpg) MOSAIC [Design + Build]
MOSAIC [Design + Build]Decks serve many purposes for those who love outdoor living, and the new elevated deck for this client wears many hats. MOSAIC Group installed cable railings for transparency and horizontal viewing and created a stair- and-landing design that provides a coffee perch half way down. Photos: Gregg Willett
Find the right local pro for your project

 Advanced Deck Builders of Madison
Elegant and modern multi-level deck designed for a secluded home in Madison, WI. Perfect for family functions or relaxing with friends, this deck captures everything that an outdoor living space should have. Advanced Deck Builders of Madison - the top rated decking company for the Madison, Wisconsin & surrounding areas.
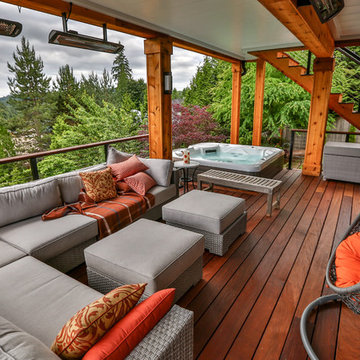
 Undercover Systems, LLC
This is a huge project with multilevel hardwood decks complete with stainless steel cable railing, hot tub, outdoor heaters, lights and our patented under deck ceiling system. Our system creates a dry usable space under the upper-level deck that allows you to put in heaters, patio furniture and supplies cover for your hot tub sessions.
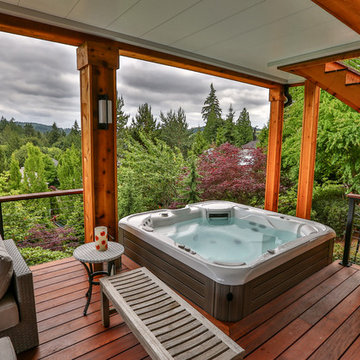 Undercover Systems, LLC
This is a huge project with multilevel hardwood decks complete with stainless steel cable railing, hot tub, outdoor heaters, lights and our patented under deck ceiling system. Our system creates a dry usable space under the upper-level deck that allows you to put in heaters, patio furniture and supplies cover for your hot tub sessions.
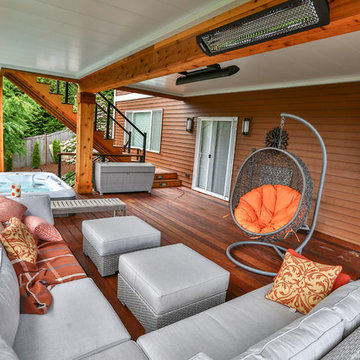 Undercover Systems, LLC
This is a huge project with multilevel hardwood decks complete with stainless steel cable railing, hot tub, outdoor heaters, lights and our patented under deck ceiling system. Our system creates a dry usable space under the upper-level deck that allows you to put in heaters, patio furniture and supplies cover for your hot tub sessions.


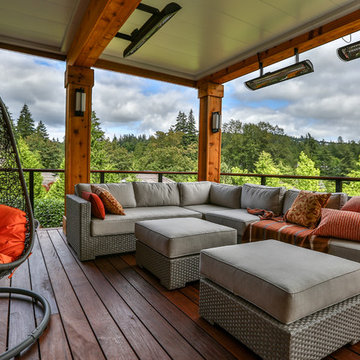 Undercover Systems, LLC
This is a huge project with multilevel hardwood decks complete with stainless steel cable railing, hot tub, outdoor heaters, lights and our patented under deck ceiling system. Our system creates a dry usable space under the upper-level deck that allows you to put in heaters, patio furniture and supplies cover for your hot tub sessions.
 Archadeck of West County - Ellisville
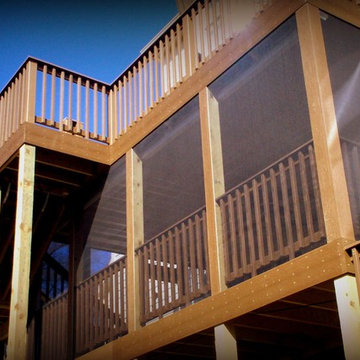
A large multilevel, composite deck with screened in porch creates a fabulous and versatile outdoor living space for entertaining, sunning, dining or relaxing. Screened in deck project by Archadeck of West County and St. Charles County in St. Louis Mo.
 Deck Remodelers.com

Franklin Lakes NJ. Outdoor Great room with covered structure. A granite topped wet bar under the tv on the mahogany paneled wall. This fantastic room with a tigerwood cieling and Ipe columns has two built in heaters in the cieling to take the chill off while watching football on a crisp fall afternoon or dining at night. In the first picture you can see the gas fire feature built into the round circular bluestone area of the deck. A perfect gathering place under the stars. This is so much more than a deck it is year round outdoor living.
 Dreamwork Home Improvements
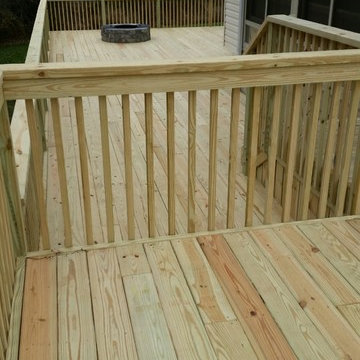
After- Standing on the elevated deck looking down onto the lower deck with fire pit
Example of a large classic home design design in Philadelphia
Example of a large classic home design design in Philadelphia
 Dreamwork Home Improvements
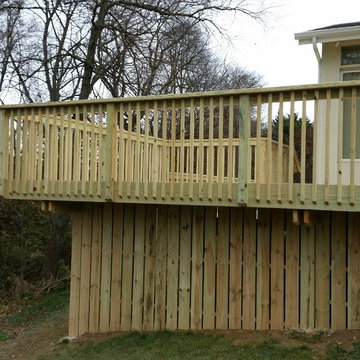
After- A 14 X 24 elevated deck that leads down on another 400 square foot deck that wraps all the way around the back of the home
Example of a large classic home design design in Philadelphia
Example of a large classic home design design in Philadelphia


 Dreamwork Home Improvements
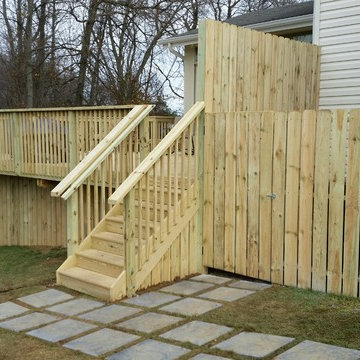
We installed a slate paver walkway from the driveway to the new steps. The path to the right leads to a fenced area for the client's trash cans. A privacy fence on the elevated deck keeps the trash cans out of view from the upper deck.
 Metamorphic Design
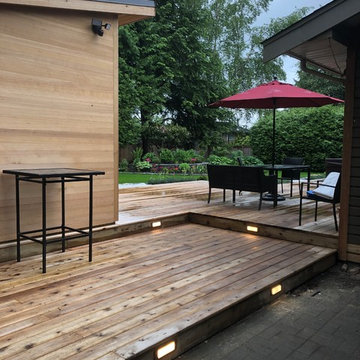
Step lights add functionality but look great too. Note Cedar hedge as reference in the upper Right corner of the photo
Design ideas for a mid-sized contemporary shade backyard landscaping in Vancouver with decking.
Design ideas for a mid-sized contemporary shade backyard landscaping in Vancouver with decking.
 Hickory Dickory Decks
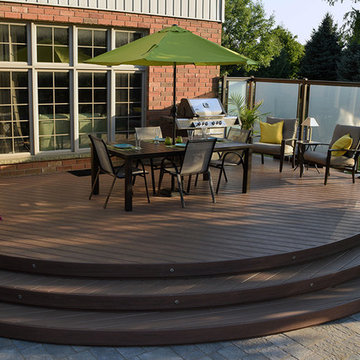
This is a fantastic outdoor living space. The deck was built by Hickory Dickory Decks Dundas franchise. The decking is Cayanne Veka vinyl decking. The landscaping was done by EverGreen Landscaping in Hamilton. Great fire pit.
 Ocean Remodel
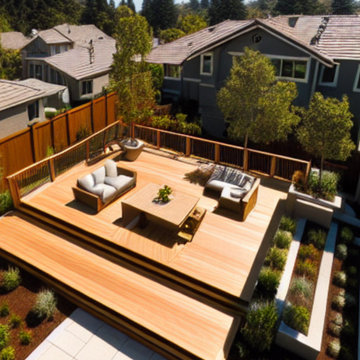
Presenting the "Suburban Sanctuary Deck and Landscape," a luxurious outdoor renovation project designed to transform a standard backyard into a high-end, functional living space. This project seamlessly integrates a new deck with meticulous landscaping to create an inviting atmosphere that enhances both the aesthetics and usability of the home.
Project Highlights:
Elevated Deck Design: Crafted from premium materials, the centerpiece is an expansive, multi-level deck offering ample space for relaxation and social gatherings, featuring built-in seating and modern styling.
Strategic Landscaping: Surrounding the deck, the landscaping includes a variety of low-maintenance, drought-resistant plants and structured garden beds that add both beauty and privacy.
Outdoor Dining and Lounge Area: Equipped with a sophisticated dining area and a cozy lounge space, this backyard is ideal for entertaining guests or enjoying peaceful evenings with family.
Integrated Lighting Solutions: Custom lighting is integrated throughout the decking and landscape to highlight architectural features and extend usability into the evening.
Contemporary Aesthetics: The design utilizes clean lines and a neutral color palette, complementing the home's contemporary architecture.
The "Suburban Sanctuary Deck and Landscape" is more than just a backyard improvement; it's a thoughtfully designed extension of the home that provides a perfect balance of style, comfort, and practicality, ensuring that every square foot is optimally utilized.


 Deck Remodelers.com
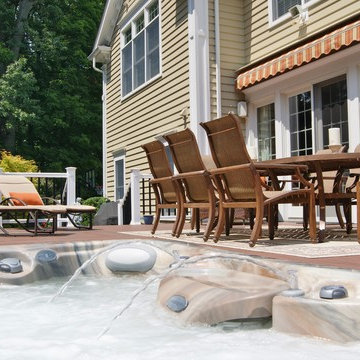
This custom designed, multi-level deck in Madison, NJ has every element needed for one to never want to come indoors. The upper deck incorporates a large dining and lounge area with a stacked stone kitchen. To the left is an inviting sunken hot tub and to the right is a step down to the amazing blue stone inlay lower deck with a unique fire feature. When finished, it easily became the “favorite room” of the house. Deck Remodelers are dedicated to creating much more than just a deck. Custom designs and features are individualized for the wants and needs of each client.

 Deck Remodelers.com
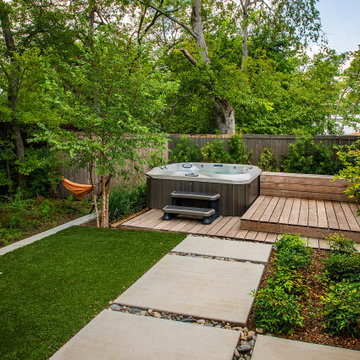
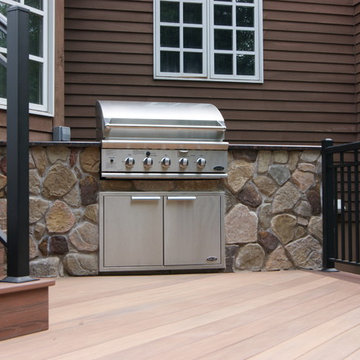
 The original multiple decks and elevated patio blocked the pool and fractured the space. This design creates an elegant progression from the home’s interior to poolside. The wide stairs oriented towards the pool provide pool views from the entire deck. The interior level provides for relaxed seating and dining with the magnificence of nature. The descent of a short group of stairs leads to the outdoor kitchen level. The barbeque is bordered in stone topped with a countertop of granite. The outdoor kitchen level is positioned for easy access midway from either the pool or interior level. From the kitchen level an additional group of stairs flow down to the paver patio surrounding the pool. Also incorporated is a downstairs entry and ample space for storage beneath the deck sourced through an access panel. The design connects the interior to poolside by means of a rich and functional outdoor living design.
29