
Search results for "Multiple grow" in Home Design Ideas

 Klopf Architecture
Set in a quiet neighborhood and framed by mature trees, this residence presented a unique opportunity: to thoughtfully evolve a custom mid-century modern home into a space that supports the everyday rhythms of a growing family. With a deep respect for the home’s original architecture, Klopf Architecture reimagined the house to better meet the needs of its owners—introducing functional improvements while preserving the spirit and character of its mid-century roots.
The clients approached Klopf Architecture with a clear vision: refresh their home while seamlessly integrating new programmatic elements. Key goals included clarifying and enhancing the entry sequence; connecting the detached garage to the main house with a practical yet architecturally intentional intervention; adding functional spaces such as a mudroom and laundry room; expanding and remodeling the primary suite’s bathroom and closet; and creating a more engaging outdoor space that capitalized on the site’s impressive views, featuring a fire pit and outdoor kitchen.
As a couple with distinct yet complementary perspectives—one focused on modern functionality and technology, and the other dedicated to preserving the home’s architectural integrity—their collaboration with Klopf Architecture resulted in a solution that harmonized both ideals. Their shared commitment to improving the livability of their home led to a design dialogue rooted in balance. This dynamic partnership shaped the direction of the renovation, ensuring that every decision honored the spirit of the original home while aligning with the practical needs of their growing family.
Designing within the constraints of the sloped site posed one of the project’s central challenges. The detached garage sat at a higher elevation than the main house, requiring a solution that ensured architectural and geometric compatibility between the two structures. Rather than create a purely utilitarian link, Klopf Architecture introduced an intentional connection that contributes to the overall architectural language. A notable pinch point in the plan—where differing geometries converged—was treated as a hinge point, turning a potentially awkward juncture into an architectural feature. This area now functions as both a transition and a moment of design interest that unifies the overall plan.
The design also addressed the underutilized outdoor area, which was located in a shadowed portion of the site with geometrical limitations. A new connection to the rear deck was created in this same area, making the outdoor space more useful and inviting. Klopf Architecture introduced carefully positioned openings and spatial improvements that forged a strong visual and functional connection between indoor and outdoor spaces. The outdoor area now reads as a deliberate extension of the home, embracing natural light and emphasizing the dramatic views.
Working through multiple design iterations, Klopf Architecture crafted a solution that preserved the architectural language of the original home while supporting the functional needs of modern life. The garage-to-house connection became more than a passage—it evolved into an architectural moment of transition. A new mudroom and laundry space enhanced convenience without compromising the clean lines of the design. The primary suite was expanded to create a private, serene retreat. The reimagined backyard, complete with fire pit and kitchen, now plays a vital role in the family’s daily routine and social life.
Outcomes and Lasting Impact
The result is a home that balances heritage with contemporary design, technical precision with design sensibility. The redesign not only met the clients’ initial goals but also exceeded expectations in its ability to seamlessly blend past and present, function and beauty, making the outdoor kitchen a favorite gathering place.
Beyond aesthetics, the renovation has significantly improved daily life for the family. The newly integrated garage connection has streamlined routines, providing a seamless transition between arriving home, storing belongings, and entering the main living spaces. The expanded primary suite offers a retreat-like atmosphere, creating a private space to unwind at the end of the day. The redesigned outdoor areas have also become an extension of their lifestyle—whether it's casual family dinners around the fire pit, entertaining friends in the outdoor kitchen, or simply enjoying the view from the reimagined backyard.
Through a thoughtful and strategic approach, the house has been successfully evolved into a home that remains true to its mid-century modern roots while enhancing livability, functionality, and the overall quality of life for the modern-day owners.
Klopf Architecture Team: Geoffrey Campen, Fernanda Bernardes
Architectural Interior Design: Klopf Architecture
Structural Engineer: Base Design Inc.
Contractor: Golden Snail Builders
Photography: Mariko Reed
Year Completed:2022
 Klopf Architecture
Set in a quiet neighborhood and framed by mature trees, this residence presented a unique opportunity: to thoughtfully evolve a custom mid-century modern home into a space that supports the everyday rhythms of a growing family. With a deep respect for the home’s original architecture, Klopf Architecture reimagined the house to better meet the needs of its owners—introducing functional improvements while preserving the spirit and character of its mid-century roots.
The clients approached Klopf Architecture with a clear vision: refresh their home while seamlessly integrating new programmatic elements. Key goals included clarifying and enhancing the entry sequence; connecting the detached garage to the main house with a practical yet architecturally intentional intervention; adding functional spaces such as a mudroom and laundry room; expanding and remodeling the primary suite’s bathroom and closet; and creating a more engaging outdoor space that capitalized on the site’s impressive views, featuring a fire pit and outdoor kitchen.
As a couple with distinct yet complementary perspectives—one focused on modern functionality and technology, and the other dedicated to preserving the home’s architectural integrity—their collaboration with Klopf Architecture resulted in a solution that harmonized both ideals. Their shared commitment to improving the livability of their home led to a design dialogue rooted in balance. This dynamic partnership shaped the direction of the renovation, ensuring that every decision honored the spirit of the original home while aligning with the practical needs of their growing family.
Designing within the constraints of the sloped site posed one of the project’s central challenges. The detached garage sat at a higher elevation than the main house, requiring a solution that ensured architectural and geometric compatibility between the two structures. Rather than create a purely utilitarian link, Klopf Architecture introduced an intentional connection that contributes to the overall architectural language. A notable pinch point in the plan—where differing geometries converged—was treated as a hinge point, turning a potentially awkward juncture into an architectural feature. This area now functions as both a transition and a moment of design interest that unifies the overall plan.
The design also addressed the underutilized outdoor area, which was located in a shadowed portion of the site with geometrical limitations. A new connection to the rear deck was created in this same area, making the outdoor space more useful and inviting. Klopf Architecture introduced carefully positioned openings and spatial improvements that forged a strong visual and functional connection between indoor and outdoor spaces. The outdoor area now reads as a deliberate extension of the home, embracing natural light and emphasizing the dramatic views.
Working through multiple design iterations, Klopf Architecture crafted a solution that preserved the architectural language of the original home while supporting the functional needs of modern life. The garage-to-house connection became more than a passage—it evolved into an architectural moment of transition. A new mudroom and laundry space enhanced convenience without compromising the clean lines of the design. The primary suite was expanded to create a private, serene retreat. The reimagined backyard, complete with fire pit and kitchen, now plays a vital role in the family’s daily routine and social life.
Outcomes and Lasting Impact
The result is a home that balances heritage with contemporary design, technical precision with design sensibility. The redesign not only met the clients’ initial goals but also exceeded expectations in its ability to seamlessly blend past and present, function and beauty, making the outdoor kitchen a favorite gathering place.
Beyond aesthetics, the renovation has significantly improved daily life for the family. The newly integrated garage connection has streamlined routines, providing a seamless transition between arriving home, storing belongings, and entering the main living spaces. The expanded primary suite offers a retreat-like atmosphere, creating a private space to unwind at the end of the day. The redesigned outdoor areas have also become an extension of their lifestyle—whether it's casual family dinners around the fire pit, entertaining friends in the outdoor kitchen, or simply enjoying the view from the reimagined backyard.
Through a thoughtful and strategic approach, the house has been successfully evolved into a home that remains true to its mid-century modern roots while enhancing livability, functionality, and the overall quality of life for the modern-day owners.
Klopf Architecture Team: Geoffrey Campen, Fernanda Bernardes
Architectural Interior Design: Klopf Architecture
Structural Engineer: Base Design Inc.
Contractor: Golden Snail Builders
Photography: Mariko Reed
Year Completed:2022
 kimberly peck architect
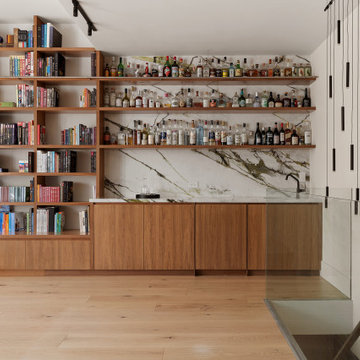
For this project we were hired by a young couple to convert a dated duplex apartment into a modern loft-like space for their growing family. The apartment occupied the first and second floor of a building that originally was a series of row houses. The row houses had been combined to create a large apartment complex. the individual units lacked flow and were composed of many small rooms. The main stair connecting the two levels of the apartment was directly inside the entry. Because the stair could not be relocated we decided to make it a focal point. We removed the original stair and replaced it with a sculptural open oak stair with a glass guardrail. Beneath the stair we created an oak cabinet that acts as a landing spot for belongings upon entering the apartment. This foyer space created by this stair entity is separated from the kitchen/dining area by a floating wall. This was done to keep the space visually open when you enter the apartment and to create better flow. The wall shared with the stair acts as the rear wall of the kitchen which is completed by an island. The space segues into a dining area. One of the selling points of the apartment was an under utilized private patio space. The space was previously accessed by sliding glass doors in multiple rooms. By opening up the entire space, the kitchen dining area now has a strong connection to the outdoors and the renovated patio feels like part of the apartment’s floor area. The rest of the first floor is a large primary suite. The suite was designed with ample walk in closets, a small room for a baby’s crib and a large primary bath. The primary bath features a custom stone sink and shower bench. The second floor of the apartment features two bedrooms, a bathroom and a spacious living room with double height ceilings. By using a limited palette of materials and customized builtins we were able to create multiple uses in the existing living room while keeping a cohesive overall look. Walnut cabinetry paired with “Calcutta green" porcelain and black accents were used for the fireplace feature, large media/book shelf, and the wet bar.
Find the right local pro for your project
 Woodling Landscape Design
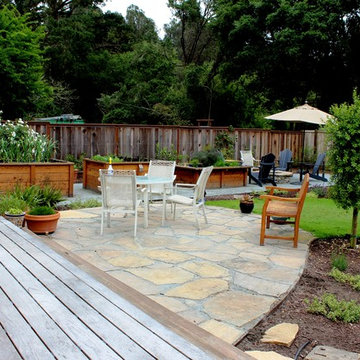
My clients wanted a new front and back garden which matched their lifestyle. Their main objectives were growing their own food and space for two enormous dogs to roam and play without destroying the rest of the garden. To this end, we used large and extra tall redwood beds (save your back!) in multiple sizes and shapes, plants that aren't easily broken by the occasional 130-lb dog romp, and a "grass" patch (walkable lawn alternative). All of the design elements are connected by decomposed granite pathways for a natural flow. Lastly, we added a fire pit and flagstone patio connected to the existing deck. The eating and living spaces capture the perfect South-facing sunlight most of the day. Now, all of the family members, including the furry ones, can relax and enjoy this peaceful spot.
 Interior Groups
In the world of wigs, convenience and realism are two of the most sought-after qualities. Women want wigs that not only look natural but also require minimal effort to wear and style. Enter wear and go wigs combined with bleached knots—a powerful duo that transforms the wig-wearing experience. These wigs offer a flawless, natural hairline and are ready to wear immediately, making them ideal for busy lifestyles without sacrificing beauty.
What Are Wear and Go Wigs?
Wear and go wigs are pre-styled wigs designed for instant wear. Unlike traditional wigs that require lace trimming, knot bleaching, or customization, wear and go wigs come ready for action right out of the box.
Key Features:
- Pre-plucked hairline and baby hairs
- Glueless design with adjustable straps and combs for secure fit
- Available in various textures such as straight, curly, and wavy
- Made with 100% human hair for authentic look and feel
- Often pre-styled into trendy cuts and shapes
- Time Saver: Perfect for women with busy schedules who want instant glam
- User-Friendly: No professional installation needed—ideal for beginners
- Protective Styling: Allows your natural hair to rest and grow healthy
- Versatile: Can be styled further with heat tools or left as is
- Reusable: Durable with proper care, lasting several months
- Lightened knots on lace for a natural scalp appearance
- Available in lace front, full lace, and 360 lace varieties
- Made with high-quality 100% human hair
- Pre-plucked hairline often accompanies bleached knots
- Customizable with parting styles and baby hairs
- Ultra-Realistic: Mimics the natural scalp for an undetectable hairline
- Styling Freedom: Allows for multiple parting options and updos
- Comfortable: Breathable lace cap keeps the scalp cool
- Protective: Keeps your natural hair shielded from heat and damage
- Long-Lasting: When cared for properly, can maintain a fresh look for months
 Woodling Landscape Design
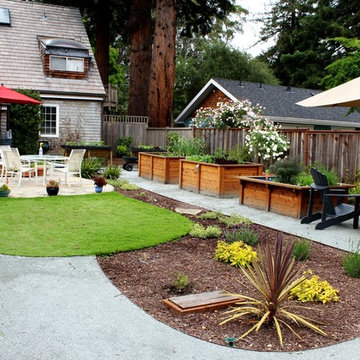
My clients wanted a new front and back garden which matched their lifestyle. Their main objectives were growing their own food and space for two enormous dogs to roam and play without destroying the rest of the garden. To this end, we used large and extra tall redwood beds (save your back!) in multiple sizes and shapes, plants that aren't easily broken by the occasional 130-lb dog romp, and a "grass" patch (walkable lawn alternative). All of the design elements are connected by decomposed granite pathways for a natural flow. Lastly, we added a fire pit and flagstone patio connected to the existing deck. The eating and living spaces capture the perfect South-facing sunlight most of the day. Now, all of the family members, including the furry ones, can relax and enjoy this peaceful spot.
 Housing & Building Association of Colorado Springs
The Home
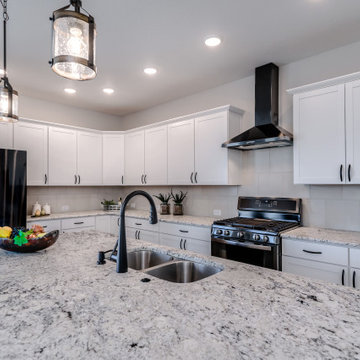
The Cahill exudes traditional charm with horizontal siding, barn shutters and rocking chair front porch, while the family-focused
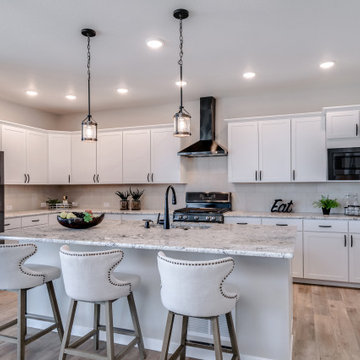
floorplan offers plenty of room for a growing family with multiple entertaining spaces. At centerstage, an open-concept design connects the kitchen with large a island to the adjoining dining and family rooms. A corner fireplace in the family room adds appeal without diminishing the sense of space, while well-placed windows allow for plenty of natural light. Excellent use of space continues upstairs with the owner’s retreat separated from two secondary bedrooms by a large walk-in closet and conveniently positioned utility room. An upstairs retreat offers another informal family gathering area with the flexibility to create distinct spaces like a playroom, media room and more. Ideal for growing families, The Cahill also boasts an unfinished basement, prime for a fifth bedroom, third full bathroom and spacious game room.
The Builder
Founded in 1976, David Weekley Homes is the nation’s second largest privately-held home builder. Headquartered in Houston, TX, the company operates in 20 cities, including three communities in Colorado Springs.
David Weekley Homes was the first builder in the United States to be awarded the Triple Crown of American Home Building, an honor which includes “America’s Best Builder,” “National Housing Quality Award” and “National Builder of the Year.” Nationwide, the company has received more than 1,300 product design and service awards, a reflection of the company’s commitment to Building Dreams, Enhancing Lives for more than 100,000 homebuyers.
By utilizing buyer demographic information and incorporating the latest trends, Kathy Andrews Interiors (KAI) serves as the creative force behind the builder’s model homes where buyers can see and touch the quality craftsmanship. KAI also selects finishes like flooring and furnishings to create one-of-a-kind homes for buyers!
The Interior Design
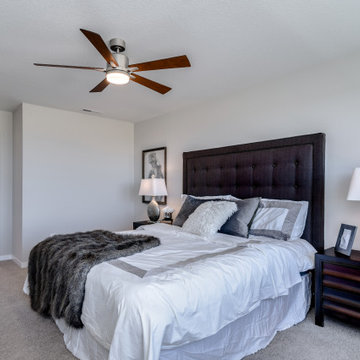
The Cahill’s façade sets the tone for the interior color palette with traditional charm and neutral hues. The cozy feel begins with popular soft brown, laminate, wood-like flooring throughout the main living areas that offer a contrast to off-white walls. Soft gray kitchen cabinets are highlighted by white, brick-laid tile for visual interest against the sleek, quartz countertops. Warm wooden tables and furnishings with clean lines create an inviting space with hints of a trendy farmhouse design. This cozy feeling continues on the upper and lower levels with warm, neutral, marled carpet to soften the spaces. A real memory point can be found in the Super Shower of the owner’s retreat bathroom with white tile in a diagonal diamond pattern, lending an air of cleanliness and tranquility to the space. The pure, clean perfection of this home provides a blank canvas for homeowner’s artwork and accents.


 Housing & Building Association of Colorado Springs
The Home
The Cahill exudes traditional charm with horizontal siding, barn shutters and rocking chair front porch, while the family-focused
floorplan offers plenty of room for a growing family with multiple entertaining spaces. At centerstage, an open-concept design connects the kitchen with large a island to the adjoining dining and family rooms. A corner fireplace in the family room adds appeal without diminishing the sense of space, while well-placed windows allow for plenty of natural light. Excellent use of space continues upstairs with the owner’s retreat separated from two secondary bedrooms by a large walk-in closet and conveniently positioned utility room. An upstairs retreat offers another informal family gathering area with the flexibility to create distinct spaces like a playroom, media room and more. Ideal for growing families, The Cahill also boasts an unfinished basement, prime for a fifth bedroom, third full bathroom and spacious game room.
The Builder
Founded in 1976, David Weekley Homes is the nation’s second largest privately-held home builder. Headquartered in Houston, TX, the company operates in 20 cities, including three communities in Colorado Springs.
David Weekley Homes was the first builder in the United States to be awarded the Triple Crown of American Home Building, an honor which includes “America’s Best Builder,” “National Housing Quality Award” and “National Builder of the Year.” Nationwide, the company has received more than 1,300 product design and service awards, a reflection of the company’s commitment to Building Dreams, Enhancing Lives for more than 100,000 homebuyers.
By utilizing buyer demographic information and incorporating the latest trends, Kathy Andrews Interiors (KAI) serves as the creative force behind the builder’s model homes where buyers can see and touch the quality craftsmanship. KAI also selects finishes like flooring and furnishings to create one-of-a-kind homes for buyers!
The Interior Design
The Cahill’s façade sets the tone for the interior color palette with traditional charm and neutral hues. The cozy feel begins with popular soft brown, laminate, wood-like flooring throughout the main living areas that offer a contrast to off-white walls. Soft gray kitchen cabinets are highlighted by white, brick-laid tile for visual interest against the sleek, quartz countertops. Warm wooden tables and furnishings with clean lines create an inviting space with hints of a trendy farmhouse design. This cozy feeling continues on the upper and lower levels with warm, neutral, marled carpet to soften the spaces. A real memory point can be found in the Super Shower of the owner’s retreat bathroom with white tile in a diagonal diamond pattern, lending an air of cleanliness and tranquility to the space. The pure, clean perfection of this home provides a blank canvas for homeowner’s artwork and accents.
 Housing & Building Association of Colorado Springs
The Home
The Cahill exudes traditional charm with horizontal siding, barn shutters and rocking chair front porch, while the family-focused
floorplan offers plenty of room for a growing family with multiple entertaining spaces. At centerstage, an open-concept design connects the kitchen with large a island to the adjoining dining and family rooms. A corner fireplace in the family room adds appeal without diminishing the sense of space, while well-placed windows allow for plenty of natural light. Excellent use of space continues upstairs with the owner’s retreat separated from two secondary bedrooms by a large walk-in closet and conveniently positioned utility room. An upstairs retreat offers another informal family gathering area with the flexibility to create distinct spaces like a playroom, media room and more. Ideal for growing families, The Cahill also boasts an unfinished basement, prime for a fifth bedroom, third full bathroom and spacious game room.
The Builder
Founded in 1976, David Weekley Homes is the nation’s second largest privately-held home builder. Headquartered in Houston, TX, the company operates in 20 cities, including three communities in Colorado Springs.
David Weekley Homes was the first builder in the United States to be awarded the Triple Crown of American Home Building, an honor which includes “America’s Best Builder,” “National Housing Quality Award” and “National Builder of the Year.” Nationwide, the company has received more than 1,300 product design and service awards, a reflection of the company’s commitment to Building Dreams, Enhancing Lives for more than 100,000 homebuyers.
By utilizing buyer demographic information and incorporating the latest trends, Kathy Andrews Interiors (KAI) serves as the creative force behind the builder’s model homes where buyers can see and touch the quality craftsmanship. KAI also selects finishes like flooring and furnishings to create one-of-a-kind homes for buyers!
The Interior Design
The Cahill’s façade sets the tone for the interior color palette with traditional charm and neutral hues. The cozy feel begins with popular soft brown, laminate, wood-like flooring throughout the main living areas that offer a contrast to off-white walls. Soft gray kitchen cabinets are highlighted by white, brick-laid tile for visual interest against the sleek, quartz countertops. Warm wooden tables and furnishings with clean lines create an inviting space with hints of a trendy farmhouse design. This cozy feeling continues on the upper and lower levels with warm, neutral, marled carpet to soften the spaces. A real memory point can be found in the Super Shower of the owner’s retreat bathroom with white tile in a diagonal diamond pattern, lending an air of cleanliness and tranquility to the space. The pure, clean perfection of this home provides a blank canvas for homeowner’s artwork and accents.
 kimberly peck architect
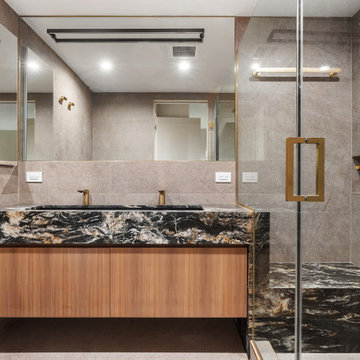
For this project we were hired by a young couple to convert a dated duplex apartment into a modern loft-like space for their growing family. The apartment occupied the first and second floor of a building that originally was a series of row houses. The row houses had been combined to create a large apartment complex. the individual units lacked flow and were composed of many small rooms. The main stair connecting the two levels of the apartment was directly inside the entry. Because the stair could not be relocated we decided to make it a focal point. We removed the original stair and replaced it with a sculptural open oak stair with a glass guardrail. Beneath the stair we created an oak cabinet that acts as a landing spot for belongings upon entering the apartment. This foyer space created by this stair entity is separated from the kitchen/dining area by a floating wall. This was done to keep the space visually open when you enter the apartment and to create better flow. The wall shared with the stair acts as the rear wall of the kitchen which is completed by an island. The space segues into a dining area. One of the selling points of the apartment was an under utilized private patio space. The space was previously accessed by sliding glass doors in multiple rooms. By opening up the entire space, the kitchen dining area now has a strong connection to the outdoors and the renovated patio feels like part of the apartment’s floor area. The rest of the first floor is a large primary suite. The suite was designed with ample walk in closets, a small room for a baby’s crib and a large primary bath. The primary bath features a custom stone sink and shower bench. The second floor of the apartment features two bedrooms, a bathroom and a spacious living room with double height ceilings. By using a limited palette of materials and customized builtins we were able to create multiple uses in the existing living room while keeping a cohesive overall look. Walnut cabinetry paired with “Calcutta green" porcelain and black accents were used for the fireplace feature, large media/book shelf, and the wet bar.
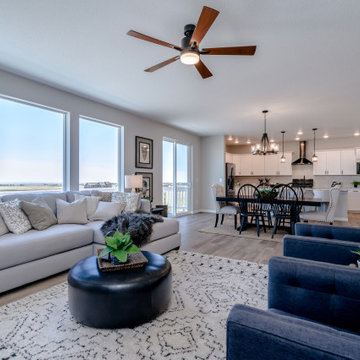 Housing & Building Association of Colorado Springs
The Home
The Cahill exudes traditional charm with horizontal siding, barn shutters and rocking chair front porch, while the family-focused
floorplan offers plenty of room for a growing family with multiple entertaining spaces. At centerstage, an open-concept design connects the kitchen with large a island to the adjoining dining and family rooms. A corner fireplace in the family room adds appeal without diminishing the sense of space, while well-placed windows allow for plenty of natural light. Excellent use of space continues upstairs with the owner’s retreat separated from two secondary bedrooms by a large walk-in closet and conveniently positioned utility room. An upstairs retreat offers another informal family gathering area with the flexibility to create distinct spaces like a playroom, media room and more. Ideal for growing families, The Cahill also boasts an unfinished basement, prime for a fifth bedroom, third full bathroom and spacious game room.
The Builder
Founded in 1976, David Weekley Homes is the nation’s second largest privately-held home builder. Headquartered in Houston, TX, the company operates in 20 cities, including three communities in Colorado Springs.
David Weekley Homes was the first builder in the United States to be awarded the Triple Crown of American Home Building, an honor which includes “America’s Best Builder,” “National Housing Quality Award” and “National Builder of the Year.” Nationwide, the company has received more than 1,300 product design and service awards, a reflection of the company’s commitment to Building Dreams, Enhancing Lives for more than 100,000 homebuyers.
By utilizing buyer demographic information and incorporating the latest trends, Kathy Andrews Interiors (KAI) serves as the creative force behind the builder’s model homes where buyers can see and touch the quality craftsmanship. KAI also selects finishes like flooring and furnishings to create one-of-a-kind homes for buyers!
The Interior Design
The Cahill’s façade sets the tone for the interior color palette with traditional charm and neutral hues. The cozy feel begins with popular soft brown, laminate, wood-like flooring throughout the main living areas that offer a contrast to off-white walls. Soft gray kitchen cabinets are highlighted by white, brick-laid tile for visual interest against the sleek, quartz countertops. Warm wooden tables and furnishings with clean lines create an inviting space with hints of a trendy farmhouse design. This cozy feeling continues on the upper and lower levels with warm, neutral, marled carpet to soften the spaces. A real memory point can be found in the Super Shower of the owner’s retreat bathroom with white tile in a diagonal diamond pattern, lending an air of cleanliness and tranquility to the space. The pure, clean perfection of this home provides a blank canvas for homeowner’s artwork and accents.
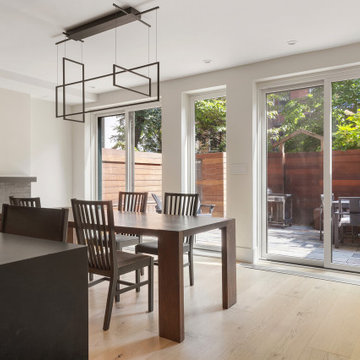 kimberly peck architect
For this project we were hired by a young couple to convert a dated duplex apartment into a modern loft-like space for their growing family. The apartment occupied the first and second floor of a building that originally was a series of row houses. The row houses had been combined to create a large apartment complex. the individual units lacked flow and were composed of many small rooms. The main stair connecting the two levels of the apartment was directly inside the entry. Because the stair could not be relocated we decided to make it a focal point. We removed the original stair and replaced it with a sculptural open oak stair with a glass guardrail. Beneath the stair we created an oak cabinet that acts as a landing spot for belongings upon entering the apartment. This foyer space created by this stair entity is separated from the kitchen/dining area by a floating wall. This was done to keep the space visually open when you enter the apartment and to create better flow. The wall shared with the stair acts as the rear wall of the kitchen which is completed by an island. The space segues into a dining area. One of the selling points of the apartment was an under utilized private patio space. The space was previously accessed by sliding glass doors in multiple rooms. By opening up the entire space, the kitchen dining area now has a strong connection to the outdoors and the renovated patio feels like part of the apartment’s floor area. The rest of the first floor is a large primary suite. The suite was designed with ample walk in closets, a small room for a baby’s crib and a large primary bath. The primary bath features a custom stone sink and shower bench. The second floor of the apartment features two bedrooms, a bathroom and a spacious living room with double height ceilings. By using a limited palette of materials and customized builtins we were able to create multiple uses in the existing living room while keeping a cohesive overall look. Walnut cabinetry paired with “Calcutta green" porcelain and black accents were used for the fireplace feature, large media/book shelf, and the wet bar.
 Klopf Architecture
Set in a quiet neighborhood and framed by mature trees, this residence presented a unique opportunity: to thoughtfully evolve a custom mid-century modern home into a space that supports the everyday rhythms of a growing family. With a deep respect for the home’s original architecture, Klopf Architecture reimagined the house to better meet the needs of its owners—introducing functional improvements while preserving the spirit and character of its mid-century roots.
The clients approached Klopf Architecture with a clear vision: refresh their home while seamlessly integrating new programmatic elements. Key goals included clarifying and enhancing the entry sequence; connecting the detached garage to the main house with a practical yet architecturally intentional intervention; adding functional spaces such as a mudroom and laundry room; expanding and remodeling the primary suite’s bathroom and closet; and creating a more engaging outdoor space that capitalized on the site’s impressive views, featuring a fire pit and outdoor kitchen.
As a couple with distinct yet complementary perspectives—one focused on modern functionality and technology, and the other dedicated to preserving the home’s architectural integrity—their collaboration with Klopf Architecture resulted in a solution that harmonized both ideals. Their shared commitment to improving the livability of their home led to a design dialogue rooted in balance. This dynamic partnership shaped the direction of the renovation, ensuring that every decision honored the spirit of the original home while aligning with the practical needs of their growing family.
Designing within the constraints of the sloped site posed one of the project’s central challenges. The detached garage sat at a higher elevation than the main house, requiring a solution that ensured architectural and geometric compatibility between the two structures. Rather than create a purely utilitarian link, Klopf Architecture introduced an intentional connection that contributes to the overall architectural language. A notable pinch point in the plan—where differing geometries converged—was treated as a hinge point, turning a potentially awkward juncture into an architectural feature. This area now functions as both a transition and a moment of design interest that unifies the overall plan.
The design also addressed the underutilized outdoor area, which was located in a shadowed portion of the site with geometrical limitations. A new connection to the rear deck was created in this same area, making the outdoor space more useful and inviting. Klopf Architecture introduced carefully positioned openings and spatial improvements that forged a strong visual and functional connection between indoor and outdoor spaces. The outdoor area now reads as a deliberate extension of the home, embracing natural light and emphasizing the dramatic views.
Working through multiple design iterations, Klopf Architecture crafted a solution that preserved the architectural language of the original home while supporting the functional needs of modern life. The garage-to-house connection became more than a passage—it evolved into an architectural moment of transition. A new mudroom and laundry space enhanced convenience without compromising the clean lines of the design. The primary suite was expanded to create a private, serene retreat. The reimagined backyard, complete with fire pit and kitchen, now plays a vital role in the family’s daily routine and social life.
Outcomes and Lasting Impact
The result is a home that balances heritage with contemporary design, technical precision with design sensibility. The redesign not only met the clients’ initial goals but also exceeded expectations in its ability to seamlessly blend past and present, function and beauty, making the outdoor kitchen a favorite gathering place.
Beyond aesthetics, the renovation has significantly improved daily life for the family. The newly integrated garage connection has streamlined routines, providing a seamless transition between arriving home, storing belongings, and entering the main living spaces. The expanded primary suite offers a retreat-like atmosphere, creating a private space to unwind at the end of the day. The redesigned outdoor areas have also become an extension of their lifestyle—whether it's casual family dinners around the fire pit, entertaining friends in the outdoor kitchen, or simply enjoying the view from the reimagined backyard.
Through a thoughtful and strategic approach, the house has been successfully evolved into a home that remains true to its mid-century modern roots while enhancing livability, functionality, and the overall quality of life for the modern-day owners.
Klopf Architecture Team: Geoffrey Campen, Fernanda Bernardes
Architectural Interior Design: Klopf Architecture
Structural Engineer: Base Design Inc.
Contractor: Golden Snail Builders
Photography: Mariko Reed
Year Completed:2022


 California Closets HQ
By maximizing storage to fit a newborn's needs, this system is perfect for a nursery, but can adapt with a growing child.
• Classic White system offers a fresh, neutral backdrop.
• Polished Chrome pull-out baskets create easy storage.
• Polished Chrome round poles provide hanging space for clothing.
• Adjustable shelves enable adaptability.
• Multiple hanging heights accommodate all types of clothing.
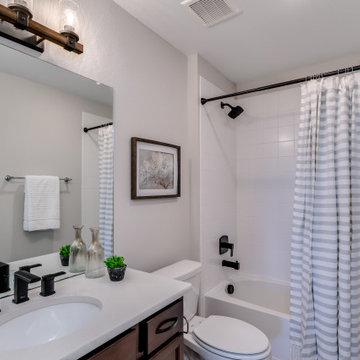 Housing & Building Association of Colorado Springs
The Home
The Cahill exudes traditional charm with horizontal siding, barn shutters and rocking chair front porch, while the family-focused
floorplan offers plenty of room for a growing family with multiple entertaining spaces. At centerstage, an open-concept design connects the kitchen with large a island to the adjoining dining and family rooms. A corner fireplace in the family room adds appeal without diminishing the sense of space, while well-placed windows allow for plenty of natural light. Excellent use of space continues upstairs with the owner’s retreat separated from two secondary bedrooms by a large walk-in closet and conveniently positioned utility room. An upstairs retreat offers another informal family gathering area with the flexibility to create distinct spaces like a playroom, media room and more. Ideal for growing families, The Cahill also boasts an unfinished basement, prime for a fifth bedroom, third full bathroom and spacious game room.
The Builder
Founded in 1976, David Weekley Homes is the nation’s second largest privately-held home builder. Headquartered in Houston, TX, the company operates in 20 cities, including three communities in Colorado Springs.
David Weekley Homes was the first builder in the United States to be awarded the Triple Crown of American Home Building, an honor which includes “America’s Best Builder,” “National Housing Quality Award” and “National Builder of the Year.” Nationwide, the company has received more than 1,300 product design and service awards, a reflection of the company’s commitment to Building Dreams, Enhancing Lives for more than 100,000 homebuyers.
By utilizing buyer demographic information and incorporating the latest trends, Kathy Andrews Interiors (KAI) serves as the creative force behind the builder’s model homes where buyers can see and touch the quality craftsmanship. KAI also selects finishes like flooring and furnishings to create one-of-a-kind homes for buyers!
The Interior Design
The Cahill’s façade sets the tone for the interior color palette with traditional charm and neutral hues. The cozy feel begins with popular soft brown, laminate, wood-like flooring throughout the main living areas that offer a contrast to off-white walls. Soft gray kitchen cabinets are highlighted by white, brick-laid tile for visual interest against the sleek, quartz countertops. Warm wooden tables and furnishings with clean lines create an inviting space with hints of a trendy farmhouse design. This cozy feeling continues on the upper and lower levels with warm, neutral, marled carpet to soften the spaces. A real memory point can be found in the Super Shower of the owner’s retreat bathroom with white tile in a diagonal diamond pattern, lending an air of cleanliness and tranquility to the space. The pure, clean perfection of this home provides a blank canvas for homeowner’s artwork and accents.

 SabaRehman Abdulrehman
In today’s world of smart interiors and luxury-inspired home décor, LED Mirror backlit designs have become a defining trend. From elegant bathrooms to sophisticated dressing areas and premium commercial spaces, LED Mirrors are now more than just reflective surfaces—they are statement pieces that combine technology, style, and functionality.
Whether you are renovating your home, upgrading a salon, designing a hotel, or creating a modern workspace, investing in a high-quality LED mirror can instantly elevate the atmosphere. The perfect balance of illumination and aesthetics makes these mirrors one of the most sought-after interior additions in contemporary architecture.
This blog explores everything you need to know about LED Mirror backlit solutions, their benefits, applications, features, and why they are becoming essential in modern living spaces.
What Is an LED Mirror Backlit Design?
An LED Mirror backlit system refers to a mirror equipped with LED lighting installed behind the mirror surface. Instead of visible front-facing bulbs, the light gently radiates from the rear edges, producing a soft halo effect around the mirror.
This indirect illumination creates a luxurious and ambient glow while providing practical lighting for everyday tasks such as grooming, makeup application, shaving, and skincare routines.
Unlike traditional mirrors, LED Mirrors offer:
- Energy-efficient illumination
- Elegant visual appeal
- Better light distribution
- Enhanced functionality
- Modern smart features
- Bathrooms
- Bedrooms
- Dressing rooms
- Salons
- Hotels
- Restaurants
- Retail stores
- Reduces harsh shadows
- Improves visibility
- Enhances facial clarity
- Creates a comfortable lighting experience
- Reduce energy bills
- Lower electricity usage
- Support eco-friendly living
- Increase long-term savings
- Turn lights on/off
- Adjust brightness
- Change color temperature
- Bright white light for makeup application
- Warm soft light for relaxation
- Neutral lighting for everyday grooming
- Bluetooth speakers
- Digital clocks
- Temperature displays
- Voice control
- Motion sensors
- Better lighting for shaving and makeup
- Enhanced bathroom aesthetics
- Increased property value
- Luxurious visual appeal
- Salons
- Spas
- Hotels
- Restaurants
- Retail stores
- Compact rectangular mirrors work best
- Oversized backlit mirrors create a dramatic statement
- Rectangular
- Oval
- Round
- Square
- Custom geometric designs
- Warm White (cozy ambiance)
- Cool White (bright and crisp)
- Natural White (balanced daylight effect)
- Improve visual appeal
- Increase perceived luxury
- Enhance property value
- Small bathrooms
- Compact apartments
- Narrow dressing areas
 Housing & Building Association of Colorado Springs
The Home
The Cahill exudes traditional charm with horizontal siding, barn shutters and rocking chair front porch, while the family-focused
floorplan offers plenty of room for a growing family with multiple entertaining spaces. At centerstage, an open-concept design connects the kitchen with large a island to the adjoining dining and family rooms. A corner fireplace in the family room adds appeal without diminishing the sense of space, while well-placed windows allow for plenty of natural light. Excellent use of space continues upstairs with the owner’s retreat separated from two secondary bedrooms by a large walk-in closet and conveniently positioned utility room. An upstairs retreat offers another informal family gathering area with the flexibility to create distinct spaces like a playroom, media room and more. Ideal for growing families, The Cahill also boasts an unfinished basement, prime for a fifth bedroom, third full bathroom and spacious game room.
The Builder
Founded in 1976, David Weekley Homes is the nation’s second largest privately-held home builder. Headquartered in Houston, TX, the company operates in 20 cities, including three communities in Colorado Springs.
David Weekley Homes was the first builder in the United States to be awarded the Triple Crown of American Home Building, an honor which includes “America’s Best Builder,” “National Housing Quality Award” and “National Builder of the Year.” Nationwide, the company has received more than 1,300 product design and service awards, a reflection of the company’s commitment to Building Dreams, Enhancing Lives for more than 100,000 homebuyers.
By utilizing buyer demographic information and incorporating the latest trends, Kathy Andrews Interiors (KAI) serves as the creative force behind the builder’s model homes where buyers can see and touch the quality craftsmanship. KAI also selects finishes like flooring and furnishings to create one-of-a-kind homes for buyers!
The Interior Design

The Cahill’s façade sets the tone for the interior color palette with traditional charm and neutral hues. The cozy feel begins with popular soft brown, laminate, wood-like flooring throughout the main living areas that offer a contrast to off-white walls. Soft gray kitchen cabinets are highlighted by white, brick-laid tile for visual interest against the sleek, quartz countertops. Warm wooden tables and furnishings with clean lines create an inviting space with hints of a trendy farmhouse design. This cozy feeling continues on the upper and lower levels with warm, neutral, marled carpet to soften the spaces. A real memory point can be found in the Super Shower of the owner’s retreat bathroom with white tile in a diagonal diamond pattern, lending an air of cleanliness and tranquility to the space. The pure, clean perfection of this home provides a blank canvas for homeowner’s artwork and accents.

 Housing & Building Association of Colorado Springs
The Home
The Cahill exudes traditional charm with horizontal siding, barn shutters and rocking chair front porch, while the family-focused
floorplan offers plenty of room for a growing family with multiple entertaining spaces. At centerstage, an open-concept design connects the kitchen with large a island to the adjoining dining and family rooms. A corner fireplace in the family room adds appeal without diminishing the sense of space, while well-placed windows allow for plenty of natural light. Excellent use of space continues upstairs with the owner’s retreat separated from two secondary bedrooms by a large walk-in closet and conveniently positioned utility room. An upstairs retreat offers another informal family gathering area with the flexibility to create distinct spaces like a playroom, media room and more. Ideal for growing families, The Cahill also boasts an unfinished basement, prime for a fifth bedroom, third full bathroom and spacious game room.
The Builder
Founded in 1976, David Weekley Homes is the nation’s second largest privately-held home builder. Headquartered in Houston, TX, the company operates in 20 cities, including three communities in Colorado Springs.
David Weekley Homes was the first builder in the United States to be awarded the Triple Crown of American Home Building, an honor which includes “America’s Best Builder,” “National Housing Quality Award” and “National Builder of the Year.” Nationwide, the company has received more than 1,300 product design and service awards, a reflection of the company’s commitment to Building Dreams, Enhancing Lives for more than 100,000 homebuyers.
By utilizing buyer demographic information and incorporating the latest trends, Kathy Andrews Interiors (KAI) serves as the creative force behind the builder’s model homes where buyers can see and touch the quality craftsmanship. KAI also selects finishes like flooring and furnishings to create one-of-a-kind homes for buyers!
The Interior Design
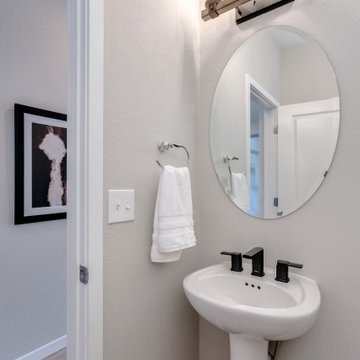
The Cahill’s façade sets the tone for the interior color palette with traditional charm and neutral hues. The cozy feel begins with popular soft brown, laminate, wood-like flooring throughout the main living areas that offer a contrast to off-white walls. Soft gray kitchen cabinets are highlighted by white, brick-laid tile for visual interest against the sleek, quartz countertops. Warm wooden tables and furnishings with clean lines create an inviting space with hints of a trendy farmhouse design. This cozy feeling continues on the upper and lower levels with warm, neutral, marled carpet to soften the spaces. A real memory point can be found in the Super Shower of the owner’s retreat bathroom with white tile in a diagonal diamond pattern, lending an air of cleanliness and tranquility to the space. The pure, clean perfection of this home provides a blank canvas for homeowner’s artwork and accents.
 Housing & Building Association of Colorado Springs
The Home
The Cahill exudes traditional charm with horizontal siding, barn shutters and rocking chair front porch, while the family-focused
floorplan offers plenty of room for a growing family with multiple entertaining spaces. At centerstage, an open-concept design connects the kitchen with large a island to the adjoining dining and family rooms. A corner fireplace in the family room adds appeal without diminishing the sense of space, while well-placed windows allow for plenty of natural light. Excellent use of space continues upstairs with the owner’s retreat separated from two secondary bedrooms by a large walk-in closet and conveniently positioned utility room. An upstairs retreat offers another informal family gathering area with the flexibility to create distinct spaces like a playroom, media room and more. Ideal for growing families, The Cahill also boasts an unfinished basement, prime for a fifth bedroom, third full bathroom and spacious game room.
The Builder
Founded in 1976, David Weekley Homes is the nation’s second largest privately-held home builder. Headquartered in Houston, TX, the company operates in 20 cities, including three communities in Colorado Springs.
David Weekley Homes was the first builder in the United States to be awarded the Triple Crown of American Home Building, an honor which includes “America’s Best Builder,” “National Housing Quality Award” and “National Builder of the Year.” Nationwide, the company has received more than 1,300 product design and service awards, a reflection of the company’s commitment to Building Dreams, Enhancing Lives for more than 100,000 homebuyers.
By utilizing buyer demographic information and incorporating the latest trends, Kathy Andrews Interiors (KAI) serves as the creative force behind the builder’s model homes where buyers can see and touch the quality craftsmanship. KAI also selects finishes like flooring and furnishings to create one-of-a-kind homes for buyers!
The Interior Design
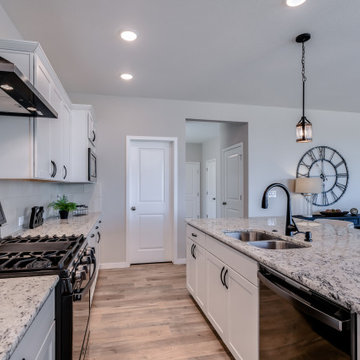
The Cahill’s façade sets the tone for the interior color palette with traditional charm and neutral hues. The cozy feel begins with popular soft brown, laminate, wood-like flooring throughout the main living areas that offer a contrast to off-white walls. Soft gray kitchen cabinets are highlighted by white, brick-laid tile for visual interest against the sleek, quartz countertops. Warm wooden tables and furnishings with clean lines create an inviting space with hints of a trendy farmhouse design. This cozy feeling continues on the upper and lower levels with warm, neutral, marled carpet to soften the spaces. A real memory point can be found in the Super Shower of the owner’s retreat bathroom with white tile in a diagonal diamond pattern, lending an air of cleanliness and tranquility to the space. The pure, clean perfection of this home provides a blank canvas for homeowner’s artwork and accents.
 Woodling Landscape Design
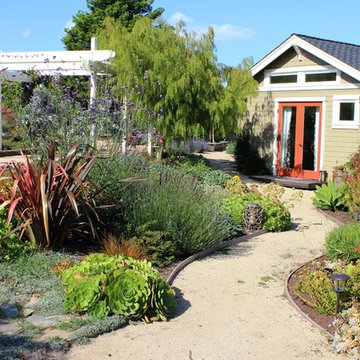
Clients love to entertain! And why wouldn't they, when they have a space like this? When I arrived, this huge space was nothing but bare soil. What a transformation! Project goals primarily focused on the creation of a beautiful space to enjoy with multiple outdoor rooms, space to grow food and space to play outside with guests. We created a regulation-size bocce ball court, large fountain and pond, and used an incredible and diverse selection of drought-tolerant plants including California native selections as well as plants from South Africa, Australia and beyond. Textures and colors form a buzzing, living tapestry which is framed by magnificent views of the fields and distant mountains. All garden elements are connected by winding decomposed granite pathways so the frequent guests, children and grandchildren can roam freely. Raised veggie beds provide a bountiful harvest of veggies and tomatoes. The sound of flowing water and the tranquil garden make it impossible to go inside; this is outdoor living at its finest!
14