
Search results for "Multiple individuals" in Home Design Ideas
 Donna Livingston Design
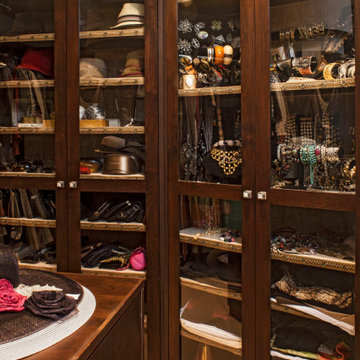
Warm and vibrant hues set the tone for the remodeling of this Beverly Hills condo with Asian influences. It is the juxtaposition of vivid colors, lush fabrics and rich patterns that creates the aura of relaxed yet sophisticated livability for which DLD is known. Add to this the personal touches of artistry in this top interior as expressed in the wall décor and sculptures, both of which are reflective of an Asian sensibility. The decidedly feminine aesthetic, with the multiple curved elements — from jewel-toned vases and ornate frames to the jacquard-upholstered bed and shelf after shelf of built-in shoe storage — the result is a highly individualized interior design that represents the homeowner in the best ways.
Overall, this home’s architectural interior exudes an upscale quality that places it on par with the Architectural Digest Top 100. Yet it retains the playful joie de vivre that makes this design so welcoming and inviting.
Grey Crawford Photography
 Tailored Spaces Kitchen and Bath
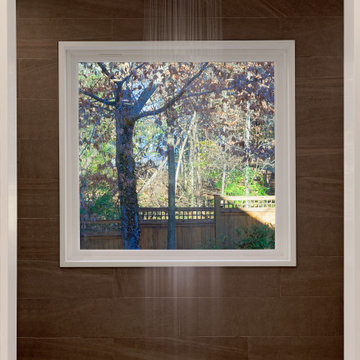
This dated master bathroom was in need of a major transformation and we were happy to help . Removing the corner tub and constructing a 12.5 foot walk in shower with two individual showering stations as well as a rainfall centered on the window gave us our central design point . With the window and shower opening wrapped in white quartz gave the 3D wow tile something to finish into. With a lowered seating area wrapped in wenge wood and leaning floor mirror also wrapped in wenge made the windows center point a continuous feature. High gloss cabinetry with walnut interiors also wrapped in wenge wood was the compliment for the hand cut marble floor finished with multiple mirrored cabinetry for further storage! It was quite the change ! #paulbentham4jennifergilmer #grothouselumber #premiercb #robern #kohler #graff #tailoredspaceskitchenandbath #whitebathroomdesign #whitebathroom #whitebathrooms #bathroomdesign #marblefloors #wengewood #modernbathroomdesign
 Tailored Spaces Kitchen and Bath
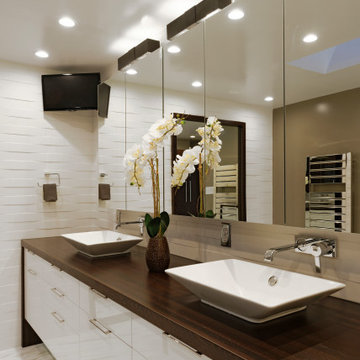
This dated master bathroom was in need of a major transformation and we were happy to help . Removing the corner tub and constructing a 12.5 foot walk in shower with two individual showering stations as well as a rainfall centered on the window gave us our central design point . With the window and shower opening wrapped in white quartz gave the 3D wow tile something to finish into. With a lowered seating area wrapped in wenge wood and leaning floor mirror also wrapped in wenge made the windows center point a continuous feature. High gloss cabinetry with walnut interiors also wrapped in wenge wood was the compliment for the hand cut marble floor finished with multiple mirrored cabinetry for further storage! It was quite the change ! #paulbentham4jennifergilmer #grothouselumber #premiercb #robern #kohler #graff #tailoredspaceskitchenandbath #whitebathroomdesign #whitebathroom #whitebathrooms #bathroomdesign #marblefloors #wengewood #modernbathroomdesign
Find the right local pro for your project
 Tailored Spaces Kitchen and Bath
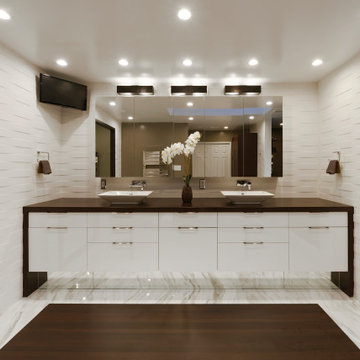
This dated master bathroom was in need of a major transformation and we were happy to help . Removing the corner tub and constructing a 12.5 foot walk in shower with two individual showering stations as well as a rainfall centered on the window gave us our central design point . With the window and shower opening wrapped in white quartz gave the 3D wow tile something to finish into. With a lowered seating area wrapped in wenge wood and leaning floor mirror also wrapped in wenge made the windows center point a continuous feature. High gloss cabinetry with walnut interiors also wrapped in wenge wood was the compliment for the hand cut marble floor finished with multiple mirrored cabinetry for further storage! It was quite the change ! #paulbentham4jennifergilmer #grothouselumber #premiercb #robern #kohler #graff #tailoredspaceskitchenandbath #whitebathroomdesign #whitebathroom #whitebathrooms #bathroomdesign #marblefloors #wengewood #modernbathroomdesign
 Tailored Spaces Kitchen and Bath
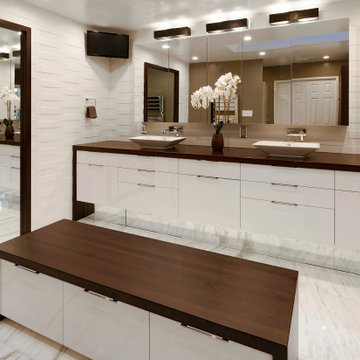
This dated master bathroom was in need of a major transformation and we were happy to help . Removing the corner tub and constructing a 12.5 foot walk in shower with two individual showering stations as well as a rainfall centered on the window gave us our central design point . With the window and shower opening wrapped in white quartz gave the 3D wow tile something to finish into. With a lowered seating area wrapped in wenge wood and leaning floor mirror also wrapped in wenge made the windows center point a continuous feature. High gloss cabinetry with walnut interiors also wrapped in wenge wood was the compliment for the hand cut marble floor finished with multiple mirrored cabinetry for further storage! It was quite the change ! #paulbentham4jennifergilmer #grothouselumber #premiercb #robern #kohler #graff #tailoredspaceskitchenandbath #whitebathroomdesign #whitebathroom #whitebathrooms #bathroomdesign #marblefloors #wengewood #modernbathroomdesign
 Tailored Spaces Kitchen and Bath
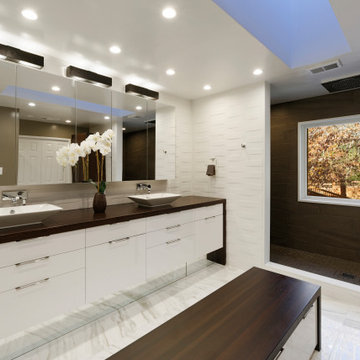
This dated master bathroom was in need of a major transformation and we were happy to help . Removing the corner tub and constructing a 12.5 foot walk in shower with two individual showering stations as well as a rainfall centered on the window gave us our central design point . With the window and shower opening wrapped in white quartz gave the 3D wow tile something to finish into. With a lowered seating area wrapped in wenge wood and leaning floor mirror also wrapped in wenge made the windows center point a continuous feature. High gloss cabinetry with walnut interiors also wrapped in wenge wood was the compliment for the hand cut marble floor finished with multiple mirrored cabinetry for further storage! It was quite the change ! #paulbentham4jennifergilmer #grothouselumber #premiercb #robern #kohler #graff #tailoredspaceskitchenandbath #whitebathroomdesign #whitebathroom #whitebathrooms #bathroomdesign #marblefloors #wengewood #modernbathroomdesign
 Contractors Wardrobe
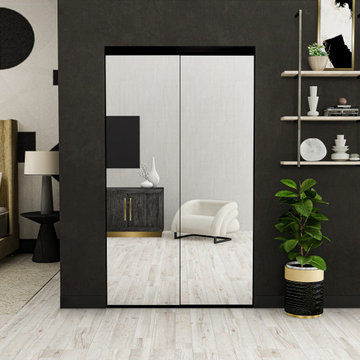
From Contractors Wardrobe | Cw Doors, the Trim Line® Bi-Fold is designed to add an element of elegance to your residence. The Trim Line also features a Duraflect® copper-free mirror (resistant to saltwater environments), which allows for multiple reflections throughout its surroundings.
Everyone’s safety is a top priority, and the Trim Line’s rotary gear hinge frame will prevent any wardrobe items from becoming snagged as well as a “pinch-free” environment in case an individual's fingers get caught between the fold.
With its smooth operation and quick and easy installation, the Trim Line® will open up your residence to exciting possibilities for generations to come.



 Marty Rhein, CKD, CBD - BAC Design Group
This classical coastal home with architectural details to match has well-placed windows to capture the amazing lakeside views of the property. The 5 bedroom, 3.5 bath home was designed with an open floor plan to provide a casual flow from space to space and affording each room with waterside views. Lakeside blue, grey and white hues are incorporated into the home’s color palette and interspersed with warm wood tones. The classic and efficient custom kitchen with two large islands accommodates day to day living with multiple workspaces and ensures effortless entertaining for larger gatherings. Creative storage solutions are incorporated throughout the kitchen with custom tray dividers, pull outs for spices and pantry items, and wine storage. The home boasts beautiful tile work and detailed trim and built ins throughout. A gorgeous wood burning fireplace in the living room creates a warm gathering space for this young family of four. Though this project is a new build, it maintains an inviting, sense of home and feels as though the family has lived here for years.
 Forward Design Build Remodel
Our design vision was to create a home that was one of a kind, and fit each and every need of the client. We created an open floor plan on the first floor with 10 ft ceilings and expansive views out to the main floor balcony.
The first floor also features a primary suite, also referred to as “the apartment” where our homeowners have a primary bath, walk-in closet, coffee bar and laundry room.
The primary bedroom includes a vaulted ceiling with direct access to the outside deck and an accent trim wall. The primary bath features a large open shower with multiple showering options and separate water closet.
The second floor has unique elements for each of their children. As you walk up the stairs, there is a bonus room and study area for them. The second floor features a unique split level design, giving the bonus room a 10 ft ceiling.
As you continue down the hallway there are individual bedrooms, second floor laundry, and a bathroom that won’t slow anyone down while getting ready in the morning.

 Margot Hartford Photography
Photo: Margot Hartford © 2017 Houzz
Living room - eclectic living room idea in New York
Living room - eclectic living room idea in New York

 Shakuff
Cocoon pendants shown in Amber. Custom blown glass multi-pendant light. Cocoons of molten glass coils. Available as individual pendants or multi-pendant chandeliers. Multiple sizes and colors are available.
Modern Custom Glass Lighting perfect for your entryway / foyer, stairwell, living room, dining room, kitchen, and any room in your home. Dramatic lighting that is fully customizable and tailored to fit your space perfectly. No two pieces are the same.
Visit our website: www.shakuff.com for more details.
Tel. 212.675.0383
info@shakuff.com
 Forward Design Build Remodel
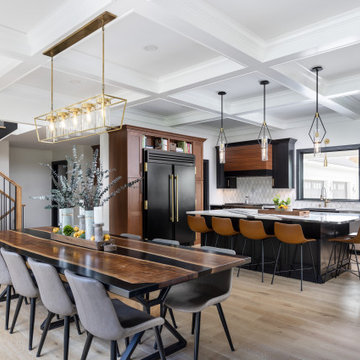
Our design vision was to create a home that was one of a kind, and fit each and every need of the client. We created an open floor plan on the first floor with 10 ft ceilings and expansive views out to the main floor balcony.
The first floor also features a primary suite, also referred to as “the apartment” where our homeowners have a primary bath, walk-in closet, coffee bar and laundry room.
The primary bedroom includes a vaulted ceiling with direct access to the outside deck and an accent trim wall. The primary bath features a large open shower with multiple showering options and separate water closet.
The second floor has unique elements for each of their children. As you walk up the stairs, there is a bonus room and study area for them. The second floor features a unique split level design, giving the bonus room a 10 ft ceiling.
As you continue down the hallway there are individual bedrooms, second floor laundry, and a bathroom that won’t slow anyone down while getting ready in the morning.
 Forward Design Build Remodel
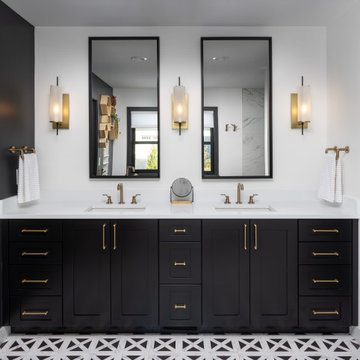
Our design vision was to create a home that was one of a kind, and fit each and every need of the client. We created an open floor plan on the first floor with 10 ft ceilings and expansive views out to the main floor balcony.
The first floor also features a primary suite, also referred to as “the apartment” where our homeowners have a primary bath, walk-in closet, coffee bar and laundry room.
The primary bedroom includes a vaulted ceiling with direct access to the outside deck and an accent trim wall. The primary bath features a large open shower with multiple showering options and separate water closet.
The second floor has unique elements for each of their children. As you walk up the stairs, there is a bonus room and study area for them. The second floor features a unique split level design, giving the bonus room a 10 ft ceiling.
As you continue down the hallway there are individual bedrooms, second floor laundry, and a bathroom that won’t slow anyone down while getting ready in the morning.

Sponsored
Columbus, OH

Snider & Metcalf Interior Design, LTD
Leading Interior Designers in Columbus, Ohio & Ponte Vedra, Florida

 Interiors by Popov
"I like modern style, but I don't want it to be cold" - we hear this from our customers again and again.
This Toronto kitchen and living room redesign project is a great example of how contemporary interior can be soft, comfortable and welcoming. Warm wood tones combined with light cream colors keep the atmosphere pleasant and inviting. A beautiful leathered finish counter top hugs the island on three sides, providing a perfect casual dining spot.
Multiple light sources can be adjusted individually and help "paint" the space with light, creating a unique and sophisticated interior.
 Forward Design Build Remodel
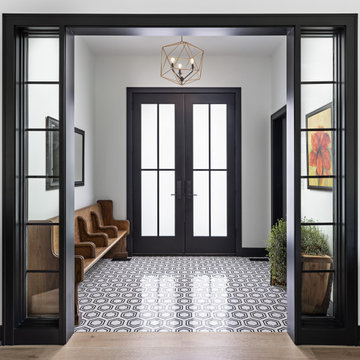
Our design vision was to create a home that was one of a kind, and fit each and every need of the client. We created an open floor plan on the first floor with 10 ft ceilings and expansive views out to the main floor balcony.
The first floor also features a primary suite, also referred to as “the apartment” where our homeowners have a primary bath, walk-in closet, coffee bar and laundry room.
The primary bedroom includes a vaulted ceiling with direct access to the outside deck and an accent trim wall. The primary bath features a large open shower with multiple showering options and separate water closet.
The second floor has unique elements for each of their children. As you walk up the stairs, there is a bonus room and study area for them. The second floor features a unique split level design, giving the bonus room a 10 ft ceiling.
As you continue down the hallway there are individual bedrooms, second floor laundry, and a bathroom that won’t slow anyone down while getting ready in the morning.

 Vernon Wentz
This is an example of a contemporary partial sun backyard gravel formal garden in Dallas.
This is an example of a contemporary partial sun backyard gravel formal garden in Dallas.
 Shakuff
Our Mod multi-pendant chandelier with a suspended canopy. Installed on a coffered ceiling.
Shown in purple, grey and clear.
Organic, perforated glass spheres with a lace-like texture. Made from our unique blown glass. Available as individual pendants or multi-pendant chandeliers. Multiple sizes and colors are available.
Modern Custom Glass Lighting perfect for your entryway / foyer, stairwell, living room, dining room, kitchen, and any room in your home. Dramatic lighting that is fully customizable and tailored to fit your space perfectly. No two pieces are the same.
Visit our website: www.shakuff.com for more details

 Forward Design Build Remodel
Our design vision was to create a home that was one of a kind, and fit each and every need of the client. We created an open floor plan on the first floor with 10 ft ceilings and expansive views out to the main floor balcony.
The first floor also features a primary suite, also referred to as “the apartment” where our homeowners have a primary bath, walk-in closet, coffee bar and laundry room.
The primary bedroom includes a vaulted ceiling with direct access to the outside deck and an accent trim wall. The primary bath features a large open shower with multiple showering options and separate water closet.
The second floor has unique elements for each of their children. As you walk up the stairs, there is a bonus room and study area for them. The second floor features a unique split level design, giving the bonus room a 10 ft ceiling.
As you continue down the hallway there are individual bedrooms, second floor laundry, and a bathroom that won’t slow anyone down while getting ready in the morning.
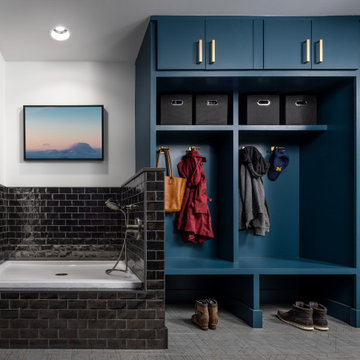 Forward Design Build Remodel
Our design vision was to create a home that was one of a kind, and fit each and every need of the client. We created an open floor plan on the first floor with 10 ft ceilings and expansive views out to the main floor balcony.
The first floor also features a primary suite, also referred to as “the apartment” where our homeowners have a primary bath, walk-in closet, coffee bar and laundry room.
The primary bedroom includes a vaulted ceiling with direct access to the outside deck and an accent trim wall. The primary bath features a large open shower with multiple showering options and separate water closet.
The second floor has unique elements for each of their children. As you walk up the stairs, there is a bonus room and study area for them. The second floor features a unique split level design, giving the bonus room a 10 ft ceiling.
As you continue down the hallway there are individual bedrooms, second floor laundry, and a bathroom that won’t slow anyone down while getting ready in the morning.
 Shakuff
Kadur pendants shown in Amber Outer Glass with Clear Drizzle Inner Glass. Delicate glass spheres within another glass sphere, made from our unique blown glass. Available as individual pendants or multi-pendant chandeliers. Multiple sizes and colors are available.
Modern Custom Glass Lighting perfect for your entryway / foyer, stairwell, living room, dining room, kitchen, and any room in your home. Dramatic lighting that is fully customizable and tailored to fit your space perfectly. No two pieces are the same.
Visit our website: www.shakuff.com for more details
32