
Search results for "Multiple platforms" in Home Design Ideas

 Cuppett Kilpatrick Architecture + Interior Design
Glove wall paper envelopes custom bunk beds with steel ladder.
Patrick Wong Photographer
Kids' room - modern kids' room idea in Austin
Kids' room - modern kids' room idea in Austin

 DSDG Architects
Beach style carpeted and black floor bedroom photo in Tampa with white walls and no fireplace
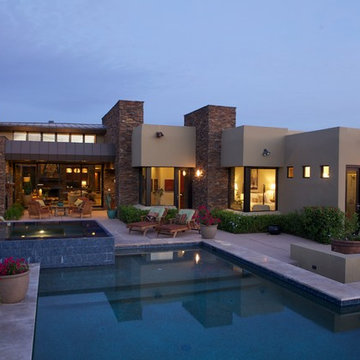
 McMahon Design Build, LLC
Living spaces "step" away to form corner windows with views across the negative edge pool to the mountains beyond. Photography by Daniel Snyder
Example of a large trendy backyard tile and rectangular hot tub design in Phoenix
Example of a large trendy backyard tile and rectangular hot tub design in Phoenix
Find the right local pro for your project
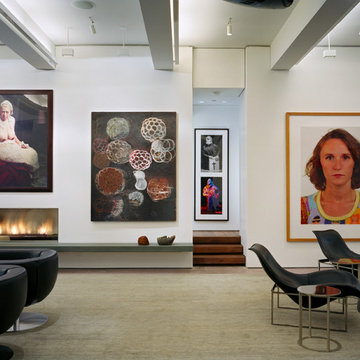
 Gabellini Sheppard Associates
Paul Warchol
Example of a trendy formal living room design in New York with white walls and a ribbon fireplace
Example of a trendy formal living room design in New York with white walls and a ribbon fireplace
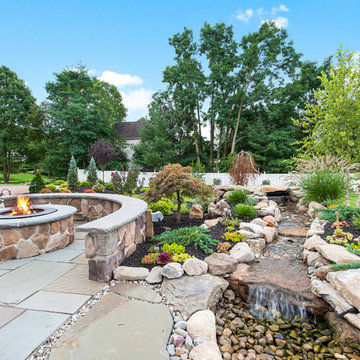
 Parker Landscape Design
Natural Cleft Bluestone random pattern patio & walkway, LED mood lighting, landscape design & construction, masonry fire pit, seating wall and planter using cultured stone veneer, new composite deck installed wit water proofed understory, Bluestone steps, drainage installation, outdoor TV, cultured stone veneer on foundation walls of house

 DTV INSTALLATIONS LLC
wow
Example of a large classic enclosed carpeted home theater design in New York with brown walls and a projector screen
Example of a large classic enclosed carpeted home theater design in New York with brown walls and a projector screen
 Valentini Kids Furniture Brooklyn NY
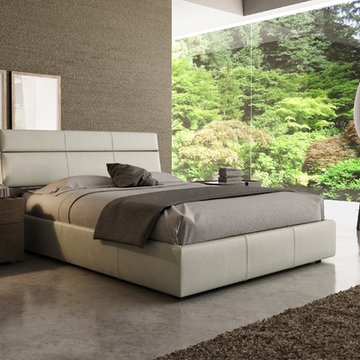
Modern Bedroom Set Plank by Huppe
Made in Canada
The Plank Bedroom by Huppe is manufactured in North American birch. The bed frame always comes in upholstery or leather, while the headboard can either be birch planks, or upholstery and leather planks with multiple configuration options. The headboard is available in two versions: ordinary and long. The Plank bed is available with wooden slats platform or a wooden panels platform on which a mattress can be used without a box spring. Optionally, the set also offers dressers, a chest and nightstands to give the bed a comfortable storage system. The drawer interiors are hand stained with a silky finish that protects the contents. The drawers close softly and quietly thanks to hidden self-closing slow motion slides. Customers are ensured that this product, designed by Joel Dupras and manufactured in Canada by a passionate team, is unique, authentic and of top quality.
Dimensions:
Queen Size Bed (short headboard): W68.5" x D88.5" x H41.2"
King Size Bed (short headboard): W86" x D88.5" x H41.2"
Queen Size Bed (long headboard): W103" x D88.5" x H41.2"
King Size Bed (long headboard): W120" x D89.7" x H41.2"
Night Stand (A-version): W20.4" x D18.6" x H19"
Night Stand (B-version): W26.4" x D18.6" x H19"
3-Drawer Dresser: W66.4" x D18.6" x H29"
8-Drawer Dresser: W72.3" x D18.6" x H37.2"
5-Drawer Chest: W36" x D18.6" x H45.4"
Horizontal Mirror: W46" x D2.3" x H26"
Floor Mirror: W23" x D2.3" x H75"



 Rudloff Custom Builders
These West Chester, PA, homeowners were looking something new in their master bathroom and his and her's walk in closets. The original space was too segmented and enclosed. So we re-configured and renovated the two water closets, main bathroom area, and two walk in closets. The new spaces are bright, open, and contemporary, featuring Calcutta marble, a soaking tub alcove with built-in shelves and custom millwork,a large marble shower with body jets and multiple shower heads, and custom cabinetry and shelving, and a make up desk in the walk in closets.
RUDLOFF Custom Builders has won Best of Houzz for Customer Service in 2014, 2015 2016 and 2017. We also were voted Best of Design in 2016, 2017 and 2018, which only 2% of professionals receive. Rudloff Custom Builders has been featured on Houzz in their Kitchen of the Week, What to Know About Using Reclaimed Wood in the Kitchen as well as included in their Bathroom WorkBook article. We are a full service, certified remodeling company that covers all of the Philadelphia suburban area. This business, like most others, developed from a friendship of young entrepreneurs who wanted to make a difference in their clients’ lives, one household at a time. This relationship between partners is much more than a friendship. Edward and Stephen Rudloff are brothers who have renovated and built custom homes together paying close attention to detail. They are carpenters by trade and understand concept and execution. RUDLOFF CUSTOM BUILDERS will provide services for you with the highest level of professionalism, quality, detail, punctuality and craftsmanship, every step of the way along our journey together.
Specializing in residential construction allows us to connect with our clients early on in the design phase to ensure that every detail is captured as you imagined. One stop shopping is essentially what you will receive with RUDLOFF CUSTOM BUILDERS from design of your project to the construction of your dreams, executed by on-site project managers and skilled craftsmen. Our concept, envision our client’s ideas and make them a reality. Our mission; CREATING LIFETIME RELATIONSHIPS BUILT ON TRUST AND INTEGRITY.
Photo Credit: JMB Photoworks
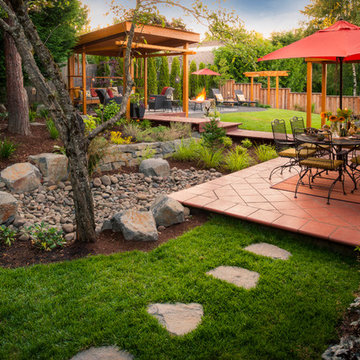
 Paradise Restored Landscaping & Exterior Design
Outdoor Living Spaces, Custom Wood Structures, Firepits, Outdoor Fireplaces, Outdoor Seating, Hardscaping, 1/4 Minus Walkway, Professionally Designed Landscape, Cedar Fencing, Outdoor Cook Station, Tile Hardscaping, Gazebo, Covered Structures
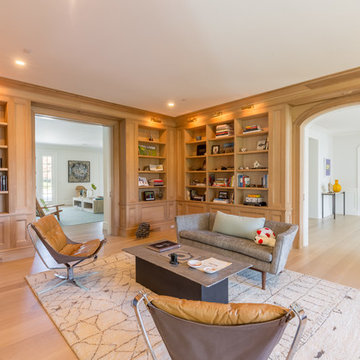
 Boris Baranovich Architects, P.C.
ryanmooreart.com
Inspiration for a large transitional open concept family room library remodel in New York with a standard fireplace
Inspiration for a large transitional open concept family room library remodel in New York with a standard fireplace
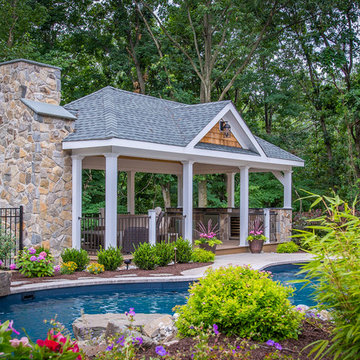
 CLC Landscape Design

The homeowners, parents with two young children, desired a backyard oasis where they could entertain with large groups of family and friends. With the backyard being very steep and up against a conservation easement, we had a narrow space to create within.
We designed and installed a multi-tiered backyard that offered multiple outdoor living spaces, namely: a swimming pool patio/pavilion platform, lawn terrace, and an upper deck. The swimming pool features three waterfalls and two dive rocks surrounding a “C”-shaped underwater bench.
The pavilion platform has the effect of being a treehouse with open walls and being 15’ above the forest floor. In addition, the pavilion features a grand masonry fireplace. The upper deck features an outdoor kitchen.
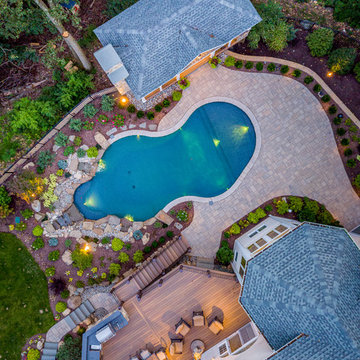 CLC Landscape Design
The homeowners, parents with two young children, desired a backyard oasis where they could entertain with large groups of family and friends. With the backyard being very steep and up against a conservation easement, we had a narrow space to create within.
We designed and installed a multi-tiered backyard that offered multiple outdoor living spaces, namely: a swimming pool patio/pavilion platform, lawn terrace, and an upper deck. The swimming pool features three waterfalls and two dive rocks surrounding a “C”-shaped underwater bench.
The pavilion platform has the effect of being a treehouse with open walls and being 15’ above the forest floor. In addition, the pavilion features a grand masonry fireplace. The upper deck features an outdoor kitchen.


 CLC Landscape Design
The homeowners, parents with two young children, desired a backyard oasis where they could entertain with large groups of family and friends. With the backyard being very steep and up against a conservation easement, we had a narrow space to create within.
We designed and installed a multi-tiered backyard that offered multiple outdoor living spaces, namely: a swimming pool patio/pavilion platform, lawn terrace, and an upper deck. The swimming pool features three waterfalls and two dive rocks surrounding a “C”-shaped underwater bench.
The pavilion platform has the effect of being a treehouse with open walls and being 15’ above the forest floor. In addition, the pavilion features a grand masonry fireplace. The upper deck features an outdoor kitchen.
 MAC Custom Homes
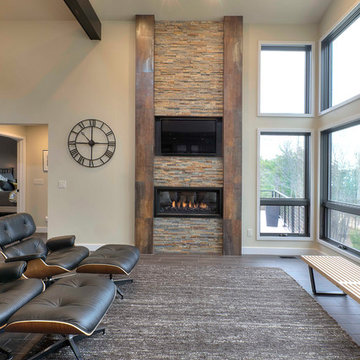
Sleek clean lines & stunning views beckon you to settle in by the fire to catch up on your favorite show.
Jason Hulet Photography
Mid-sized transitional open concept ceramic tile living room photo in Other with beige walls, a ribbon fireplace, a tile fireplace and a wall-mounted tv
Mid-sized transitional open concept ceramic tile living room photo in Other with beige walls, a ribbon fireplace, a tile fireplace and a wall-mounted tv
 NXG Studio
Daniel Newcomb

Bedroom - contemporary master white floor bedroom idea in Miami with beige walls and no fireplace
Bedroom - contemporary master white floor bedroom idea in Miami with beige walls and no fireplace
 CLC Landscape Design
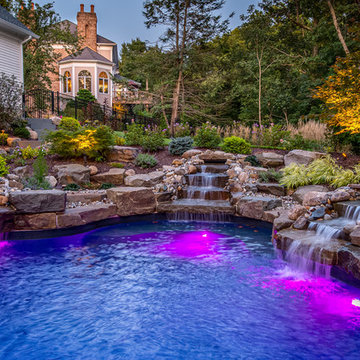
The homeowners, parents with two young children, desired a backyard oasis where they could entertain with large groups of family and friends. With the backyard being very steep and up against a conservation easement, we had a narrow space to create within.
We designed and installed a multi-tiered backyard that offered multiple outdoor living spaces, namely: a swimming pool patio/pavilion platform, lawn terrace, and an upper deck. The swimming pool features three waterfalls and two dive rocks surrounding a “C”-shaped underwater bench.
The pavilion platform has the effect of being a treehouse with open walls and being 15’ above the forest floor. In addition, the pavilion features a grand masonry fireplace. The upper deck features an outdoor kitchen.


 Irene Designs
This dream bathroom has everything one can wish for an ideal bathroom escape. It doesn’t just look fabulous – it works well and it is built to stand the test of time.
This bathroom was designed as a private oasis, a place to relax and unwind. Spa-like environment is created by expansive double-sink custom vanity, an elegant free standing tub, and a spacious two-person barrier-free shower with a floating bench. Toilet is concealed within a separate nook behind a pocket door.
Main bathroom area is outlined by a tray ceiling perimeter. The room looks open, airy and spacious. Nothing interferes with the ceiling design and overall space configuration. It hasn’t always been that way. Former layout had serious pitfalls that made the room look much smaller. The shower concealed behind solid walls protruded into the main area clashing with the tray ceiling geometry. Massive shower stall took up significant amount of the room leaving no continuous wall space for a double sink vanity. There were two separate vanities with a dead corner space between them. At the same time, the toilet room was quite spacious with just one fixture in the far end.
New layout not only looks better, it allows for a better functionality and fully reveals the space potential. The toilet was relocated to occupy the former linen closet space slightly expanded into adjacent walk-in closet. Shower was moved into the bigger alcove, away from the tray ceiling area. It opened up the room while giving space for a gorgeous wall-to-wall vanity. Having a full glass wall, the shower extends the space even further. Sparkling glass creates no barrier to the eyesight. The room feels clean, breezy and extra spacious. Gorgeous frameless shower enclosure with glass-to-glass clamps and hinges shows off premium tile designs of the accent shower wall.
Free standing tub remained in its original place in front of the window. With no solid shower walls nearby, it became a focal point adorned with the new crystal chandelier above it. This two-tier gorgeous chandelier makes the bathroom feel incredibly grand. A touch of luxury is showing up in timeless polished chrome faucet finish selections as well.
New expansive custom vanity has his and her full height linen towers, his and her sink cabinets with two individual banks of drawers on the sides and one shared drawer cabinet in the middle containing a charging station in the upper drawer.
Vanity counter tops and floating shower seat top are made of high-end quartz.
Vessel sinks resemble the shape and style of the free-standing tub.
To make the room feel even more spacious and to showcase the shower area in the reflection, a full size mirror is installed over the vanity. Crystal sconces are installed directly into the mirror.
Crisp classic white tile gives the room a timeless sense of polish and luxury. Walls around the perimeter of the entire bathroom are tiled half way. Three rows of 12”x 24” porcelain tile resembling white marble are crowned with a thin row of intricate glass tiles with marble accents, and a chair rail tile.
Tile design flows into a spacious barrier-free two-person walk-in shower. Two more tile patterns of the same tile collection are brought into play. Rear wall is adorned with a picture frame made out of 12”x12” tiles laid at 45 degree angle within the same chair rail and glass tile border. Shower floor is made of small hexagon tiles for proper drainage.
Shower area has two hidden from plain sight niches to contain shampoo bottles and toiletries. The rear side of the niches is made of glass mosaics for a waterfall effect.
To showcase the picture frame inside the shower, the accent shower wall is washed with cascading light from a discrete LED strip tucked in a cove behind “floating” shower ceiling platform.
Multiple shower heads (two ceiling-mount rain heads, one multi-functional wall mount shower head, and a handheld shower) are able to provide a fully customizable shower experience.
Despite of many hard surfaces and shiny finishes, which can sometimes lead to a cold impersonal feeling, this bathroom is cozy and truly welcoming. This sense of warms is maintained by exclusive multi-functional layered lighting. Carefully designed groups of lights (all having a dimmer control) can be used simultaneously, in various combinations, or separately to create numerous different effects and perfect atmosphere for every mood and occasion. Some lights have smart controls and can be operated remotely.
Amazing effect can be achieved by dimmable toe kick perimeter lighting. With the ceiling lights turned off, the vanity looks as if it is floating in the air. Multifaceted crystal fixtures produce cascades of sparkling rainbow reflections dancing around the room and creating an illusion of a starry sky.
Programmable radiant heating floor offers additional warmth and comfort to the room.
This bathroom is well suited for either a quick morning shower or a night in for ultimate relaxation with a champagne toast and a long soak in the freestanding tub.
 CLC Landscape Design
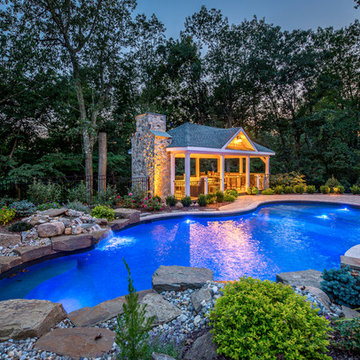
The homeowners, parents with two young children, desired a backyard oasis where they could entertain with large groups of family and friends. With the backyard being very steep and up against a conservation easement, we had a narrow space to create within.
We designed and installed a multi-tiered backyard that offered multiple outdoor living spaces, namely: a swimming pool patio/pavilion platform, lawn terrace, and an upper deck. The swimming pool features three waterfalls and two dive rocks surrounding a “C”-shaped underwater bench.
The pavilion platform has the effect of being a treehouse with open walls and being 15’ above the forest floor. In addition, the pavilion features a grand masonry fireplace. The upper deck features an outdoor kitchen.
 McNelis Architects
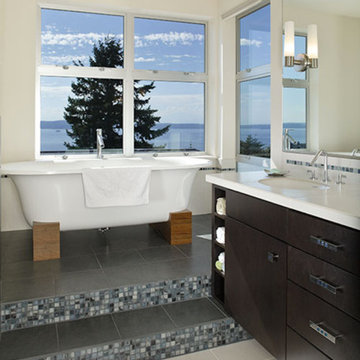
A freestanding tub on a raised platform keeps the view of the Puget Sound on the horizon.
Photography by William Wright Photography
Mid-sized master gray tile and mosaic tile porcelain tile and gray floor freestanding bathtub photo in Seattle with an undermount sink, flat-panel cabinets, dark wood cabinets, quartz countertops and white walls
Mid-sized master gray tile and mosaic tile porcelain tile and gray floor freestanding bathtub photo in Seattle with an undermount sink, flat-panel cabinets, dark wood cabinets, quartz countertops and white walls
6