
Search results for "Multiple step" in Home Design Ideas

 Mike Farley Pool Designer, SWD, ASLA
Arches of Rain - designed by Mike Farley. To create a focal point to blend with the Spanish style home but still leaving the view open to the pasture behind was a challenge.
Centered on the backyard entrance from the home the golden stucco arches with rainfalls created the solution. The yard slope created multiple opportunities.
Steps transition the sight line down to a flush vanishing edge spa. A Bridge of Travertine allows access over the pool to the spa. The spa tile blends with the water color. Symmetrical curves flank the spa to allow transition around the cabana and the slide.
Low ground cover softens the upper terrace and adds color. A finger ledge of Travertine or benches provide many resting places around the pool. The precast trim on the arches matches the detail on the home as well as the stucco Finnish and color. The Scabos Travertine field is accented with a square of glass used fromthe spa and provides great backdrop for the Lions Heads. Each of the rain falls are individually controlled to create sound from gentle rain to a strong shower. This space creates a space of tranquility and peace that is enjoyed everyday. Photo by Mike Farley

 Amy Martin Landscape Design
This landscape is based on a painting by pioneering abstract artist Wassily Kandinsky. The Art Garden method of Landscape Design is a process where the outdoor environment's design is based on the the work of a specific artist or work of art, or incorporates multiple art forms into the space, including sculpture, music, dance, performance art and experiential elements. The swirling shape of the front stones give the composition a sense of movement, while the variegated Sedum offer a structural contrast to the red wall, and can tolerate the hot dry microclimate of stone mulch and the concrete wall. Behind the wall is a massing of Hay Scented Fern, a lush bright green contrast to the red wall.
The red arching wall offers a high contrast backdrop to the sculptural fire pit, which is a cast iron sugar kettle from South Carolina. It’s rim sits on top of two of the boulders, while fitting into a notch of the third boulder, creating an asymmetrical, funky balance, typical of Kandinsky’s work.

 Michael Nash Design, Build & Homes
inspired spa style sauna, steam shower, whirlpool tub, locker room to an adjacent gym have been very challenging, to capture all amenities that he was inquiring.
Space was limited and how build partition walls, created a dilemma to achieve our goals. We had to reconstruct and move bearing posts to gain footsteps for our amazing and rejuvenating spa room.
This New Spa was a state of art with a curved tiled bench inside steam room and an Infrared Sauna, soaking whirlpool tub, separate dressing and vanity area just separated from adjacent Gym through pocket doors. New gym with mirrored walls was faced the backyard with a large window.
The main room was separated into an entertaining area with large bar and cabinetry, and some built INS facing the backyard. A new French door & window was added to back wall to allow more natural light. Built ins covered with light color natural maple wood tones, we were capturing his nature lifestyle. Through a double glass French door now you enter the state of the art movie theater room. Ceiling star panels, steps row seating, a large screen panel with black velvet curtains has made this space an Icon’s paradise. We have used embedded high quality speakers and surround sound equipped with all new era of projectors, receivers and multiple playing gadgets.
The staircase to main level and closet space were redesigned allowing him additional hallway and storage space that he required to have,
Intrigued color schemes and fascinating equipment’s has made this basement a place for serenity and excitement
Find the right local pro for your project

 Interlocking Concrete Pavement Institute
2018 HNA Awards Honorable Mention - Concrete Paver - Residential (size less than 3,000 sf)
Contractor: The Sharper Edge Landscaping
Producer: County Materials Corporation
Designer: Paul Bowker
Four different styles of pavers and creative color combinations were used in this residential patio to separate areas and to create a distinctive feel for each space. A combination of modular shaped pavers and paving stones that simulate flagstone aesthetics were combined, creating a unique presentation.
With varying features incorporated throughout the space, fitting each unit into place was a challenge only overcome with precise planning and execution: bullnose pavers were cut to fit the seat wall, fireplace and stair corners, while the flagstone style pavers were cut to fit the square parameters of their area.
Retaining wall units were used to create several functional features and add elevation. Situated against the house, a raised patio with an outdoor kitchen was built with retaining wall units. The same units were used to build stairs leading up to this area, a fireplace and a seating area.
Bullnose pavers were used multiple ways to add functional value and aesthetic appeal. The seat wall near the fireplace is capped with rounded bullnose pavers for guest comfort. They form stair step treads for clear visibility and sure footing, and they form a creative accent course in the large wall.
This patio maximized available space to offer everything the homeowners desired for their outdoor living area: a place to relax, cook, enjoy a fire and unwind in a hot tub. The exceptional colors and styles of pavers adds to the character, and the excellent craftsmanship makes this a special retreat.
 Globe Electric
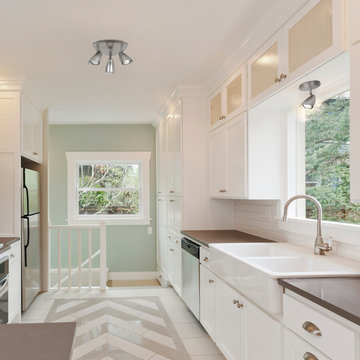
Because of innovative designers, track lighting has come so far in the decorating world. Gone are the days where you it to be hidden - let's bring on the light! Versatility is the name of the game and Globe Electric is doing it right. Globe Electric's Grayson 3-Light Track Lighting Canopy has a brushed steel finish, a flat triangular back plate and unique cone shaped lighting heads that add a modern touch to a very classic design. Each head is adjustable so you can direct and focus your light where you need it the most. Ideal for use in kitchens, bedrooms, living rooms, hallways, dining rooms, this fixture allows you to point light exactly where needed without multiple light fixtures. Make your home feel liks a swanky loft or an art gallery in one easy step. Requires three GU10 50W halogen bulbs (sold separately).
 Globe Electric
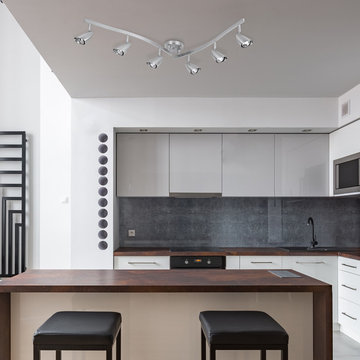
Because of innovative designers, track lighting has come so far in the decorating world. Gone are the days where you want it to be hidden - let's bring on the light! Versatility is the name of the game and Globe Electric is doing it right. Globe Electric’s Grayson 6-Light Adjustable S-Shape Track Lighting has a brushed steel finish and a unique s-shape that brings a new look to a classic design. Each of the six track heads are independently adjustable so you can direct and focus your light where you need it the most. Ideal for use in kitchens, bedrooms, living rooms, hallways, dining rooms, this fixture allows you to point light exactly where needed without multiple light fixtures. Make your home feel like a swanky loft or an art gallery in one easy step. Includes all mounting hardware for quick and easy installation and six 50W equivalent MR16 halogen light bulbs.

 Jordan Design Build Group
JDBG is wrapping up work on an expansive 2-story sunroom addition that also included modifications to the existing home’s interior and significant exterior improvements as well. The original project brief was to provide a conditioned 4-season sunroom addition where the homeowners could relax and enjoy their wooded views. As we delved deeper into our client’s overall objectives, it became clear that this would be no ordinary sunroom addition. The resulting 16’x25’ sunroom is a showstopper with 10’ high ceilings and wall to wall windows offering expansive views of the surrounding landscape.
As we recommend with most addition projects, the process started with our Preliminary Design Study to determine project goals, design concepts, project feasibility and associated budget estimates. During this process, our design team worked to ensure that both interior and exterior were fully integrated. We conducted in-depth programming to identify key goals and needs which would inform the design and performed a field survey and zoning analysis to identify any constraints that could impact the plans. The next step was to develop conceptual designs that addressed the program requirements.
Using a combination of 3-D massing, interior/exterior renderings, precedent imaging and space planning, the design concept was revised and refined. At the end of the study we had an approved schematic design and comprehensive budget estimates for the 2-story addition and were ready to move into design development, construction documentation, trade coordination, and final pricing. A complex project such as this involves architectural and interior design, structural and civil engineering, landscape design and environmental considerations. Multiple trades and subs are engaged during construction, from HVAC to electrical and plumbing, framers, carpenters and masons, roofers and painters just to name a few. JDBG was there every step of the way to ensure quality construction.
Other notable features of the renovation included expanding the home’s existing dining room, incorporating a custom ‘dish room,’ and providing fully conditioned storage and his & her workrooms on the lower level. A new front portico will visually connect the old and new structures and a brand new roof, shutters and paint will further transform the exterior. Thoughtful planning was also given to the landscape, including a back deck, stone patio and walkways, plantings and exterior lighting. Stay tuned for more photos as this sunroom addition nears completion.


 Mike Farley Pool Designer, SWD, ASLA
Arches of Rain - designed by Mike Farley. To create a focal point to blend with the Spanish style home but still leaving the view open to the pasture behind was a challenge.
Centered on the backyard entrance from the home the golden stucco arches with rainfalls created the solution. The yard slope created multiple opportunities.
Steps transition the sight line down to a flush vanishing edge spa. A Bridge of Travertine allows access over the pool to the spa. The spa tile blends with the water color. Symmetrical curves flank the spa to allow transition around the cabana and the slide.
Low ground cover softens the upper terrace and adds color. A finger ledge of Travertine or benches provide many resting places around the pool. The precast trim on the arches matches the detail on the home as well as the stucco Finnish and color. The Scabos Travertine field is accented with a square of glass used fromthe spa and provides great backdrop for the Lions Heads. Each of the rain falls are individually controlled to create sound from gentle rain to a strong shower. This space creates a space of tranquility and peace that is enjoyed everyday.
 Interlocking Concrete Pavement Institute
2018 HNA Awards Honorable Mention - Concrete Paver - Residential (size less than 3,000 sf)
Contractor: The Sharper Edge Landscaping
Producer: County Materials Corporation
Designer: Paul Bowker
Four different styles of pavers and creative color combinations were used in this residential patio to separate areas and to create a distinctive feel for each space. A combination of modular shaped pavers and paving stones that simulate flagstone aesthetics were combined, creating a unique presentation.
With varying features incorporated throughout the space, fitting each unit into place was a challenge only overcome with precise planning and execution: bullnose pavers were cut to fit the seat wall, fireplace and stair corners, while the flagstone style pavers were cut to fit the square parameters of their area.
Retaining wall units were used to create several functional features and add elevation. Situated against the house, a raised patio with an outdoor kitchen was built with retaining wall units. The same units were used to build stairs leading up to this area, a fireplace and a seating area.
Bullnose pavers were used multiple ways to add functional value and aesthetic appeal. The seat wall near the fireplace is capped with rounded bullnose pavers for guest comfort. They form stair step treads for clear visibility and sure footing, and they form a creative accent course in the large wall.
This patio maximized available space to offer everything the homeowners desired for their outdoor living area: a place to relax, cook, enjoy a fire and unwind in a hot tub. The exceptional colors and styles of pavers adds to the character, and the excellent craftsmanship makes this a special retreat.
 Globe Electric
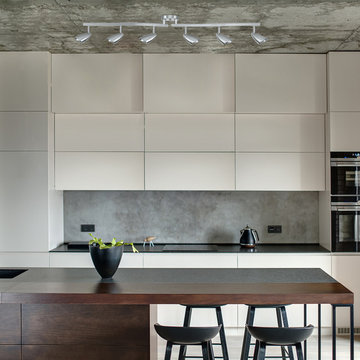
Because of innovative designers, track lighting has come so far in the decorating world. Gone are the days where you want it to be hidden - let's bring on the light! Versatility is the name of the game and Globe Electric is doing it right. Globe Electric’s Grayson 6-Light Adjustable S-Shape Track Lighting has a brushed steel finish and a unique s-shape that brings a new look to a classic design. Each of the six track heads are independently adjustable so you can direct and focus your light where you need it the most. Ideal for use in kitchens, bedrooms, living rooms, hallways, dining rooms, this fixture allows you to point light exactly where needed without multiple light fixtures. Make your home feel like a swanky loft or an art gallery in one easy step. Includes all mounting hardware for quick and easy installation and six 50W equivalent MR16 halogen light bulbs.
 TATYANA DENISENKO INTERIOR DESIGN
Since 2010, our studio has been designing interiors for investors, developers, and commercial property owners, focused on elevating market appeal, asset valuation, and competitive edge.
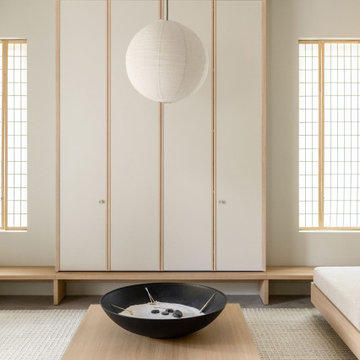
Inspired by their global travels, the clients envisioned constructing four short-term luxury rental villas within their private estate in Greenville, South Carolina. The interiors were meant to capture a distinct regional flavor without relying on literal historicism, defining four directional concepts: Japan, Persia, the Nordic, and the Mediterranean.
The Japanese-styled project, presented for your consideration, was born under severe structural constraints—much like the other villas in this complex whose interiors our studio designed as part of this commission. To work on the indoor spaces, the clients provided a traditional residential architectural template typical of South Carolina, featuring multiple pitched roofs alongside a rigid, unalterable floor plan that was identical for all four planned villas on the estate. While this approach ensured overall exterior cohesion across the property, it presented a profound challenge for the interior design.
Our mission was to step inside this standard suburban American architectural envelope and forge a deep, radically minimalist concept historically rooted in entirely different architectural traditions. Through the designer’s uncompromising vision and refined professional mastery, this intricate spatial experiment culminated in an unexpected, deeply meditative Eastern sanctuary hidden behind the classic facade of a South Carolina residential home.
To maintain absolute design integrity, 100% of the millwork, built-in architectural storage, and all upholstered furniture were custom-designed by our studio specifically for this project and literally embedded into its architecture
 Interlocking Concrete Pavement Institute
2018 HNA Awards Honorable Mention - Concrete Paver - Residential (size less than 3,000 sf)
Contractor: The Sharper Edge Landscaping
Producer: County Materials Corporation
Designer: Paul Bowker
Four different styles of pavers and creative color combinations were used in this residential patio to separate areas and to create a distinctive feel for each space. A combination of modular shaped pavers and paving stones that simulate flagstone aesthetics were combined, creating a unique presentation.
With varying features incorporated throughout the space, fitting each unit into place was a challenge only overcome with precise planning and execution: bullnose pavers were cut to fit the seat wall, fireplace and stair corners, while the flagstone style pavers were cut to fit the square parameters of their area.
Retaining wall units were used to create several functional features and add elevation. Situated against the house, a raised patio with an outdoor kitchen was built with retaining wall units. The same units were used to build stairs leading up to this area, a fireplace and a seating area.
Bullnose pavers were used multiple ways to add functional value and aesthetic appeal. The seat wall near the fireplace is capped with rounded bullnose pavers for guest comfort. They form stair step treads for clear visibility and sure footing, and they form a creative accent course in the large wall.
This patio maximized available space to offer everything the homeowners desired for their outdoor living area: a place to relax, cook, enjoy a fire and unwind in a hot tub. The exceptional colors and styles of pavers adds to the character, and the excellent craftsmanship makes this a special retreat.
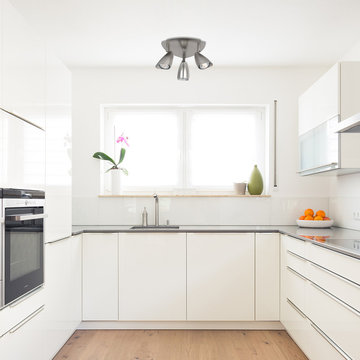 Globe Electric
Because of innovative designers, track lighting has come so far in the decorating world. Gone are the days where you it to be hidden - let's bring on the light! Versatility is the name of the game and Globe Electric is doing it right. Globe Electric's Grayson 3-Light Track Lighting Canopy has a brushed steel finish, a flat triangular back plate and unique cone shaped lighting heads that add a modern touch to a very classic design. Each head is adjustable so you can direct and focus your light where you need it the most. Ideal for use in kitchens, bedrooms, living rooms, hallways, dining rooms, this fixture allows you to point light exactly where needed without multiple light fixtures. Make your home feel liks a swanky loft or an art gallery in one easy step. Requires three GU10 50W halogen bulbs (sold separately).


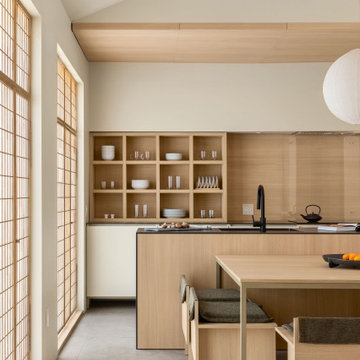 TATYANA DENISENKO INTERIOR DESIGN
Since 2010, our studio has been designing interiors for investors, developers, and commercial property owners, focused on elevating market appeal, asset valuation, and competitive edge.
Inspired by their global travels, the clients envisioned constructing four short-term luxury rental villas within their private estate in Greenville, South Carolina. The interiors were meant to capture a distinct regional flavor without relying on literal historicism, defining four directional concepts: Japan, Persia, the Nordic, and the Mediterranean.
The Japanese-styled project, presented for your consideration, was born under severe structural constraints—much like the other villas in this complex whose interiors our studio designed as part of this commission. To work on the indoor spaces, the clients provided a traditional residential architectural template typical of South Carolina, featuring multiple pitched roofs alongside a rigid, unalterable floor plan that was identical for all four planned villas on the estate. While this approach ensured overall exterior cohesion across the property, it presented a profound challenge for the interior design.
Our mission was to step inside this standard suburban American architectural envelope and forge a deep, radically minimalist concept historically rooted in entirely different architectural traditions. Through the designer’s uncompromising vision and refined professional mastery, this intricate spatial experiment culminated in an unexpected, deeply meditative Eastern sanctuary hidden behind the classic facade of a South Carolina residential home.
To maintain absolute design integrity, 100% of the millwork, built-in architectural storage, and all upholstered furniture were custom-designed by our studio specifically for this project and literally embedded into its architecture
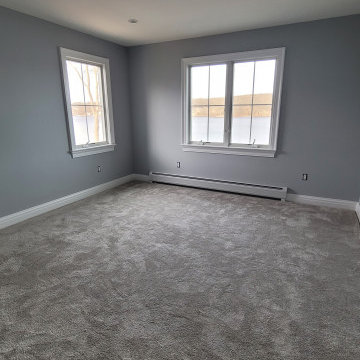
 Magnus Flooring LLC
Home Renovation - Carpet, Stairs and Railings, LVT
We wrapped up a detailed and extensive flooring and carpentry project that spanned multiple stages and materials. Here's a breakdown of what we accomplished:
Hardwood Refinishing:
* Refinished hardwood on steps, railings, and floors with DuraSeal medium color stain.
* Applied three coats of water-based polyurethane with a matte finish, plus an additional coat of BonaTrafficHD finish for extra durability.
Carpentry:
*Installed a new railing from the basement to the second floor, featuring five posts made from Square Red Oak (3.5" wide) for a sleek and sturdy look.
Carpet Installation:
*Installed carpet in bedrooms and closets using Monte Carlo II material in the color 6076 Antique Fresco.
*Laid down a carpet runner on the stairs for added safety and a touch of elegance.
LVT Installation:
*Laid luxury vinyl tile (LVT) with rubber underlayment for enhanced comfort and sound absorption.
*Used Shaw Endura Plus LVT material in the color Marina 2014
Each stage of the project was executed with meticulous attention to detail and a commitment to delivering top-notch workmanship. The results are a beautifully finished, functional, and aesthetically pleasing space.
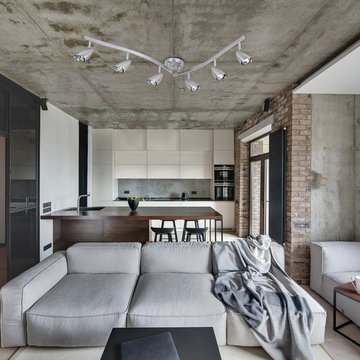 Globe Electric
Because of innovative designers, track lighting has come so far in the decorating world. Gone are the days where you want it to be hidden - let's bring on the light! Versatility is the name of the game and Globe Electric is doing it right. Globe Electric’s Grayson 6-Light Adjustable S-Shape Track Lighting has a brushed steel finish and a unique s-shape that brings a new look to a classic design. Each of the six track heads are independently adjustable so you can direct and focus your light where you need it the most. Ideal for use in kitchens, bedrooms, living rooms, hallways, dining rooms, this fixture allows you to point light exactly where needed without multiple light fixtures. Make your home feel like a swanky loft or an art gallery in one easy step. Includes all mounting hardware for quick and easy installation and six 50W equivalent MR16 halogen light bulbs.
 Just the Thing
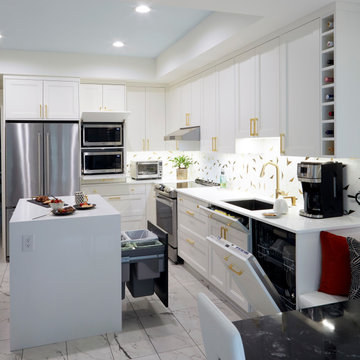
The kitchen is a study in contrasts. All-white perimeter cabinets meld into walls and bulkheads painted the same colour (Benjamin Moore Cloud white), while black areas -- island, sink, table, buffet, and doors -- are strategically placed to draw you into the space. White quartz countertops look sleek and clean. We added loads of glam with gold hardware and plumbing, and a playful brass and marble mosaic backsplash. As a further decorative fluorish, we took advantage of the existing bulkheads and emphasized the tray ceiling zones with a subtle shade of pale blue-grey.
This small kitchen is highly efficient! The island is only 4' long, but it's crucial for making the kitchen work as well as it does. It houses a 4-bin trash organizer right where it's needed near the clean-up zone, as well as a large bank of drawers. In the L-shaped section, 2 standard countertop microwaves are invisible behind doors in a specially-designed upper cabinet. Invisible too is the paneled dishwasher. And the sink cabinet holds multiple organizers -- a flip-down drawer for sponges, pull-out towel rack, and pull-out baskets for cleaners (latter 2 not shown).


 Interlocking Concrete Pavement Institute
2018 HNA Awards Honorable Mention - Concrete Paver - Residential (size less than 3,000 sf)
Contractor: The Sharper Edge Landscaping
Producer: County Materials Corporation
Designer: Paul Bowker
Four different styles of pavers and creative color combinations were used in this residential patio to separate areas and to create a distinctive feel for each space. A combination of modular shaped pavers and paving stones that simulate flagstone aesthetics were combined, creating a unique presentation.
With varying features incorporated throughout the space, fitting each unit into place was a challenge only overcome with precise planning and execution: bullnose pavers were cut to fit the seat wall, fireplace and stair corners, while the flagstone style pavers were cut to fit the square parameters of their area.
Retaining wall units were used to create several functional features and add elevation. Situated against the house, a raised patio with an outdoor kitchen was built with retaining wall units. The same units were used to build stairs leading up to this area, a fireplace and a seating area.
Bullnose pavers were used multiple ways to add functional value and aesthetic appeal. The seat wall near the fireplace is capped with rounded bullnose pavers for guest comfort. They form stair step treads for clear visibility and sure footing, and they form a creative accent course in the large wall.
This patio maximized available space to offer everything the homeowners desired for their outdoor living area: a place to relax, cook, enjoy a fire and unwind in a hot tub. The exceptional colors and styles of pavers adds to the character, and the excellent craftsmanship makes this a special retreat.
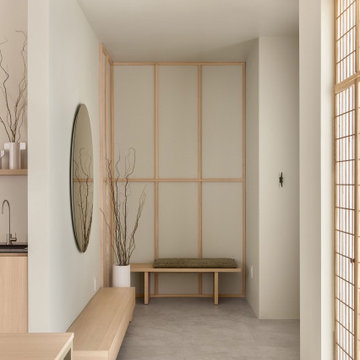 TATYANA DENISENKO INTERIOR DESIGN
Since 2010, our studio has been designing interiors for investors, developers, and commercial property owners, focused on elevating market appeal, asset valuation, and competitive edge.
Inspired by their global travels, the clients envisioned constructing four short-term luxury rental villas within their private estate in Greenville, South Carolina. The interiors were meant to capture a distinct regional flavor without relying on literal historicism, defining four directional concepts: Japan, Persia, the Nordic, and the Mediterranean.
The Japanese-styled project, presented for your consideration, was born under severe structural constraints—much like the other villas in this complex whose interiors our studio designed as part of this commission. To work on the indoor spaces, the clients provided a traditional residential architectural template typical of South Carolina, featuring multiple pitched roofs alongside a rigid, unalterable floor plan that was identical for all four planned villas on the estate. While this approach ensured overall exterior cohesion across the property, it presented a profound challenge for the interior design.
Our mission was to step inside this standard suburban American architectural envelope and forge a deep, radically minimalist concept historically rooted in entirely different architectural traditions. Through the designer’s uncompromising vision and refined professional mastery, this intricate spatial experiment culminated in an unexpected, deeply meditative Eastern sanctuary hidden behind the classic facade of a South Carolina residential home.
To maintain absolute design integrity, 100% of the millwork, built-in architectural storage, and all upholstered furniture were custom-designed by our studio specifically for this project and literally embedded into its architecture
 Michael Nash Design, Build & Homes
inspired spa style sauna, steam shower, whirlpool tub, locker room to an adjacent gym have been very challenging, to capture all amenities that he was inquiring.
Space was limited and how build partition walls, created a dilemma to achieve our goals. We had to reconstruct and move bearing posts to gain footsteps for our amazing and rejuvenating spa room.
This New Spa was a state of art with a curved tiled bench inside steam room and an Infrared Sauna, soaking whirlpool tub, separate dressing and vanity area just separated from adjacent Gym through pocket doors. New gym with mirrored walls was faced the backyard with a large window.
The main room was separated into an entertaining area with large bar and cabinetry, and some built INS facing the backyard. A new French door & window was added to back wall to allow more natural light. Built ins covered with light color natural maple wood tones, we were capturing his nature lifestyle. Through a double glass French door now you enter the state of the art movie theater room. Ceiling star panels, steps row seating, a large screen panel with black velvet curtains has made this space an Icon’s paradise. We have used embedded high quality speakers and surround sound equipped with all new era of projectors, receivers and multiple playing gadgets.
The staircase to main level and closet space were redesigned allowing him additional hallway and storage space that he required to have,
Intrigued color schemes and fascinating equipment’s has made this basement a place for serenity and excitement
214