
Search results for "Multiple" in Home Design Ideas
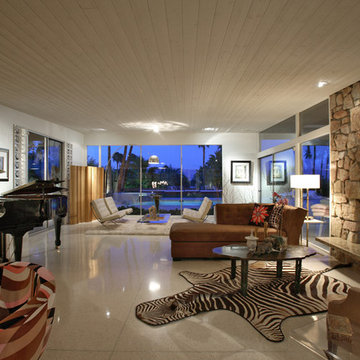
 Gregory Albert Design
1960s living room photo in Other with a music area, a standard fireplace and a stone fireplace
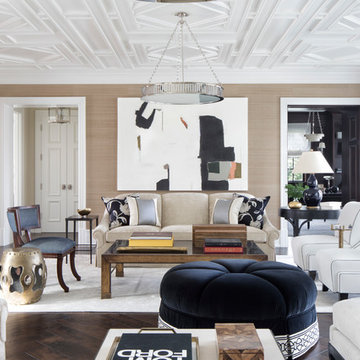
 Knowles Design
Jessica Glynn Photography
Inspiration for a coastal formal and enclosed dark wood floor living room remodel in Miami with beige walls
Inspiration for a coastal formal and enclosed dark wood floor living room remodel in Miami with beige walls
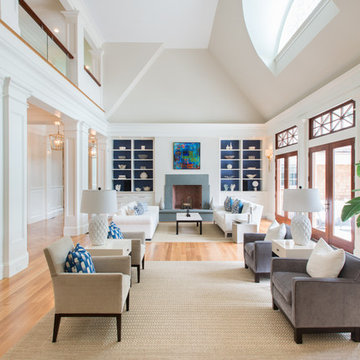
 Horan Building Company
Kindra Clineff
Example of a classic formal and open concept light wood floor living room design in Providence with white walls and a standard fireplace
Example of a classic formal and open concept light wood floor living room design in Providence with white walls and a standard fireplace
Find the right local pro for your project
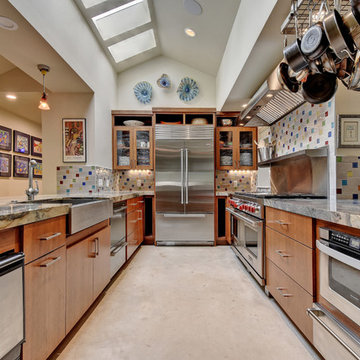
 Twist Tours Real Estate and Portfolio Marketing
Allison Cartwright
Inspiration for a large contemporary u-shaped open concept kitchen remodel in Austin with a farmhouse sink, medium tone wood cabinets, multicolored backsplash, ceramic backsplash, stainless steel appliances and a peninsula
Inspiration for a large contemporary u-shaped open concept kitchen remodel in Austin with a farmhouse sink, medium tone wood cabinets, multicolored backsplash, ceramic backsplash, stainless steel appliances and a peninsula

 Urban Property
Inspiration for a transitional sunroom remodel in Other with a standard fireplace, a brick fireplace and a standard ceiling








 Boardwalk Builders
Ipe decking with pergola and screened in porch and outdoor kitchen.
photo: Carolyn Watson
Boardwalk Builders, Rehoboth Beach, DE
www.boardwalkbuilders.com
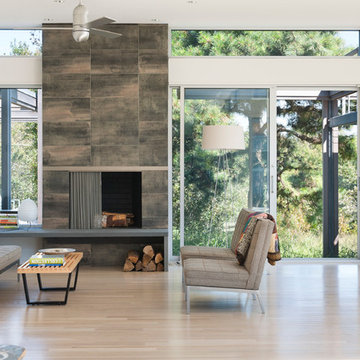
 Maryann Thompson Architects
Inspiration for a contemporary formal and open concept light wood floor living room remodel in Boston with white walls and a standard fireplace
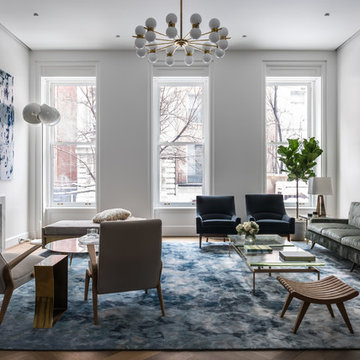
 Michael K Chen Architecture
Townhouse living room with custom silk carpet by MKCA, and furnishings from independent American design studios, mixed with post-war antiques from Italy, Scandinavia, and the USA. Artwors by Robert Szot and Yuzu Ono. Photo by Alan Tansey. Architecture and Interior Design by MKCA.
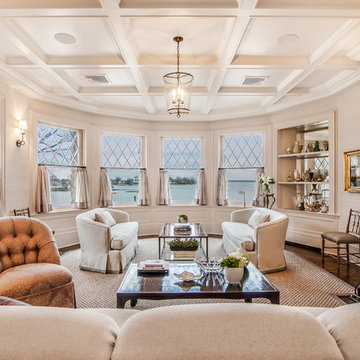
 Sunrise Building & Remodeling Inc
Example of a classic formal living room design in New York with a standard fireplace, a wood fireplace surround and no tv

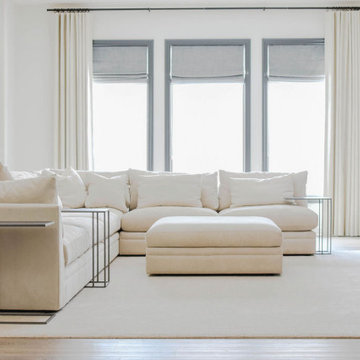
 Bearded Builders
Inspiration for a large contemporary walk-out light wood floor and beige floor basement remodel in Omaha with white walls

 ONYX DESIGN COLLABORATIVE
Photography: Julia Lynn
Architect: Kenneth Wiland
Interior Designer: Emily Cox
Builder: Chandler's Quality Construction
Inspiration for a mid-sized coastal medium tone wood floor living room remodel in Charleston with beige walls
Inspiration for a mid-sized coastal medium tone wood floor living room remodel in Charleston with beige walls
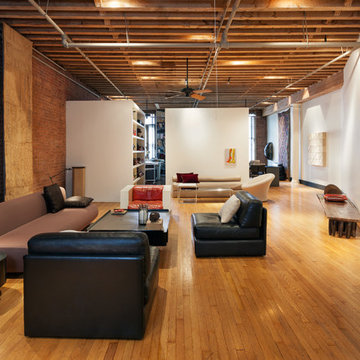
 Carl Wooley
© Carl Wooley
Example of an urban open concept medium tone wood floor living room design in New York with white walls
Example of an urban open concept medium tone wood floor living room design in New York with white walls
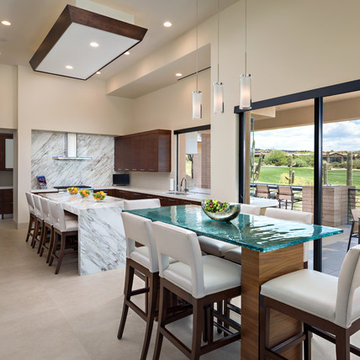
 Rains Design
Example of a trendy beige floor kitchen design in Phoenix with an undermount sink, flat-panel cabinets, dark wood cabinets, white backsplash and marble backsplash

 Yankee Barn Homes

Inspiration for a 1960s living room remodel in New York with gray walls, a two-sided fireplace, a stone fireplace and no tv
 Montgomery Robbins, Inc.
For more photos of this project see:
COHEN

Large minimalist backyard concrete and custom-shaped hot tub photo in San Francisco
Large minimalist backyard concrete and custom-shaped hot tub photo in San Francisco
 Boardwalk Builders

Outdoor grilling station.
Photo: Carolyn Watson
Boardwalk Builders, Rehoboth Beach, DE
www.boardwalkbuilders.com
Inspiration for a mid-sized coastal backyard outdoor kitchen deck remodel in Other with a roof extension
Inspiration for a mid-sized coastal backyard outdoor kitchen deck remodel in Other with a roof extension
20