
Search results for "Multiples options" in Home Design Ideas
 Figur Construction
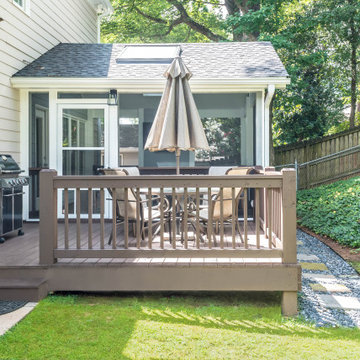
This upgraded indoor-outdoor patio remodel gives this family multiple options for entertaining guests.
Relax indoors next to bright floor-to-ceiling windows and watch TV on the mounted flat screen, or grill outdoors while playing in the yard.
 JL Interiors

A contemporary new setting for a home office. A round table gives you multiple options for your zoom background. It's also a way to incorporate more seating if you take meetings at home. Designed by JL Interiors.
JL Interiors is a LA-based creative/diverse firm that specializes in residential interiors. JL Interiors empowers homeowners to design their dream home that they can be proud of! The design isn’t just about making things beautiful; it’s also about making things work beautifully. Contact us for a free consultation Hello@JLinteriors.design _ 310.390.6849
 Zebra Stone Artisans. LLC

Brick veneer wall. Imagine what the original wall looked like before installing brick veneer over it. On this project, the homeowner wanted something more appealing than just a regular drywall. When she contacted us, we scheduled a meeting where we presented her with multiple options. However, when we look into the fact that she wanted something light weight to go over the dry wall, we thought an antique brick wall would be her best choice.
However, most antique bricks are plain red and not the color she had envisioned for beautiful living room. Luckily, we found this 200year old salvaged handmade bricks. Which turned out to be the perfect color for her living room.
These bricks came in full size and weighed quite a bit. So, in order to install them on drywall, we had to reduce the thickness by cutting them to half an inch. And in the cause cutting them, many did break. Since imperfection is core to the beauty in this kind of work, we were able to use all the broken bricks. Hench that stunningly beautiful wall.
Lastly, it’s important to note that, this rustic look would not have been possible without the right color of mortar. Had these bricks been on the original plantation house, they would have had that creamy lime look. However since you can’t find pure lime in the market, we had to fake the color of mortar to depick the original look.
Find the right local pro for your project
 Reico Kitchen & Bath
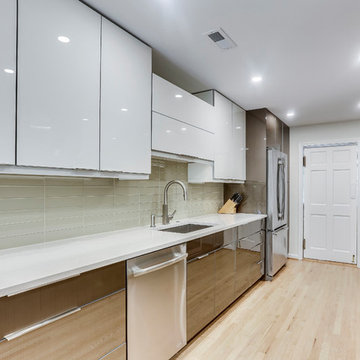
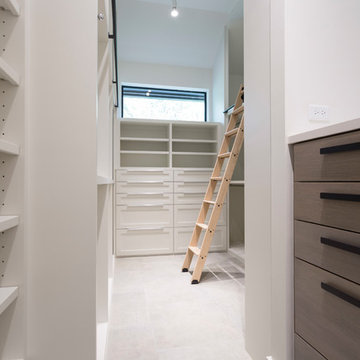
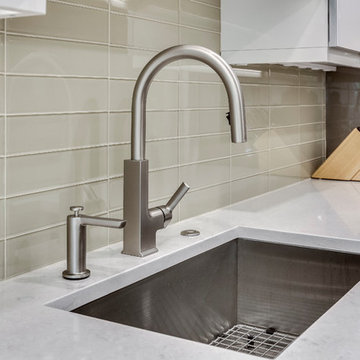
Designed by Daniel Altmann of Reico Kitchen & Bath in Bethesda, MD this Washington, DC contemporary kitchen design features Ultracraft Cabinetry in the Acrilux door style in a Linear Bronze/Powder finish. Kitchen countertops are engineered quartz in the color Wayborne by Cambria. Kitchen appliances are by JennAir. Kitchen tile backsplash features Tomei 3x12 glass tile in a cloth finish. For the customer, the experience was overwhelmingly positive, sharing "Daniel as an absolute pleasure to work with. He listened closely to my goals for the kitchen and was patient and flexible with providing multiple options to help with making the many decisions required. As with most major renovations, we ran into unexpected issues, in our case during demolition. Everyone worked with us to come up with a solution that preserved the integrity of the design." Photos courtesy of BTW Images LLC.

 Reico Kitchen & Bath
Designed by Daniel Altmann of Reico Kitchen & Bath in Bethesda, MD this Washington, DC contemporary kitchen design features Ultracraft Cabinetry in the Acrilux door style in a Linear Bronze/Powder finish. Kitchen countertops are engineered quartz in the color Wayborne by Cambria. Kitchen appliances are by JennAir. Kitchen tile backsplash features Tomei 3x12 glass tile in a cloth finish. For the customer, the experience was overwhelmingly positive, sharing "Daniel as an absolute pleasure to work with. He listened closely to my goals for the kitchen and was patient and flexible with providing multiple options to help with making the many decisions required. As with most major renovations, we ran into unexpected issues, in our case during demolition. Everyone worked with us to come up with a solution that preserved the integrity of the design." Photos courtesy of BTW Images LLC.
 Barry Holder & Associates
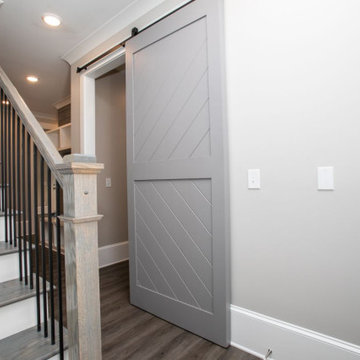
This west Marietta custom two-story home with a basement was constructed with a brick and stone exterior finish and a triple garage. With hardwood flooring throughout the living area, this beautiful home includes an open concept floor plan from the kitchen to the family room. The kitchen features white custom cabinetry with stainless steel appliances including a six burner stove, double ovens, built in microwave oven and dishwasher. The large kitchen island was designed with a deep stainless steel sink. The kitchen has an exposed beam ceiling and the family room displays an ornate coffered ceiling. The family room was built with a rock fireplace with build-in shelves and cabinets to its side. The kitchen leads to bedrooms following along a wood paneled walls hallway. The master bedroom has a two-tone tray ceiling with canned lighting the room flows into the master bath through a barn-door style entrance. The large master bath features ample cabinetry and counter top space with his-and-her vanities. The large walk-in custom tiled shower has multiple options for bathing. There is abundant storage area with drawer space and cubicles in the master closet. The wonderful outdoor living space includes an outdoor fireplace with a covered wood inlaid ceiling as well as an open sun deck.


 Reico Kitchen & Bath
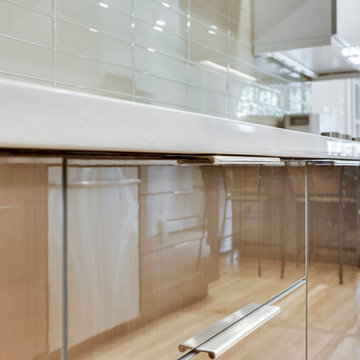
Designed by Daniel Altmann of Reico Kitchen & Bath in Bethesda, MD this Washington, DC contemporary kitchen design features Ultracraft Cabinetry in the Acrilux door style in a Linear Bronze/Powder finish. Kitchen countertops are engineered quartz in the color Wayborne by Cambria. Kitchen appliances are by JennAir. Kitchen tile backsplash features Tomei 3x12 glass tile in a cloth finish. For the customer, the experience was overwhelmingly positive, sharing "Daniel as an absolute pleasure to work with. He listened closely to my goals for the kitchen and was patient and flexible with providing multiple options to help with making the many decisions required. As with most major renovations, we ran into unexpected issues, in our case during demolition. Everyone worked with us to come up with a solution that preserved the integrity of the design." Photos courtesy of BTW Images LLC.
 Barry Holder & Associates
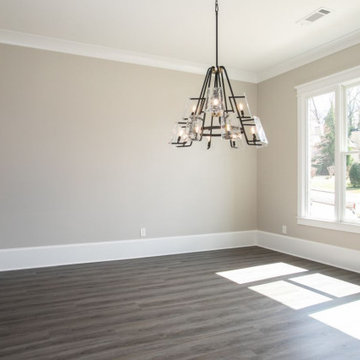
This west Marietta custom two-story home with a basement was constructed with a brick and stone exterior finish and a triple garage. With hardwood flooring throughout the living area, this beautiful home includes an open concept floor plan from the kitchen to the family room. The kitchen features white custom cabinetry with stainless steel appliances including a six burner stove, double ovens, built in microwave oven and dishwasher. The large kitchen island was designed with a deep stainless steel sink. The kitchen has an exposed beam ceiling and the family room displays an ornate coffered ceiling. The family room was built with a rock fireplace with build-in shelves and cabinets to its side. The kitchen leads to bedrooms following along a wood paneled walls hallway. The master bedroom has a two-tone tray ceiling with canned lighting the room flows into the master bath through a barn-door style entrance. The large master bath features ample cabinetry and counter top space with his-and-her vanities. The large walk-in custom tiled shower has multiple options for bathing. There is abundant storage area with drawer space and cubicles in the master closet. The wonderful outdoor living space includes an outdoor fireplace with a covered wood inlaid ceiling as well as an open sun deck.
 Barry Holder & Associates
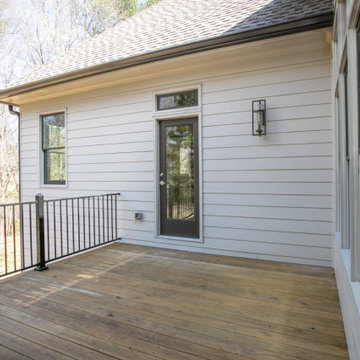
This west Marietta custom two-story home with a basement was constructed with a brick and stone exterior finish and a triple garage. With hardwood flooring throughout the living area, this beautiful home includes an open concept floor plan from the kitchen to the family room. The kitchen features white custom cabinetry with stainless steel appliances including a six burner stove, double ovens, built in microwave oven and dishwasher. The large kitchen island was designed with a deep stainless steel sink. The kitchen has an exposed beam ceiling and the family room displays an ornate coffered ceiling. The family room was built with a rock fireplace with build-in shelves and cabinets to its side. The kitchen leads to bedrooms following along a wood paneled walls hallway. The master bedroom has a two-tone tray ceiling with canned lighting the room flows into the master bath through a barn-door style entrance. The large master bath features ample cabinetry and counter top space with his-and-her vanities. The large walk-in custom tiled shower has multiple options for bathing. There is abundant storage area with drawer space and cubicles in the master closet. The wonderful outdoor living space includes an outdoor fireplace with a covered wood inlaid ceiling as well as an open sun deck.
 Modern Citi Group: Renovations & Remodeling
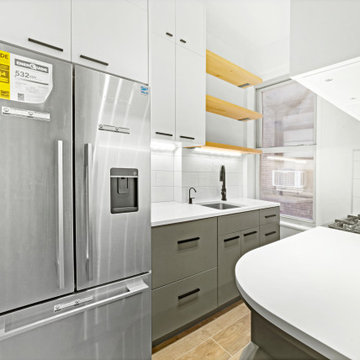
We helped Miki and David successfully execute a bathroom and kitchen remodel for their Co-op in New York City. The primary objective was to enhance the sense of space, functionality, and style while keeping the project on track and on budget.
To kickstart the project, Anna, the highly skilled project planner, conducted a thorough walkthrough with Miki and David. During the meeting, she captured their vision, outlined a realistic timeline, and carefully considered their budgetary restrictions.
Anna made sure to grasp their aspirations of modernizing the kitchen and bathroom, aiming to elevate both the aesthetics and practicality while incorporating a bespoke design tailored to their desires.
The design challenge was to modernize the outdated kitchen and bathroom while maintaining a budget-friendly approach. The clients opted for a Scandinavian style, featuring neutral olive green colors, stone, and natural wood materials. The designers explored various layouts to maximize functionality and accommodate the clients' preferences, providing Miki and David with multiple options. Eventually, the family made their design choices and felt assured as they entered the construction phase.
During the building phase, the construction team completed a gut renovation of the kitchen and bathroom, replacing ceilings, walls, floors, and all fixtures. The result was a stunning custom kitchen designed in the Scandinavian style featuring matte grey-green cabinetry, natural wood open shelving, a built-in pantry and appliances, and Vivid White Quartz countertops. The combination of sage base cabinets with grey undertones and modern, natural wood structures created a neutral and earthy impression, while the smooth white wall cabinets and countertops added a sleek and airy touch to the space.
The bathroom renovation encompassed a full remodel, with all fixtures being replaced. A custom-ordered vanity in a matching grey-green shade was installed, along with the Maiolica White Polished Ceramic Wall Tile and Kohler and Delta fixtures. Within a few short weeks, Miki and David's new kitchen and bathroom were transformed to align perfectly with their style and vision, while significantly enhancing functionality.
 Barry Holder & Associates
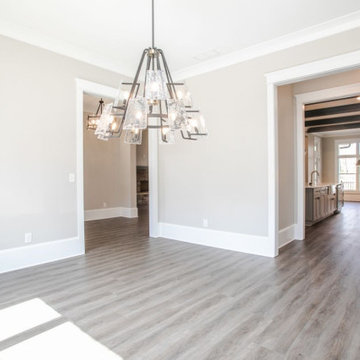
This west Marietta custom two-story home with a basement was constructed with a brick and stone exterior finish and a triple garage. With hardwood flooring throughout the living area, this beautiful home includes an open concept floor plan from the kitchen to the family room. The kitchen features white custom cabinetry with stainless steel appliances including a six burner stove, double ovens, built in microwave oven and dishwasher. The large kitchen island was designed with a deep stainless steel sink. The kitchen has an exposed beam ceiling and the family room displays an ornate coffered ceiling. The family room was built with a rock fireplace with build-in shelves and cabinets to its side. The kitchen leads to bedrooms following along a wood paneled walls hallway. The master bedroom has a two-tone tray ceiling with canned lighting the room flows into the master bath through a barn-door style entrance. The large master bath features ample cabinetry and counter top space with his-and-her vanities. The large walk-in custom tiled shower has multiple options for bathing. There is abundant storage area with drawer space and cubicles in the master closet. The wonderful outdoor living space includes an outdoor fireplace with a covered wood inlaid ceiling as well as an open sun deck.
 Reico Kitchen & Bath
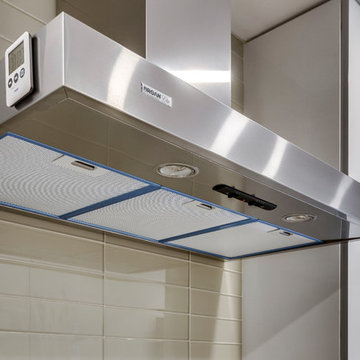
Designed by Daniel Altmann of Reico Kitchen & Bath in Bethesda, MD this Washington, DC contemporary kitchen design features Ultracraft Cabinetry in the Acrilux door style in a Linear Bronze/Powder finish. Kitchen countertops are engineered quartz in the color Wayborne by Cambria. Kitchen appliances are by JennAir. Kitchen tile backsplash features Tomei 3x12 glass tile in a cloth finish. For the customer, the experience was overwhelmingly positive, sharing "Daniel as an absolute pleasure to work with. He listened closely to my goals for the kitchen and was patient and flexible with providing multiple options to help with making the many decisions required. As with most major renovations, we ran into unexpected issues, in our case during demolition. Everyone worked with us to come up with a solution that preserved the integrity of the design." Photos courtesy of BTW Images LLC.

Sponsored
Westerville, OH

Custom Home Works
Franklin County's Award-Winning Design, Build and Remodeling Expert
 Modern Citi Group: Renovations & Remodeling
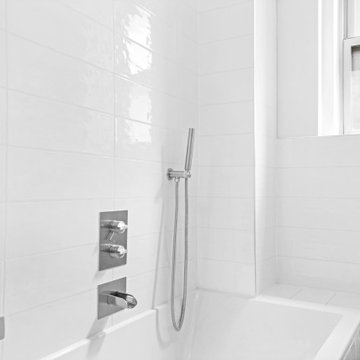
We helped Miki and David successfully execute a bathroom and kitchen remodel for their Co-op in New York City. The primary objective was to enhance the sense of space, functionality, and style while keeping the project on track and on budget.
To kickstart the project, Anna, the highly skilled project planner, conducted a thorough walkthrough with Miki and David. During the meeting, she captured their vision, outlined a realistic timeline, and carefully considered their budgetary restrictions.
Anna made sure to grasp their aspirations of modernizing the kitchen and bathroom, aiming to elevate both the aesthetics and practicality while incorporating a bespoke design tailored to their desires.
The design challenge was to modernize the outdated kitchen and bathroom while maintaining a budget-friendly approach. The clients opted for a Scandinavian style, featuring neutral olive green colors, stone, and natural wood materials. The designers explored various layouts to maximize functionality and accommodate the clients' preferences, providing Miki and David with multiple options. Eventually, the family made their design choices and felt assured as they entered the construction phase.
During the building phase, the construction team completed a gut renovation of the kitchen and bathroom, replacing ceilings, walls, floors, and all fixtures. The result was a stunning custom kitchen designed in the Scandinavian style featuring matte grey-green cabinetry, natural wood open shelving, a built-in pantry and appliances, and Vivid White Quartz countertops. The combination of sage base cabinets with grey undertones and modern, natural wood structures created a neutral and earthy impression, while the smooth white wall cabinets and countertops added a sleek and airy touch to the space.
The bathroom renovation encompassed a full remodel, with all fixtures being replaced. A custom-ordered vanity in a matching grey-green shade was installed, along with the Maiolica White Polished Ceramic Wall Tile and Kohler and Delta fixtures. Within a few short weeks, Miki and David's new kitchen and bathroom were transformed to align perfectly with their style and vision, while significantly enhancing functionality.
 Barry Holder & Associates
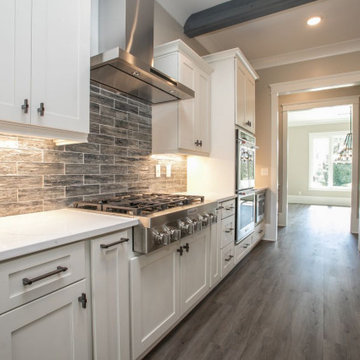
This west Marietta custom two-story home with a basement was constructed with a brick and stone exterior finish and a triple garage. With hardwood flooring throughout the living area, this beautiful home includes an open concept floor plan from the kitchen to the family room. The kitchen features white custom cabinetry with stainless steel appliances including a six burner stove, double ovens, built in microwave oven and dishwasher. The large kitchen island was designed with a deep stainless steel sink. The kitchen has an exposed beam ceiling and the family room displays an ornate coffered ceiling. The family room was built with a rock fireplace with build-in shelves and cabinets to its side. The kitchen leads to bedrooms following along a wood paneled walls hallway. The master bedroom has a two-tone tray ceiling with canned lighting the room flows into the master bath through a barn-door style entrance. The large master bath features ample cabinetry and counter top space with his-and-her vanities. The large walk-in custom tiled shower has multiple options for bathing. There is abundant storage area with drawer space and cubicles in the master closet. The wonderful outdoor living space includes an outdoor fireplace with a covered wood inlaid ceiling as well as an open sun deck.
 Revival by Design
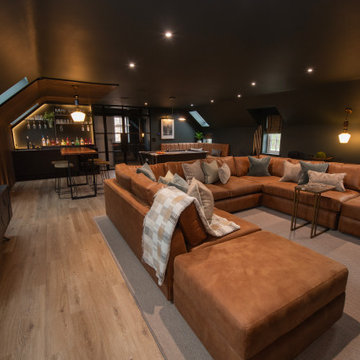
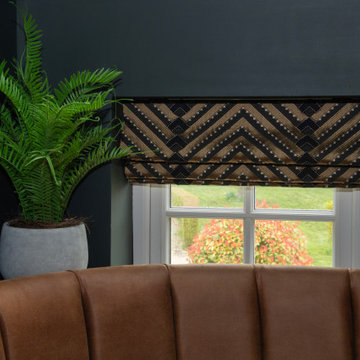
Above a newly constructed triple garage, we created a multifunctional space for a family that likes to entertain, but also spend time together watching movies, sports and playing pool.
Having worked with our clients before on a previous project, they gave us free rein to create something they couldn’t have thought of themselves. We planned the space to feel as open as possible, whilst still having individual areas with their own identity and purpose.
As this space was going to be predominantly used for entertaining in the evening or for movie watching, we made the room dark and enveloping using Farrow and Ball Studio Green in dead flat finish, wonderful for absorbing light. We then set about creating a lighting plan that offers multiple options for both ambience and practicality, so no matter what the occasion there was a lighting setting to suit.
The bar, banquette seat and sofa were all bespoke, specifically designed for this space, which allowed us to have the exact size and cover we wanted. We also designed a restroom and shower room, so that in the future should this space become a guest suite, it already has everything you need.
Given that this space was completed just before Christmas, we feel sure it would have been thoroughly enjoyed for entertaining.
 Revival by Design
Above a newly constructed triple garage, we created a multifunctional space for a family that likes to entertain, but also spend time together watching movies, sports and playing pool.
Having worked with our clients before on a previous project, they gave us free rein to create something they couldn’t have thought of themselves. We planned the space to feel as open as possible, whilst still having individual areas with their own identity and purpose.
As this space was going to be predominantly used for entertaining in the evening or for movie watching, we made the room dark and enveloping using Farrow and Ball Studio Green in dead flat finish, wonderful for absorbing light. We then set about creating a lighting plan that offers multiple options for both ambience and practicality, so no matter what the occasion there was a lighting setting to suit.
The bar, banquette seat and sofa were all bespoke, specifically designed for this space, which allowed us to have the exact size and cover we wanted. We also designed a restroom and shower room, so that in the future should this space become a guest suite, it already has everything you need.
Given that this space was completed just before Christmas, we feel sure it would have been thoroughly enjoyed for entertaining.

Sponsored
Columbus, OH

Hope Restoration & General Contracting
Columbus Design-Build, Kitchen & Bath Remodeling, Historic Renovations
 southshorecabinetryltd
- Vince Klassan Photography -
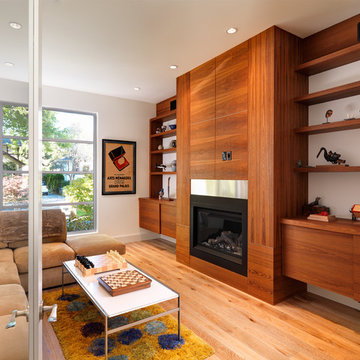
This fireplace is made from naturally finished teak and combines fixed floating shelves, sliding doors in the lower cabinetry, and slab doors to create beautiful profiles and multiple options for storage and display.
 Revival by Design
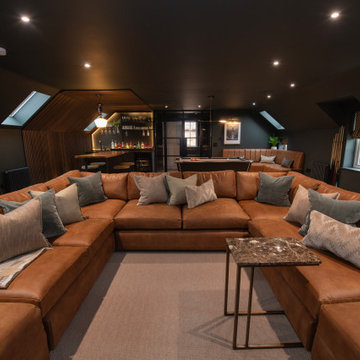
Above a newly constructed triple garage, we created a multifunctional space for a family that likes to entertain, but also spend time together watching movies, sports and playing pool.
Having worked with our clients before on a previous project, they gave us free rein to create something they couldn’t have thought of themselves. We planned the space to feel as open as possible, whilst still having individual areas with their own identity and purpose.
As this space was going to be predominantly used for entertaining in the evening or for movie watching, we made the room dark and enveloping using Farrow and Ball Studio Green in dead flat finish, wonderful for absorbing light. We then set about creating a lighting plan that offers multiple options for both ambience and practicality, so no matter what the occasion there was a lighting setting to suit.
The bar, banquette seat and sofa were all bespoke, specifically designed for this space, which allowed us to have the exact size and cover we wanted. We also designed a restroom and shower room, so that in the future should this space become a guest suite, it already has everything you need.
Given that this space was completed just before Christmas, we feel sure it would have been thoroughly enjoyed for entertaining.
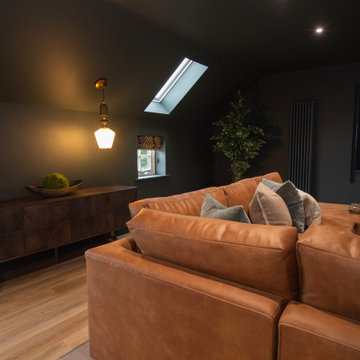 Revival by Design
Above a newly constructed triple garage, we created a multifunctional space for a family that likes to entertain, but also spend time together watching movies, sports and playing pool.
Having worked with our clients before on a previous project, they gave us free rein to create something they couldn’t have thought of themselves. We planned the space to feel as open as possible, whilst still having individual areas with their own identity and purpose.
As this space was going to be predominantly used for entertaining in the evening or for movie watching, we made the room dark and enveloping using Farrow and Ball Studio Green in dead flat finish, wonderful for absorbing light. We then set about creating a lighting plan that offers multiple options for both ambience and practicality, so no matter what the occasion there was a lighting setting to suit.
The bar, banquette seat and sofa were all bespoke, specifically designed for this space, which allowed us to have the exact size and cover we wanted. We also designed a restroom and shower room, so that in the future should this space become a guest suite, it already has everything you need.
Given that this space was completed just before Christmas, we feel sure it would have been thoroughly enjoyed for entertaining.
20