
Search results for "Multiples options" in Home Design Ideas
 Seabold Architectural Studio
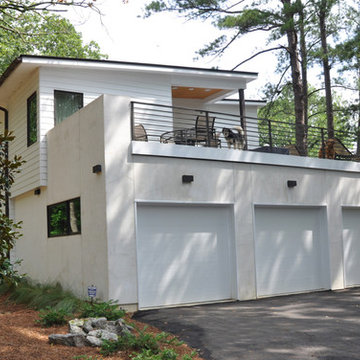
A Roof deck was added above the garage giving the owners multiple options to enjoy the peaceful and picturesque site of this home.
Inspiration for a large contemporary attached three-car garage remodel in Jackson
Inspiration for a large contemporary attached three-car garage remodel in Jackson
 Windows Dressed Up
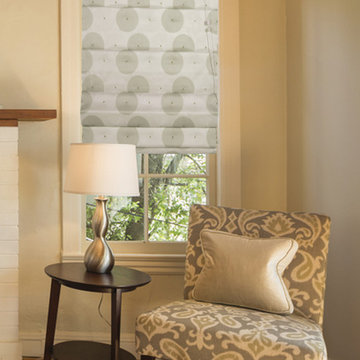
SOFT STYLE ROMAN SHADES - www.windowsdressedup.com - Buy roman shades online and design your own custom roman shades / roman blinds & side panels for your home with your choice of over 3,000 distinctive fabrics, modern styles, and multiple options.
Windows Dressed Up window treatment store featuring blinds, shutters and shades in Denver services the metro area, including Parker, Castle Rock, Boulder, Evergreen, Broomfield, Lakewood, Aurora, Thornton, Centennial, Littleton, Highlands Ranch, Arvada, Golden, Westminster, Lone Tree, Greenwood Village, Wheat Ridge.
Photo: Windows Dressed Up Soft Style Roman Shades .
 Nadler Cabinet Services Inc.
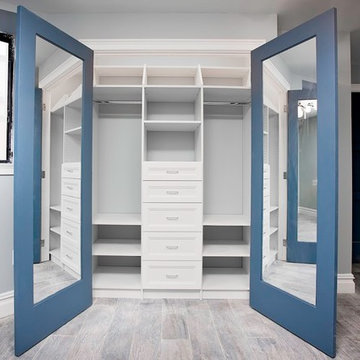
This guest room had a standard closet with a hanging rod that we turned into a space that offers multiple options for guests to feel right at home. We added dovetail drawers, adjustable shelves and hanging rods on each side for guests to have their own area.
Find the right local pro for your project
 JL Interiors

A contemporary new setting for a home office. A round table gives you multiple options for your zoom background. It's also a way to incorporate more seating if you take meetings at home. Designed by JL Interiors.
JL Interiors is a LA-based creative/diverse firm that specializes in residential interiors. JL Interiors empowers homeowners to design their dream home that they can be proud of! The design isn’t just about making things beautiful; it’s also about making things work beautifully. Contact us for a free consultation Hello@JLinteriors.design _ 310.390.6849
 Reico Kitchen & Bath
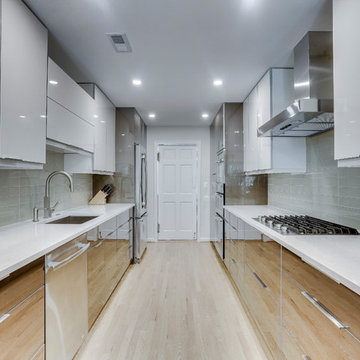
Designed by Daniel Altmann of Reico Kitchen & Bath in Bethesda, MD this Washington, DC contemporary kitchen design features Ultracraft Cabinetry in the Acrilux door style in a Linear Bronze/Powder finish. Kitchen countertops are engineered quartz in the color Wayborne by Cambria. Kitchen appliances are by JennAir. Kitchen tile backsplash features Tomei 3x12 glass tile in a cloth finish. For the customer, the experience was overwhelmingly positive, sharing "Daniel as an absolute pleasure to work with. He listened closely to my goals for the kitchen and was patient and flexible with providing multiple options to help with making the many decisions required. As with most major renovations, we ran into unexpected issues, in our case during demolition. Everyone worked with us to come up with a solution that preserved the integrity of the design." Photos courtesy of BTW Images LLC.
 Distinctive Interior Designs
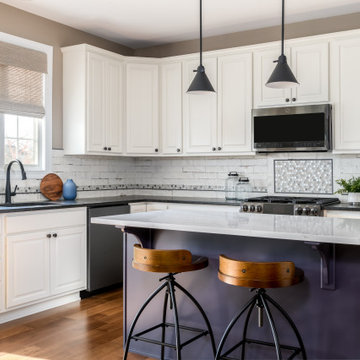
Check out this newly refreshed kitchen and custom reading nook! Every element, surface, accessory, corner, and window treatment in this entire kitchen is completely new, EXCEPT the cabinets & appliances.
We are known for our ability to create massive transformations without necessarily breaking the bank. DiD consistently presents our clients with multiple options as to how their home can be redone and always takes into account the ‘comfort zone’ of our clients.
The new end result is a happy, bright space that feels softly flooded with sunshine! Take a look at more details in the newly redone family room here.
 R-Value Homes

Inspiration for a large mid-century modern master beige tile and ceramic tile concrete floor and gray floor walk-in shower remodel in Grand Rapids with recessed-panel cabinets, light wood cabinets, a two-piece toilet, green walls, an undermount sink, quartz countertops and gray countertops


 Barry Holder & Associates
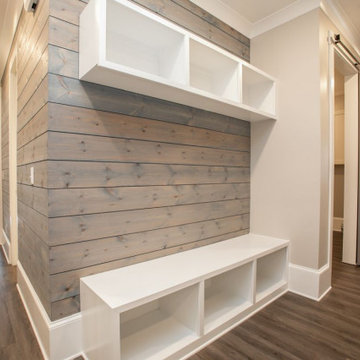
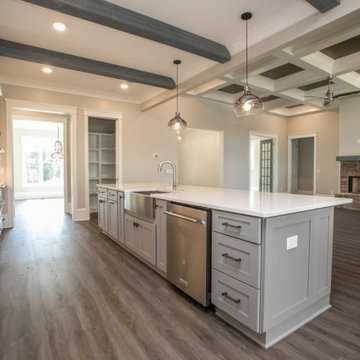
This west Marietta custom two-story home with a basement was constructed with a brick and stone exterior finish and a triple garage. With hardwood flooring throughout the living area, this beautiful home includes an open concept floor plan from the kitchen to the family room. The kitchen features white custom cabinetry with stainless steel appliances including a six burner stove, double ovens, built in microwave oven and dishwasher. The large kitchen island was designed with a deep stainless steel sink. The kitchen has an exposed beam ceiling and the family room displays an ornate coffered ceiling. The family room was built with a rock fireplace with build-in shelves and cabinets to its side. The kitchen leads to bedrooms following along a wood paneled walls hallway. The master bedroom has a two-tone tray ceiling with canned lighting the room flows into the master bath through a barn-door style entrance. The large master bath features ample cabinetry and counter top space with his-and-her vanities. The large walk-in custom tiled shower has multiple options for bathing. There is abundant storage area with drawer space and cubicles in the master closet. The wonderful outdoor living space includes an outdoor fireplace with a covered wood inlaid ceiling as well as an open sun deck.
 Barry Holder & Associates
This west Marietta custom two-story home with a basement was constructed with a brick and stone exterior finish and a triple garage. With hardwood flooring throughout the living area, this beautiful home includes an open concept floor plan from the kitchen to the family room. The kitchen features white custom cabinetry with stainless steel appliances including a six burner stove, double ovens, built in microwave oven and dishwasher. The large kitchen island was designed with a deep stainless steel sink. The kitchen has an exposed beam ceiling and the family room displays an ornate coffered ceiling. The family room was built with a rock fireplace with build-in shelves and cabinets to its side. The kitchen leads to bedrooms following along a wood paneled walls hallway. The master bedroom has a two-tone tray ceiling with canned lighting the room flows into the master bath through a barn-door style entrance. The large master bath features ample cabinetry and counter top space with his-and-her vanities. The large walk-in custom tiled shower has multiple options for bathing. There is abundant storage area with drawer space and cubicles in the master closet. The wonderful outdoor living space includes an outdoor fireplace with a covered wood inlaid ceiling as well as an open sun deck.
 Robert Scott Visualization LLC
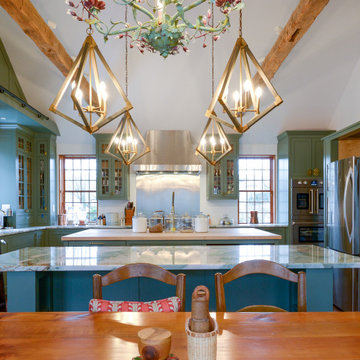
We were fortunate to work with Twig Perkins, Inc along with Ethan McMorrow Designs both of Nantucket, MA on this historic home remodel located on historic Milk Street on Nantucket, Island, MA. We used 3D modeling and "real-time rendering" software to visualize multiple options based on client feedback.
 Figur Construction
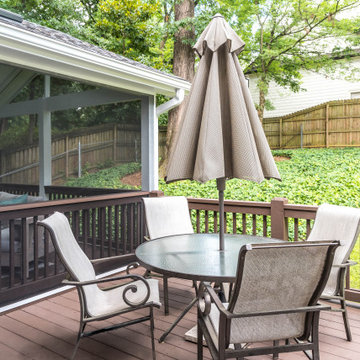
This upgraded indoor-outdoor patio remodel gives this family multiple options for entertaining guests.
Relax indoors next to bright floor-to-ceiling windows and watch TV on the mounted flat screen, or grill outdoors while playing in the yard.
 Mamaar Studio
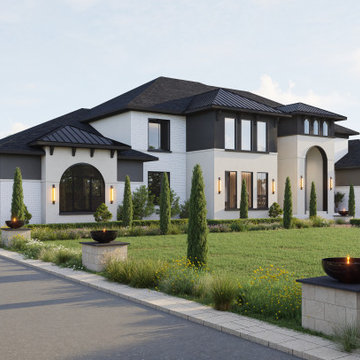
This luxury transitional residence was visualized to help the client evaluate and finalize the exterior material palette and landscape design before construction. The project focused on exploring various combinations of finishes, allowing the client to compare different design directions and understand how each choice would influence the overall character of the home.
Throughout the design process, multiple options were tested for the roofing materials, exterior wall finishes, and window trims. These visualizations provided a clear representation of the subtle differences in texture, color, and architectural expression, helping the client make confident design decisions.
The version presented here is the final selected scheme, combining timeless materials with refined detailing to create a sophisticated and elegant appearance that perfectly complements the home's transitional architecture.
The project was modeled in SketchUp and rendered using D5 Render, delivering high-quality visuals that streamlined the material selection process and brought the design vision to life.
 Modern Citi Group: Renovations & Remodeling
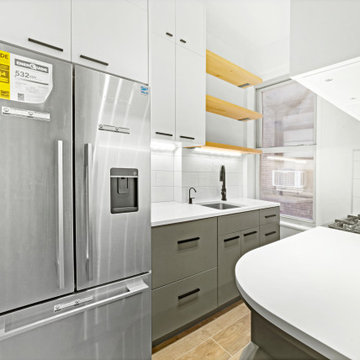
We helped Miki and David successfully execute a bathroom and kitchen remodel for their Co-op in New York City. The primary objective was to enhance the sense of space, functionality, and style while keeping the project on track and on budget.
To kickstart the project, Anna, the highly skilled project planner, conducted a thorough walkthrough with Miki and David. During the meeting, she captured their vision, outlined a realistic timeline, and carefully considered their budgetary restrictions.
Anna made sure to grasp their aspirations of modernizing the kitchen and bathroom, aiming to elevate both the aesthetics and practicality while incorporating a bespoke design tailored to their desires.
The design challenge was to modernize the outdated kitchen and bathroom while maintaining a budget-friendly approach. The clients opted for a Scandinavian style, featuring neutral olive green colors, stone, and natural wood materials. The designers explored various layouts to maximize functionality and accommodate the clients' preferences, providing Miki and David with multiple options. Eventually, the family made their design choices and felt assured as they entered the construction phase.
During the building phase, the construction team completed a gut renovation of the kitchen and bathroom, replacing ceilings, walls, floors, and all fixtures. The result was a stunning custom kitchen designed in the Scandinavian style featuring matte grey-green cabinetry, natural wood open shelving, a built-in pantry and appliances, and Vivid White Quartz countertops. The combination of sage base cabinets with grey undertones and modern, natural wood structures created a neutral and earthy impression, while the smooth white wall cabinets and countertops added a sleek and airy touch to the space.
The bathroom renovation encompassed a full remodel, with all fixtures being replaced. A custom-ordered vanity in a matching grey-green shade was installed, along with the Maiolica White Polished Ceramic Wall Tile and Kohler and Delta fixtures. Within a few short weeks, Miki and David's new kitchen and bathroom were transformed to align perfectly with their style and vision, while significantly enhancing functionality.

Sponsored
Columbus, OH

Snider & Metcalf Interior Design, LTD
Leading Interior Designers in Columbus, Ohio & Ponte Vedra, Florida
 Figur Construction
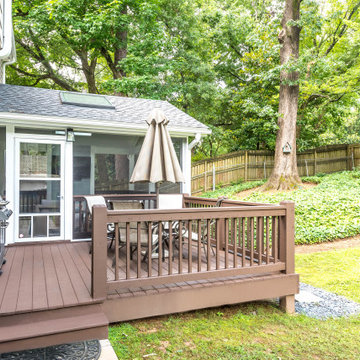
This upgraded indoor-outdoor patio remodel gives this family multiple options for entertaining guests.
Relax indoors next to bright floor-to-ceiling windows and watch TV on the mounted flat screen, or grill outdoors while playing in the yard.
 Mamaar Studio
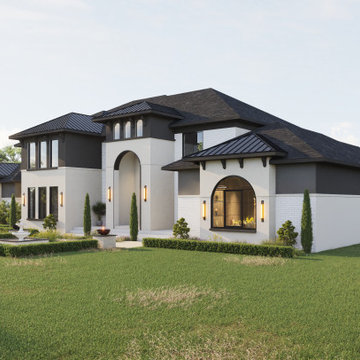
This luxury transitional residence was visualized to help the client evaluate and finalize the exterior material palette and landscape design before construction. The project focused on exploring various combinations of finishes, allowing the client to compare different design directions and understand how each choice would influence the overall character of the home.
Throughout the design process, multiple options were tested for the roofing materials, exterior wall finishes, and window trims. These visualizations provided a clear representation of the subtle differences in texture, color, and architectural expression, helping the client make confident design decisions.
The version presented here is the final selected scheme, combining timeless materials with refined detailing to create a sophisticated and elegant appearance that perfectly complements the home's transitional architecture.
The project was modeled in SketchUp and rendered using D5 Render, delivering high-quality visuals that streamlined the material selection process and brought the design vision to life.
 Barry Holder & Associates
This west Marietta custom two-story home with a basement was constructed with a brick and stone exterior finish and a triple garage. With hardwood flooring throughout the living area, this beautiful home includes an open concept floor plan from the kitchen to the family room. The kitchen features white custom cabinetry with stainless steel appliances including a six burner stove, double ovens, built in microwave oven and dishwasher. The large kitchen island was designed with a deep stainless steel sink. The kitchen has an exposed beam ceiling and the family room displays an ornate coffered ceiling. The family room was built with a rock fireplace with build-in shelves and cabinets to its side. The kitchen leads to bedrooms following along a wood paneled walls hallway. The master bedroom has a two-tone tray ceiling with canned lighting the room flows into the master bath through a barn-door style entrance. The large master bath features ample cabinetry and counter top space with his-and-her vanities. The large walk-in custom tiled shower has multiple options for bathing. There is abundant storage area with drawer space and cubicles in the master closet. The wonderful outdoor living space includes an outdoor fireplace with a covered wood inlaid ceiling as well as an open sun deck.
 Decorrati
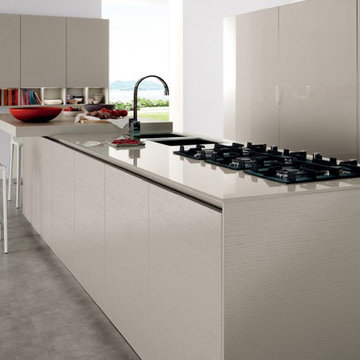
The design of this modern kitchen was taking into consideration our elegant collections of Cleaf to achieve the perfect harmony between a modern decoration and materials of the highest Italian quality.
Visit our website and you will see the multiple options to make your concepts come true.
https://www.decorrati.com/

 Revival by Design
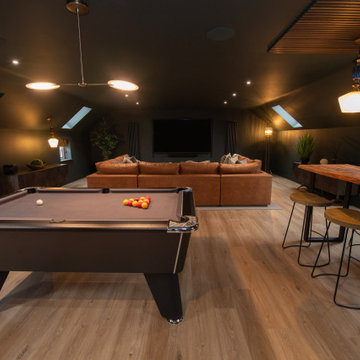
Above a newly constructed triple garage, we created a multifunctional space for a family that likes to entertain, but also spend time together watching movies, sports and playing pool.
Having worked with our clients before on a previous project, they gave us free rein to create something they couldn’t have thought of themselves. We planned the space to feel as open as possible, whilst still having individual areas with their own identity and purpose.
As this space was going to be predominantly used for entertaining in the evening or for movie watching, we made the room dark and enveloping using Farrow and Ball Studio Green in dead flat finish, wonderful for absorbing light. We then set about creating a lighting plan that offers multiple options for both ambience and practicality, so no matter what the occasion there was a lighting setting to suit.
The bar, banquette seat and sofa were all bespoke, specifically designed for this space, which allowed us to have the exact size and cover we wanted. We also designed a restroom and shower room, so that in the future should this space become a guest suite, it already has everything you need.
Given that this space was completed just before Christmas, we feel sure it would have been thoroughly enjoyed for entertaining.
 Betz Pools Limited
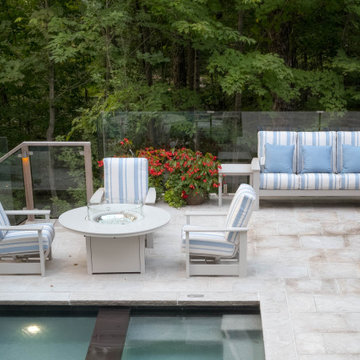
The deck offers multiple options for lounging, but after dark it’s hard to top the allure of the round gas fire table. The home’s elevated location provides dramatic panoramic vistas while the deck’s glass railings offer a practical safeguard without obscuring the views from the deck or the home’s adjoining glass-walled sunroom.
 Revival by Design
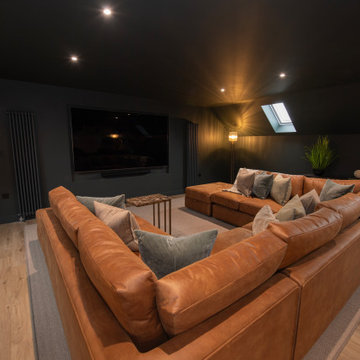
Above a newly constructed triple garage, we created a multifunctional space for a family that likes to entertain, but also spend time together watching movies, sports and playing pool.
Having worked with our clients before on a previous project, they gave us free rein to create something they couldn’t have thought of themselves. We planned the space to feel as open as possible, whilst still having individual areas with their own identity and purpose.
As this space was going to be predominantly used for entertaining in the evening or for movie watching, we made the room dark and enveloping using Farrow and Ball Studio Green in dead flat finish, wonderful for absorbing light. We then set about creating a lighting plan that offers multiple options for both ambience and practicality, so no matter what the occasion there was a lighting setting to suit.
The bar, banquette seat and sofa were all bespoke, specifically designed for this space, which allowed us to have the exact size and cover we wanted. We also designed a restroom and shower room, so that in the future should this space become a guest suite, it already has everything you need.
Given that this space was completed just before Christmas, we feel sure it would have been thoroughly enjoyed for entertaining.
19