
Search results for "Multiplicative" in Home Design Ideas
 Jackson Design & Remodeling
Jackson Design and Remodeling

Alcove shower - transitional beige tile alcove shower idea in San Diego with white walls and a niche
Alcove shower - transitional beige tile alcove shower idea in San Diego with white walls and a niche
 Blenker Construction
Example of a small urban light wood floor and gray floor laundry closet design with shaker cabinets, beige cabinets, quartz countertops, beige walls, a side-by-side washer/dryer and black countertops

 User
UserGlen Doone Photography

Inspiration for a small contemporary galley beige floor and ceramic tile dedicated laundry room remodel in Detroit with a farmhouse sink, white cabinets, granite countertops, beige walls, a side-by-side washer/dryer and shaker cabinets
Inspiration for a small contemporary galley beige floor and ceramic tile dedicated laundry room remodel in Detroit with a farmhouse sink, white cabinets, granite countertops, beige walls, a side-by-side washer/dryer and shaker cabinets
Find the right local pro for your project

 Signature Design & Cabinetry LLC
Pull out knife block makes use of a small space while keep essential cooking tools close at hand. ~
Brian DalBalcon Photography
Kitchen - mid-sized transitional kitchen idea in Seattle
Kitchen - mid-sized transitional kitchen idea in Seattle

 Rosenberry Rooms
Susie Fougerousse / Rosenberry Rooms
Inspiration for a bedroom transitional girl carpeted kids' bedroom remodel in Raleigh with blue walls
Inspiration for a bedroom transitional girl carpeted kids' bedroom remodel in Raleigh with blue walls
 CosyCloset Ltd.
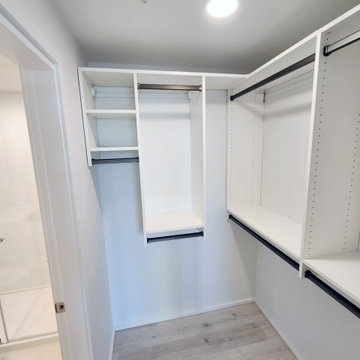
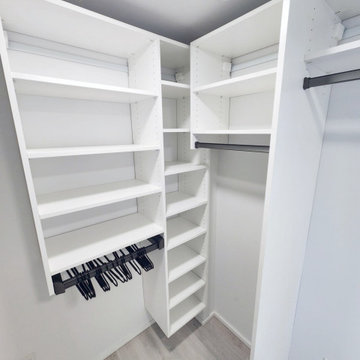
A multiple-closet project can be a game changer for any home, and if you're looking to upgrade your closet space, you can't go wrong with the installation of multiple units in one single project. Not only will these additions provide ample storage space for your clothing and accessories, but they will also help keep your items well-organized and easy to access.
Our team will be happy to let you know the benefits and savings of a multiple-closet project.

 Gardner/Fox Associates, Inc
Since the homeowners could not see themselves using the soaking tub, it was left out to make room for a large double shower.
Inspiration for a large transitional master white tile and stone tile porcelain tile double shower remodel in Philadelphia with an undermount sink, granite countertops and blue walls
Inspiration for a large transitional master white tile and stone tile porcelain tile double shower remodel in Philadelphia with an undermount sink, granite countertops and blue walls



 Richard P. Rauso, ASLA, Landscape Architects
Richard P. Rauso, ASLA
This is an example of a mid-sized traditional full sun backyard stone water fountain landscape for summer.
This is an example of a mid-sized traditional full sun backyard stone water fountain landscape for summer.

 BDR Executive Custom Homes
Beach style kids' gray tile bathroom photo in Grand Rapids with a trough sink, concrete countertops and blue walls

 Crystal Kitchen + Bath
Tying multiple floors together using 6”x36” dark grey wood-looking tile, laid on a staggered patterned worked well with the tile and concrete floors next to it.
Two-toned cabinetry of wired brushed hickory with a grey stain wash, combined with maple wood in a dark slate finish is a current trend.
Counter tops: combination of splashy granite and white Caesarstone grounded the display. A custom-designed table of ash wood, with heavy distressing and grey washed stain added warmth.
Show custom features:
Arched glass door cabinets with crown moulding to match.
Unique Features: drawer in drawer for pot lids, pull out drawer in toe kick for dog dishes, toe space step stool, swing up mixer shelf, pull out spice storage.
Built in Banquette seating with table and docking station for family meals and working.
Custom open shelves and wine rack with detailed legs anchor the three sides of the island.
Backsplash rail with spice rack, knife and utensil holder add more storage space.
A floating soffit matches the shape of island and helps lower the showroom ceiling height to what would be found in a normal home. It includes: pendant lights for the snack bar, chandelier for the table and recess for task lights over the sink.
The large triangular shaped island has eleven foot legs. It fills the unusual space and creates three separate areas: a work space, snack bar/room divider and table area.
 CosyCloset Ltd.
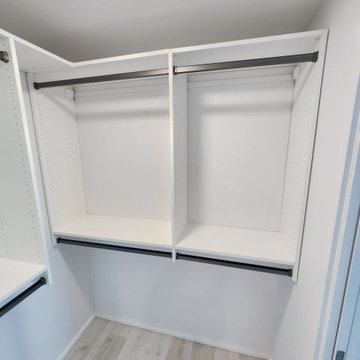
A multiple-closet project can be a game changer for any home, and if you're looking to upgrade your closet space, you can't go wrong with the installation of multiple units in one single project. Not only will these additions provide ample storage space for your clothing and accessories, but they will also help keep your items well-organized and easy to access.
Our team will be happy to let you know the benefits and savings of a multiple-closet project.
 CosyCloset Ltd.
A multiple-closet project can be a game changer for any home, and if you're looking to upgrade your closet space, you can't go wrong with the installation of multiple units in one single project. Not only will these additions provide ample storage space for your clothing and accessories, but they will also help keep your items well-organized and easy to access.
Our team will be happy to let you know the benefits and savings of a multiple-closet project.

 Eric Aust Architect
Timothy Krueger Photography
Trendy u-shaped kitchen photo in Orange County with white cabinets, gray backsplash, porcelain backsplash and stainless steel appliances
Trendy u-shaped kitchen photo in Orange County with white cabinets, gray backsplash, porcelain backsplash and stainless steel appliances




 fox-nahem associates
Example of a mid-century modern formal and enclosed light wood floor living room design in New York with white walls and no tv

 Marianne Jones Interior Design
Beth Singer Photography
Wet room - large transitional master marble floor wet room idea in Sacramento with a hinged shower door, raised-panel cabinets, white cabinets and an undermount sink
Wet room - large transitional master marble floor wet room idea in Sacramento with a hinged shower door, raised-panel cabinets, white cabinets and an undermount sink

 CJS Woodworking & Design
Example of a transitional l-shaped medium tone wood floor and brown floor eat-in kitchen design in Los Angeles with shaker cabinets, white cabinets, white backsplash, subway tile backsplash, stainless steel appliances, an island and white countertops


 Significant Homes LLC
Charles Hilton Architects & Renee Byers LAPC
From grand estates, to exquisite country homes, to whole house renovations, the quality and attention to detail of a "Significant Homes" custom home is immediately apparent. Full time on-site supervision, a dedicated office staff and hand picked professional craftsmen are the team that take you from groundbreaking to occupancy. Every "Significant Homes" project represents 45 years of luxury homebuilding experience, and a commitment to quality widely recognized by architects, the press and, most of all....thoroughly satisfied homeowners. Our projects have been published in Architectural Digest 6 times along with many other publications and books. Though the lion share of our work has been in Fairfield and Westchester counties, we have built homes in Palm Beach, Aspen, Maine, Nantucket and Long Island.


 Boardwalk Builders

Screened in porch with Ipe decking
photo: Carolyn Watson
Boardwalk Builders, Rehoboth Beach, DE
www.boardwalkbuilders.com
This is an example of a mid-sized coastal screened-in back porch design with decking and a roof extension.
This is an example of a mid-sized coastal screened-in back porch design with decking and a roof extension.
8