
Search results for "Multiplying" in Home Design Ideas




Find the right local pro for your project





 Skelly Build
Bath 3
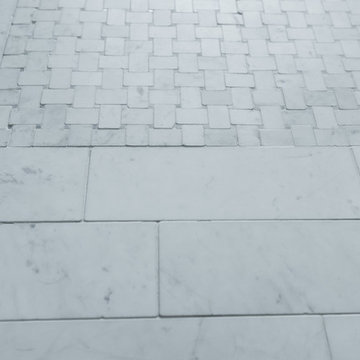
For the downstairs third bath, the first step was deoming out the flooring, shower, vanity area and electrical. After that, new framing was done for the expansion of the shower. A new shower niche and shower curb were tiled in a black and white mosaic, above that the shower walls were made up of ceramic tiles that connected to the half tile walls in the overall bathroom. The bathroom floor was made up of matte black hex tile. Electrically, all the light fixtures were replaced with sconce lights. A pony wall was built to separate the vanity and toilet. The last installation was the new custom-built oak vanity. After being sealed, a new granite countertop was installed above.




 INTERIOR OCCUPATIONS, LLC
Jesse Goff Photography www.jessegoff.com
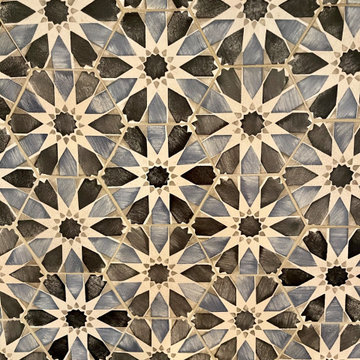
Example of a transitional bathroom design in San Francisco
Example of a transitional bathroom design in San Francisco

 Grgurovic Hardwood Floors
Paul Grgurovic
Living room - contemporary dark wood floor living room idea in Boston
Living room - contemporary dark wood floor living room idea in Boston


 DOMOARCHITECTURE LLC
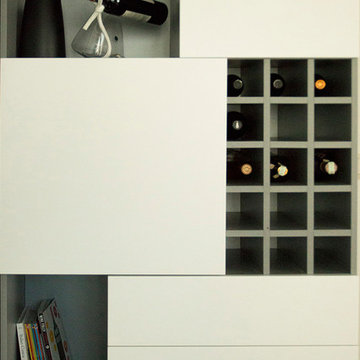
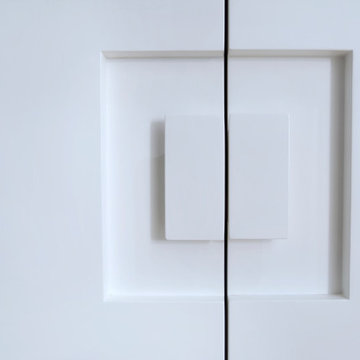
Clean white millwork with integrated hardware. Manhattan House, a 1,278 SF apartment renovation on the Upper East Side, New York, by Domo Architecture.




 Terry's Floor Fashions Inc
Wood Floors is LM Kendall Plank color Twilight
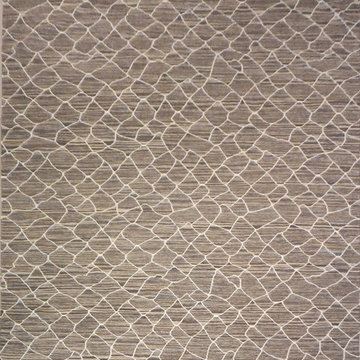
Area Rugs 7' Round, 3x5 and 3x2 bound from Terry's Floor Fashions Shaw Carpet Sweet Beauty Color Cocoa Quartz





64