
Search results for "Multitude" in Home Design Ideas
 Klopf Architecture
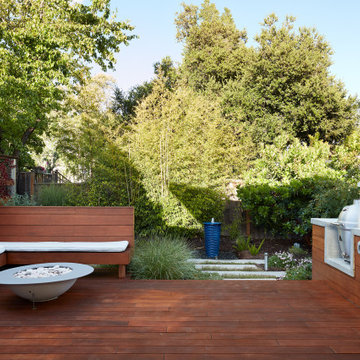
The family of three are quite comfortable in their modest mid-century modern house, but when elderly parents visit for extended stays, the house no longer suited their daily lives. Out back sat a decrepit tool shed which was replaced by a new flexible space ADU. The MCM-inspired design includes an accessible bathroom and fold-out bed for when their parents are in town. During the pandemic, it became a beautiful private home office providing a quiet place for office conversations. The flexible space extends outward through folding glass doors to a large deck complete with built-in seating and a full outdoor kitchen where the family can be found relaxing after a long work day. Beyond the deck the new landscaping draws the homeowners outdoors, enjoying family time in a multitude of ways.
KA Project Team: John Klopf, Chuang-Ming Liu, Yegvenia Torres-Zavala
Landscape Architect: Outer Space Landscape Architecture
Structural engineer: Brian Dotson Consulting Engineer
Photography: ©2021 Mariko Reed
Year completed: 2018

 IL Decor
Fixed or extendible table with aluminium track guide mechanism, top available in glass, wood or in the finest marble finishing; the base is made in a thermo curved multilayer and veneered with canaletto walnut or dark oak. The audacious design of the bases blends with the classicality of glass or marble to uncover a table with an inimitable design. Available in different dimensions and finishing.
This item is available with a multitude of options and customization's, please call or e-mail to inquire. Manufactured By Tonin Casa.
 Salt + Dirt | Outside Design

The backyard, quite visible through every window facing north, is a steep hillside between the home and the driveway descending from the county road above, and Highway 82 not much further.
Engineered walls of concrete block ensure the hillside stays where it needs to, but the view was - meh. Too sterile.
A meritage of cultivar creeping pines and spruces, cascading vines, variegated shrubs, and a diversity of ornamental grasses and workhorse flowering perennials turned an eye sore into a multitude of beautiful vignettes. Why NOT make the wood pile beautiful?
Find the right local pro for your project
 Beletti Design
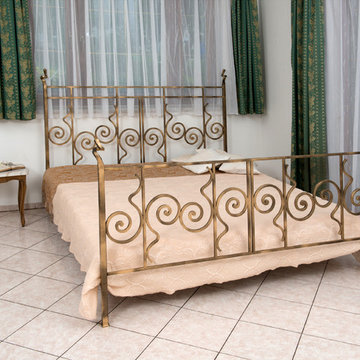
The Beletti Design Lucrezia Headboard is sure to bring some fun to your bedroom and make the space more dynamic and alive.
The headboard has a very simple box-like frame six vertical wrought iron vertical forms, which divide the headboard into six distinct regions that vary in size. Within each open space, one or two playful spirals with zig-zag tails are positioned vertically or at a diagonal. The left and right halves of the headboard are mirrored in their patterns, giving an overall look of unity to the very unique design.
Made in Europe by some of the most talented ironworkers in the world, the Beletti Design Lucrezia Headboard will perfectly complete the look of many different bedrooms and is sold in several colors to coordinate with a multitude of palettes. Because each headboard is handcrafted, you can be certain that the Lucrezia is free of defects, and we only use the best available iron for the linear forms, the poles at either end and the scrollwork.
 IL Decor
W 19,7 x D 19,3 x H 20,9
Quick Overview
Curved glass side table, perfect for those looking for night stand that turns into a practical bed side table, suitable for leaning or to have breakfast on. The elegance of the glass and the functionality of this object allows everyone to have an exclusive product.
This item is available with a multitude of options and customization's, please call or e-mail to inquire. Manufactured By Tonin Casa.
 Klopf Architecture

The family of three are quite comfortable in their modest mid-century modern house, but when elderly parents visit for extended stays, the house no longer suited their daily lives. Out back sat a decrepit tool shed which was replaced by a new flexible space ADU. The MCM-inspired design includes an accessible bathroom and fold-out bed for when their parents are in town. During the pandemic, it became a beautiful private home office providing a quiet place for office conversations. The flexible space extends outward through folding glass doors to a large deck complete with built-in seating and a full outdoor kitchen where the family can be found relaxing after a long work day. Beyond the deck the new landscaping draws the homeowners outdoors, enjoying family time in a multitude of ways.
KA Project Team: John Klopf, Chuang-Ming Liu, Yegvenia Torres-Zavala
Landscape Architect: Outer Space Landscape Architecture
Structural engineer: Brian Dotson Consulting Engineer
Photography: ©2021 Mariko Reed
Year completed: 2018
 TraceyJordan Collection
Game Room:

For many of our guests, the game room takes a close second only to the outdoor features of "Evermore". Centered around a massive floor to ceiling, wood burning, fieldstone fireplace, the game room features a working & authentic, iron & wood crank game table. A multitude of games, playing cards, professional poker chips & books are provided for your entertainment as is a very special pool table from American Heritage.
With the lake framed by soaring 19ft windows, the game room is a terrific location to turn on the Bose® wave system , stoke up a fire & spend time with family & friends.
Photo Credit: Chris Potoski
 IL Decor
W 20,9 x D 21,7 x H 35,4; HS: 18,1
Quick Overview
Seat with wooden structure and covered in leather, full grain leather, nabuk leather and eco-leather. Absolute comfort and attention to raw materials are the secrets of our Italian design mood.
This item is available with a multitude of options and customization's, please call or e-mail to inquire. Manufactured By Tonin Casa.

 Made To Last Custom Homes Ltd.
This award-winning custom home is a traditional craftsman style house with many contemporary attributes. It sits on a five acre parcel up high on a mountain that has commanding views of the entire Puget Sound, including Brentwood Bay, the Gulf Islands, Mount Baker, Victoria, and the Olympic Mountains. This home was a recipient of the 2020 People’s Choice from the Victoria Residential Builders' Association's CARE Awards.
The custom cabinetry is remarkable. There is built-in cabinetry in almost every room of the house. This home is built to be timeless with its light colour-scheme. All cabinetry, rooms and countertops are white and the multitude of windows bring in natural light and show off the surroundings.
 Klopf Architecture
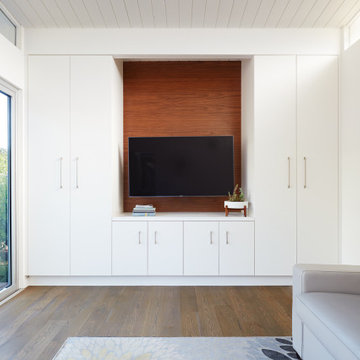
The family of three are quite comfortable in their modest mid-century modern house, but when elderly parents visit for extended stays, the house no longer suited their daily lives. Out back sat a decrepit tool shed which was replaced by a new flexible space ADU. The MCM-inspired design includes an accessible bathroom and fold-out bed for when their parents are in town. During the pandemic, it became a beautiful private home office providing a quiet place for office conversations. The flexible space extends outward through folding glass doors to a large deck complete with built-in seating and a full outdoor kitchen where the family can be found relaxing after a long work day. Beyond the deck the new landscaping draws the homeowners outdoors, enjoying family time in a multitude of ways.
KA Project Team: John Klopf, Chuang-Ming Liu, Yegvenia Torres-Zavala
Landscape Architect: Outer Space Landscape Architecture
Structural engineer: Brian Dotson Consulting Engineer
Photography: ©2021 Mariko Reed
Year completed: 2018
 TraceyJordan Collection
Game Room:

For many of our guests, the game room takes a close second only to the outdoor features of "Evermore". Centered around a massive floor to ceiling, wood burning, fieldstone fireplace, the game room features a working & authentic, iron & wood crank game table. A multitude of games, playing cards, professional poker chips & books are provided for your entertainment as is a very special pool table from American Heritage.
With the lake framed by soaring 19ft windows, the game room is a terrific location to turn on the Bose® wave system , stoke up a fire & spend time with family & friends.
Photo Credit: Chris Potoski
 IL Decor
Dimensions (inches)
Ø 19,7 x H 24,8
Ø 19,7 x H 28,7
Quick Overview
Coffee table with drop profiled base in marble conglomerate, stem in chromed metal and tempered glass top. Adachi is perfect as a twin set in two different heights, as it gives a touch of elegance and dynamical to the living room.
This item is available with a multitude of options and customization's, please call or e-mail to inquire. Manufactured By Tonin Casa.
 Made To Last Custom Homes Ltd.
This award-winning custom home is a traditional craftsman style house with many contemporary attributes. It sits on a five acre parcel up high on a mountain that has commanding views of the entire Puget Sound, including Brentwood Bay, the Gulf Islands, Mount Baker, Victoria, and the Olympic Mountains. This home was a recipient of the 2020 People’s Choice from the Victoria Residential Builders' Association's CARE Awards.
The custom cabinetry is remarkable. There is built-in cabinetry in almost every room of the house. This home is built to be timeless with its light colour-scheme. All cabinetry, rooms and countertops are white and the multitude of windows bring in natural light and show off the surroundings.
 Vogue furniture
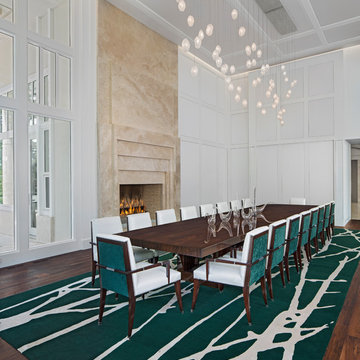
This simple slab 20 foot dining room table was designed to celebrate the personally selected Rosewood veneer. The Bolivian Santos Rosewood log was chosen by the homeowner for its large, bold flowing grain pattern which posses a multitude of colors – red, brown, gold and black. The veneer was spliced in a book matched and sequenced pattern and butt matched in the center providing a mirror image from one side to the next. The table top rests upon three Rosewood bases that accommodate electrical and IT connections for conference use. The finish is wet sand and polished polyester high gloss which reflects perfectly and provides lasting durability.
 YesterTec Design Company
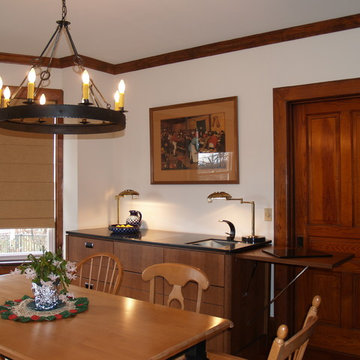
This 6 foot wide mini-kitchen is just one of a series of island and base designs that compliment YesterTec's line of full height, built-in Stealth Kitchen Modules. This one safely conceals a convection oven utilizing YesterTec's exclusive UL Listed technology that only allows power to the appliances when it is exposed to view. In addition, a drawer model refrigerator/freezer/icemaker, 2 burner induction cooktop, sink and pop-up side table complete the unit. Designed for a multitude of uses where an exposed kitchen is undesirable and space is extremely limited. Only 120 volt power is required.
 IL Decor
W 22 x D 22 x H 15
Quick Overview
Structure in micro embossed MD F worked with laser in order to get a tufted effect definitely soft. A refined program prepared designed paying attention to the smallest details starting from the tempered glass top lacquered in the same colour as the structure.
This item is available with a multitude of options and customization's, please call or e-mail to inquire. Manufactured By Tonin Casa.
 Klopf Architecture

The family of three are quite comfortable in their modest mid-century modern house, but when elderly parents visit for extended stays, the house no longer suited their daily lives. Out back sat a decrepit tool shed which was replaced by a new flexible space ADU. The MCM-inspired design includes an accessible bathroom and fold-out bed for when their parents are in town. During the pandemic, it became a beautiful private home office providing a quiet place for office conversations. The flexible space extends outward through folding glass doors to a large deck complete with built-in seating and a full outdoor kitchen where the family can be found relaxing after a long work day. Beyond the deck the new landscaping draws the homeowners outdoors, enjoying family time in a multitude of ways.
KA Project Team: John Klopf, Chuang-Ming Liu, Yegvenia Torres-Zavala
Landscape Architect: Outer Space Landscape Architecture
Structural engineer: Brian Dotson Consulting Engineer
Photography: ©2021 Mariko Reed
Year completed: 2018
 Klopf Architecture
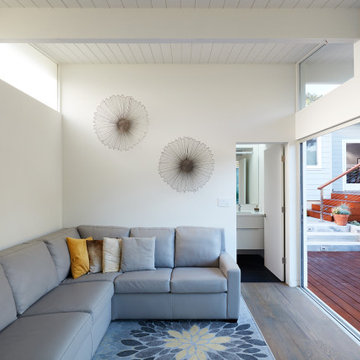
The family of three are quite comfortable in their modest mid-century modern house, but when elderly parents visit for extended stays, the house no longer suited their daily lives. Out back sat a decrepit tool shed which was replaced by a new flexible space ADU. The MCM-inspired design includes an accessible bathroom and fold-out bed for when their parents are in town. During the pandemic, it became a beautiful private home office providing a quiet place for office conversations. The flexible space extends outward through folding glass doors to a large deck complete with built-in seating and a full outdoor kitchen where the family can be found relaxing after a long work day. Beyond the deck the new landscaping draws the homeowners outdoors, enjoying family time in a multitude of ways.
KA Project Team: John Klopf, Chuang-Ming Liu, Yegvenia Torres-Zavala
Landscape Architect: Outer Space Landscape Architecture
Structural engineer: Brian Dotson Consulting Engineer
Photography: ©2021 Mariko Reed
Year completed: 2018
 TraceyJordan Collection
Game Room:

For many of our guests, the game room takes a close second only to the outdoor features of "Evermore". Centered around a massive floor to ceiling, wood burning, fieldstone fireplace, the game room features a working & authentic, iron & wood crank game table. A multitude of games, playing cards, professional poker chips & books are provided for your entertainment as is a very special pool table from American Heritage.
With the lake framed by soaring 19ft windows, the game room is a terrific location to turn on the Bose® wave system , stoke up a fire & spend time with family & friends.
Photo Credit: Chris Potoski
 Made To Last Custom Homes Ltd.
Knowing that their lot offered privacy and idyllic ocean views, Bare Point Custom Home was designed to take advantage of its unique and beautiful location. This waterfront home takes full advantage of its prime location with multitudes of large windows and an open concept design to bring in natural light and offer breathtaking views from every room. The Great Room offers a wall of windows, vaulted ceilings, and three skylights. Sliding glass doors lead from this space to the outdoor living area with three levels of decking.
The west coast modern style of this home is accented in the exterior finishing choices. A mix of Hardie Board and cedar lap siding help this home to blend with the surrounding landscape.
50