
Search results for "Multitude" in Home Design Ideas


 IL Decor
W 17,7 x D 22 x H 33,9; HS: 17,7
Quick Overview
Seat moulded in Polypropylene, a new generation material environmentally friendly and exceptionally resistant. Structure in chromed metal or painted. Hole is available in many colours, thought for both the kitchen and for the contract sector.
This item is available with a multitude of options and customization's, please call or e-mail to inquire.Hole Manufactured By Tonin Casa.

 Made To Last Custom Homes Ltd.
Knowing that their lot offered privacy and idyllic ocean views, Bare Point Custom Home was designed to take advantage of its unique and beautiful location. This waterfront home takes full advantage of its prime location with multitudes of large windows and an open concept design to bring in natural light and offer breathtaking views from every room. The Great Room offers a wall of windows, vaulted ceilings, and three skylights. Sliding glass doors lead from this space to the outdoor living area with three levels of decking.
The west coast modern style of this home is accented in the exterior finishing choices. A mix of Hardie Board and cedar lap siding help this home to blend with the surrounding landscape.
Find the right local pro for your project
 IL Decor
W 17 x D 24 x H 37,4; HS:18,5
Quick Overview
This chair is padded with non-deformable high density rubber entirely covered in leather, full grain leather, nabuk leather or eco leather. Welded processing for the backrest, to create an elegant and original capitonné effect.
This item is available with a multitude of options and customization's, please call or e-mail to inquire. Manufactured By Tonin Casa.
 TraceyJordan Collection
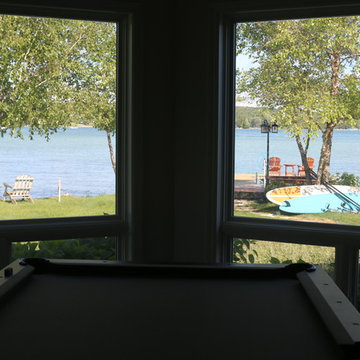
For many of our guests, the game room takes a close second only to the outdoor features of "Evermore". Centered around a massive floor to ceiling, wood burning, fieldstone fireplace, the game room features a working & authentic, iron & wood crank game table. A multitude of games, playing cards, professional poker chips & books are provided for your entertainment as is a very special pool table from American Heritage.
With the lake framed by soaring 19ft windows, the game room is a terrific location to turn on the Bose® wave system , stoke up a fire & spend time with family & friends.
Photo Credit: Chris Potoski

 Windows Dressed Up
This living room design has white wood shutters that fold outward and a fantop shutters at the top. Note the upper and lower half louvers operate independently to allow for a multitude of light filtering options.
Windows Dressed Up in Denver is also is your store for custom blinds, shutters, shades, curtains, drapes, valances, custom roman shades, valances and cornices. We also make custom bedding - comforters, duvet covers, throw pillows, bolsters and upholstered headboards. Custom curtain rods & drapery hardware too. Home decorators dream store! Hunter Douglas, Graber and Lafayette.
Photo: Lafayette Interior Fashions Folding shutters - fantop shutters.

 Green Smart Windows, Doors & Blinds
 Shademaker Blinds and More!
Home
Products
Estimates
Promotions
Blog
About
Testimonials
Contact
Designer Roller Shades
Regina Window Coverings Blinds
Practicality Meets Superior Style
Match any type of décor with Graber LightWeaves® Roller Shades. These elegant shades are easy to operate and add sophisticated flair to any room. Choose from designer-inspired fabrics in a multitude of hues, patterns, and possibilities, including jacquards, stripes, and delicate woven textures. For a finishing touch, add embellishments like a scalloped hem and beaded or gimp trim.
In addition to hue and pattern, choose the weight and opacity of your roller shades according to how you would like to regulate the light.
Sheer fabrics are airy and translucent.
Light filtering fabric provides a soft outline of the outdoors.
Room darkening fabric dims the room significantly.
Blackout fabric completely blocks light for ultimate privacy.
Many of our exceptional roller fabrics are also available in Graber Roman Shades and Panel Accents™ Sliding Panels for a coordinated look throughout your home.
 Made To Last Custom Homes Ltd.
Knowing that their lot offered privacy and idyllic ocean views, Bare Point Custom Home was designed to take advantage of its unique and beautiful location. This waterfront home takes full advantage of its prime location with multitudes of large windows and an open concept design to bring in natural light and offer breathtaking views from every room. The Great Room offers a wall of windows, vaulted ceilings, and three skylights. Sliding glass doors lead from this space to the outdoor living area with three levels of decking.
The west coast modern style of this home is accented in the exterior finishing choices. A mix of Hardie Board and cedar lap siding help this home to blend with the surrounding landscape.
 IL Decor
W 16,5 x D 19,3 x H 38,6; HS: 18,5
Quick Overview
Chair with a metal structure entirely covered in leather, full grain leather, nabuk leather or eco-leather. A simple and timeless design that can be personalized using the many tones of colour available in covering.
This item is available with a multitude of options and customizations, please call or e-mail to inquire. Manufactured By Tonin Casa.
 IL Decor
Dimensions (inches)
W 36,6 x D 35,4 x H 13,4
W 18,9 x D 18,5 x H 19,7
Quick Overview
Coffee tables with base entirely in glass, set in wood as if were a diamond to create a unique mix of materials as in the style of Tonin Casa.
This item is available with a multitude of options and customization's, please call or e-mail to inquire. Manufactured By Tonin Casa.
 IL Decor
Dimensions (inches)
Ø 23,6 x H 14,2
W 39,4 x D 23,6 x H 15,4
Quick Overview
Coffee table made by using special glass manufacturing techniques. The base is a proper glass sculpture that creates hundreds of peculiar reflexions. Available in two different dimensions.
This item is available with a multitude of options and customizations, please call or e-mail to inquire. Manufactured By Tonin Casa.
 Lucy Willcox Garden Design
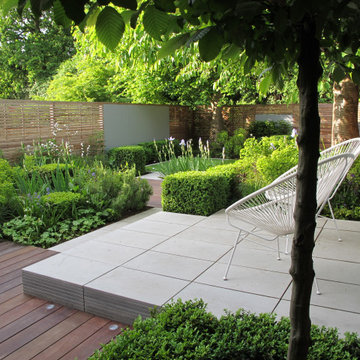
A couple with two small children requested a modern garden that would work for the whole family but one that wouldn’t feel too child orientated.
As a design conscious couple they wanted a space that would stand the test of time and grow with their family, something that would be graphic and contemporary.
A design working with interconnecting geometrical shapes was used for this layout, with level changes which add a dynamic dimension to this garden.
The areas set out in the space created separate zones that can have a multitude of uses for the family; areas for the adults and children to come together or to use separately and they can be swapped around if desired making a play area into a dining area and visa versa.
The spaces are separated by contemporary planting beds, which can be viewed and appreciated from all angles. The clipped box used in the garden compliments the strong graphic lines in the space which create the individual areas.
This garden was a finalist in the SGD awards, was featured in Homes and Gardens plus was selected by Alan Titchmarsh as one of his favourite gardens in the UK!
 McCabe By Design LLC

This long narrow laundry room is a feature packed work horse of a room. Dual entry points facilitate the delivery of groceries and easy access to a powder room from the back yard. A laundry sink with drying rack above provides an opportunity to hand wash and dry clothes as well as clean just caught crab. Side by side laundry machines are separated by a pull-out cabinet for laundry soap and more. Wall and tall cabinets provide space for a multitude of items. A boot bench allows occupants to hang up coats/backpacks as well as take shoes off at a convenient location. The wall opposite the laundry machines has additional coat hooks and seven feet of two level shoe cubbies.
The cheerful cement Spanish tile floor can inspire occupants to do household chores and is lovely sight to return home to each day.
 Made To Last Custom Homes Ltd.
Knowing that their lot offered privacy and idyllic ocean views, Bare Point Custom Home was designed to take advantage of its unique and beautiful location. This waterfront home takes full advantage of its prime location with multitudes of large windows and an open concept design to bring in natural light and offer breathtaking views from every room. The Great Room offers a wall of windows, vaulted ceilings, and three skylights. Sliding glass doors lead from this space to the outdoor living area with three levels of decking.
The west coast modern style of this home is accented in the exterior finishing choices. A mix of Hardie Board and cedar lap siding help this home to blend with the surrounding landscape.

 Paredes-Grube Architecture
This large white kitchen houses an array of large casement windows which allow for ample amounts of natural light to penetrate into the space. They also allow for a grand view to the backyard from inside the kitchen to blend the feelings of the indoors and the outdoors. The large island provides enough room for cooking, conversing, eating and all other everyday activities. The decorative pendant lights act as sculptural center pieces while providing the island with just enough artificial light to complement the large amounts of natural light in the space. A multitude of cabinets provides plenty of space for storage while giving that luxurious look clients are always looking for. The white cabinets and gray counter tops complement the dark hardwood floors perfectly and create an overall light feeling of openness.
 Made To Last Custom Homes Ltd.
Knowing that their lot offered privacy and idyllic ocean views, Bare Point Custom Home was designed to take advantage of its unique and beautiful location. This waterfront home takes full advantage of its prime location with multitudes of large windows and an open concept design to bring in natural light and offer breathtaking views from every room. The Great Room offers a wall of windows, vaulted ceilings, and three skylights. Sliding glass doors lead from this space to the outdoor living area with three levels of decking.
The west coast modern style of this home is accented in the exterior finishing choices. A mix of Hardie Board and cedar lap siding help this home to blend with the surrounding landscape.
 Made To Last Custom Homes Ltd.
Knowing that their lot offered privacy and idyllic ocean views, Bare Point Custom Home was designed to take advantage of its unique and beautiful location. This waterfront home takes full advantage of its prime location with multitudes of large windows and an open concept design to bring in natural light and offer breathtaking views from every room. The Great Room offers a wall of windows, vaulted ceilings, and three skylights. Sliding glass doors lead from this space to the outdoor living area with three levels of decking.
The west coast modern style of this home is accented in the exterior finishing choices. A mix of Hardie Board and cedar lap siding help this home to blend with the surrounding landscape.
 Made To Last Custom Homes Ltd.
Knowing that their lot offered privacy and idyllic ocean views, Bare Point Custom Home was designed to take advantage of its unique and beautiful location. This waterfront home takes full advantage of its prime location with multitudes of large windows and an open concept design to bring in natural light and offer breathtaking views from every room. The Great Room offers a wall of windows, vaulted ceilings, and three skylights. Sliding glass doors lead from this space to the outdoor living area with three levels of decking.
The west coast modern style of this home is accented in the exterior finishing choices. A mix of Hardie Board and cedar lap siding help this home to blend with the surrounding landscape.
 Made To Last Custom Homes Ltd.
Knowing that their lot offered privacy and idyllic ocean views, Bare Point Custom Home was designed to take advantage of its unique and beautiful location. This waterfront home takes full advantage of its prime location with multitudes of large windows and an open concept design to bring in natural light and offer breathtaking views from every room. The Great Room offers a wall of windows, vaulted ceilings, and three skylights. Sliding glass doors lead from this space to the outdoor living area with three levels of decking.
The west coast modern style of this home is accented in the exterior finishing choices. A mix of Hardie Board and cedar lap siding help this home to blend with the surrounding landscape.
 Made To Last Custom Homes Ltd.
Knowing that their lot offered privacy and idyllic ocean views, Bare Point Custom Home was designed to take advantage of its unique and beautiful location. This waterfront home takes full advantage of its prime location with multitudes of large windows and an open concept design to bring in natural light and offer breathtaking views from every room. The Great Room offers a wall of windows, vaulted ceilings, and three skylights. Sliding glass doors lead from this space to the outdoor living area with three levels of decking.
The west coast modern style of this home is accented in the exterior finishing choices. A mix of Hardie Board and cedar lap siding help this home to blend with the surrounding landscape.
51