
Search results for "Mums contrasting" in Home Design Ideas

 TreHus Architects+Interior Designers+Builders
This charming whole house remodel focuses on renovations to the home's basement, primary suite, main level, and upper level. 100+ year old reclaimed beams in the kitchen and dining room compliment the natural hues of the stone fireplace to create a rustic, French cottage inspired atmosphere. Brass accents pair with contrasting black and white design elements throughout the home for a balanced element of modernity and elegance in this cozy, inviting home. Darker elements such as sleek black detailing in the primary suite, black window frames, and jet mist granite countertops in the kitchen compliment the lighter elements of white cabinetry, bathroom subway tile, and simple trim, creating feel of continuity and unique design in each room.

 Ania Omski-Talwar Interior Design
Ania Omski-Talwar
Location: Lincoln Park, Chicago, IL, USA
At 166 sq ft, the size of the living/sleeping area in this studio apartment was quite challenging. We made it work by taking careful dimensions of the space as well as every piece of furniture before purchasing. Even the height of the printer mattered as it had to fit between the filing cabinet and the desk. The busy student who lives here had two primary needs: sleeping and studying. Upon completion we felt we met those needs quite well.
https://www.houzz.com/ideabooks/76468333/list/room-of-the-day-quick-turnaround-for-a-studio-apartment
Mike Kaskel Photo

Find the right local pro for your project

 Janel Holiday Interior Design
Michele Lee Wilson
Eclectic living room photo in San Francisco with a stone fireplace
Eclectic living room photo in San Francisco with a stone fireplace


 Ditto Residential
Photography by Stacy Zarin Goldberg

Staircase - contemporary wooden l-shaped staircase idea in DC Metro with wooden risers
Staircase - contemporary wooden l-shaped staircase idea in DC Metro with wooden risers
 John Joyce dba JOMXarchitecture
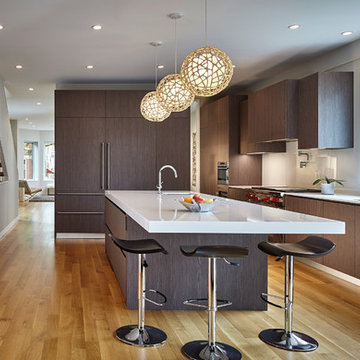
Open concept kitchen - large modern galley light wood floor open concept kitchen idea in Chicago with an undermount sink, flat-panel cabinets, dark wood cabinets, quartzite countertops, white backsplash, glass sheet backsplash, paneled appliances and an island


 Angela Flournoy
Photo: Angela Flournoy © 2013 Houzz
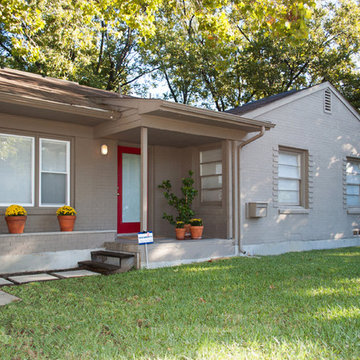
Inspiration for a transitional exterior home remodel in Dallas
Inspiration for a transitional exterior home remodel in Dallas
 Fresh Paint Art Advisors
Artwork selection by Fresh Paint Art Advisors
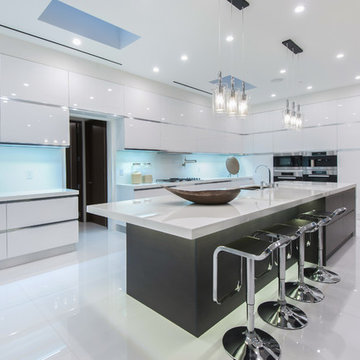
Trendy l-shaped kitchen photo in Los Angeles with a double-bowl sink, flat-panel cabinets, white cabinets, glass sheet backsplash, stainless steel appliances and an island
Trendy l-shaped kitchen photo in Los Angeles with a double-bowl sink, flat-panel cabinets, white cabinets, glass sheet backsplash, stainless steel appliances and an island
 Sean Litchfield Photography
Sean Litchfield
Example of an eclectic master medium tone wood floor bedroom design in New York with beige walls
Example of an eclectic master medium tone wood floor bedroom design in New York with beige walls

 Allison Eden Mosaic Studios

Allison Eden Studios designs custom glass mosaics in New York City and ships worldwide. The subtle blue-green mosaic gradation contrasts nicely when combined with bones and whites.
Gary Goldenstein
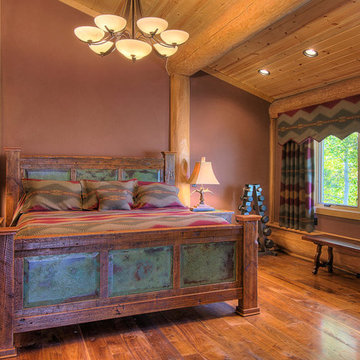
 Jeremiah Johnson Log Homes
Jeremiah Johnson Log Homes custom western red cedar, Swedish cope, chinked log home bedroom
Inspiration for a mid-sized rustic master medium tone wood floor and brown floor bedroom remodel in Denver with brown walls and no fireplace
Inspiration for a mid-sized rustic master medium tone wood floor and brown floor bedroom remodel in Denver with brown walls and no fireplace

Sponsored
Sunbury, OH

J.Holderby - Renovations
Franklin County's Leading General Contractors - 2X Best of Houzz!

 Dona Designs
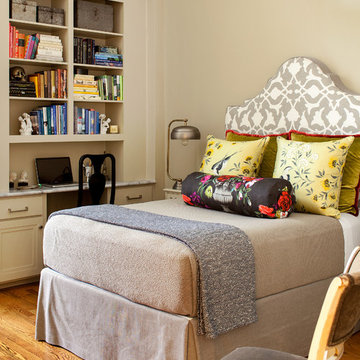
Bright bedroom for a young lady. We started with custom fabrics for euros and accent pillows and then used a ready-made coverlet with a custom tailored bedskirt. The girly solid-wood headboard contrasts with the light fabrics in the space.
Photo credit: Laura Alleman
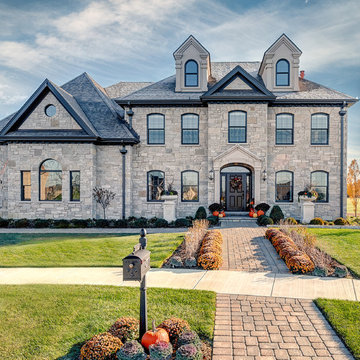
 Coyle Construction Company
Elegant two story home featuring a 3 car garage; 2 gables, curved double hung windows, limestone entryway and stone exterior. Paver brick walkway and custom mailbox and planters
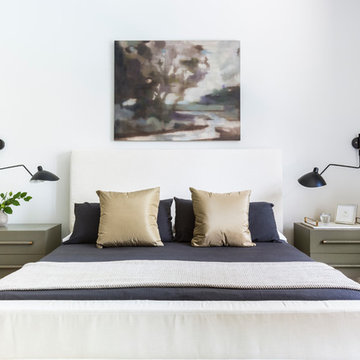

 Sater Design Collection, Inc.
The Sater Design Collection's luxury, Mediterranean home plan "Barletta" (Plan #6964). saterdesign.com

Large tuscan master medium tone wood floor bedroom photo in Miami with green walls and no fireplace
Large tuscan master medium tone wood floor bedroom photo in Miami with green walls and no fireplace


 Greenhaven Landscapes Inc.
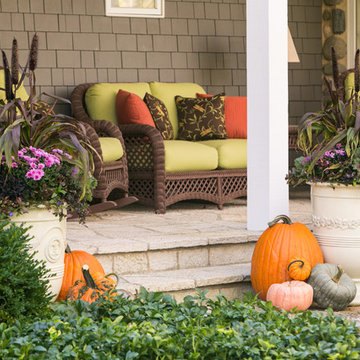
Fall display of millet, mums, cabbage, pansies, plumbago, pumpkins, and gourds.
Hannah Goering Photography
Photo of a mid-sized transitional full sun front yard brick driveway in Chicago for fall.
Photo of a mid-sized transitional full sun front yard brick driveway in Chicago for fall.
 Jamee Parish Architects, LLC
Jamee Parish Architects

Bathroom - small master white tile marble floor bathroom idea in Columbus with a pedestal sink, recessed-panel cabinets, gray cabinets, a one-piece toilet and white walls
Bathroom - small master white tile marble floor bathroom idea in Columbus with a pedestal sink, recessed-panel cabinets, gray cabinets, a one-piece toilet and white walls
 McDonald Remodeling
Ella Studios
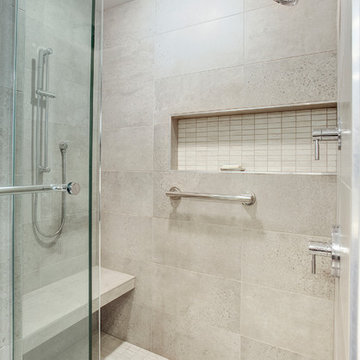
Alcove shower - mid-sized contemporary 3/4 gray tile alcove shower idea in Minneapolis with a trough sink
Alcove shower - mid-sized contemporary 3/4 gray tile alcove shower idea in Minneapolis with a trough sink
1