
Search results for "Mungkin" in Home Design Ideas

 Colwynn Garden Design
This section of the front yard was excavated and filled in with drainage rocks to create a Rain Garden. This is situated in a spot that captures storm-water flow coming down the hillside and provides a basin to store rainwater that normally would have run straight off the slope.
Blue River Rocks cover the area and create an illusion of water when wet.
 Sion Structural and Ornamental
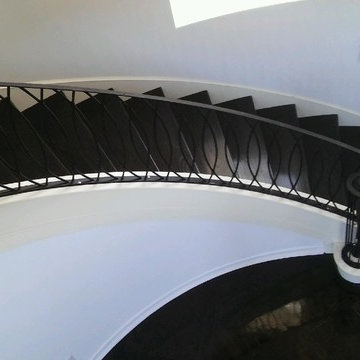
Mid-sized danish painted curved home design photo in Los Angeles with painted risers

 T.A. French - Custom Builder
Example of a mid-sized transitional dark wood floor and brown floor double front door design in Austin with gray walls and a black front door
Find the right local pro for your project

 Accessibility by Design, Inc.
Mid-sized elegant red one-story brick house exterior photo in New Orleans

 The Great Backyard
Design ideas for a large rustic shade backyard stone water fountain landscape in San Francisco.

 CSDesign llc
We designed and installed this 15 years ago, before digital camera's....so I'm looking for a picture of it running! :)
This is an example of a contemporary landscaping in Seattle.
This is an example of a contemporary landscaping in Seattle.


 Lynn Cairney
, Fusion Landscape Design - Design, Construction, Soft Landscaping. Total Landscape Creations - Subcontractor. What a difference 18 months makes to the planting. In a few years when the Kentia palms reach a good height the Queen palms can be removed. Two of these were already on site and retained to provide height and sense of maturity. Paved area to be used for both outdoor dining/entertainment and chess.

 Custom Surface Solutions
 (www.css-tile.com) - Owner Craig Thompson (512) 430-1215. This project shows the remodel of a small 1950's vintage home master bathroom. 8"" x 18" Calcutta gold marble tile was used on the shower walls and floor wall base and ceramic gray penny tile on the floor. Shower includes curbless pan / floor, dual shower boxes, frameless glass slider, trough duel fixture sink and chrome fixtures.


 threshold interiors
Location: New York, NY, United States
This Loft was tastefully renovated back in the '90s, but was due for an update and an expansion of the kitchen and dining areas to accommodate the client's cooking skills and entertaining needs. EnlargIing the island and adding cabinetry to delineate the office, bar and dining areas was a priority. The bathroom was updated to feel like a tranquil spa with beautiful new tile, plumbing fixtures and cabinets. Our biggest challenge was coordinating the entire renovation while our client was out of town for the Summer!
Photographed by: James Salomon

 TreHus Architects+Interior Designers+Builders
Example of a large classic u-shaped dark wood floor eat-in kitchen design in Minneapolis with a double-bowl sink, recessed-panel cabinets, white cabinets, white backsplash, stainless steel appliances, an island and black countertops

 Oakford Home Furnishings
This tower style linen cabinet, was commissioned by a customer looking to finish off their bathroom renovation with a custom made-to-fit linen cabinet that would match with their vanity.
We designed and built this nearly 7 foot tall cabinet for the customer using traditional joinery methods, using rabbets and dados to hold the shelves in place for a very solid finished piece. Decorative molding and trim was added to the bottom of the cabinet and the legs provide a pleasing negative space under the tall cabinet.
Prefabricated molding, that matched the customer's vanity, was added to the top of the piece for added effect.
The piece was sealed and then finished with a white cabinet enamel. Decorative knobs were added to also match the vanity in the bathroom.


 Catherine L Kauer, Kauerdesign.com
A waterfall streams into the cold plunge spa, integrating quartzite, mixed Sierra boulders. Low maintenance plantings providing color spill around the pool edge; Catherine L Kauer



 Absolute Stone Design
Colonial White, 3 cm natural granite
Price Level Medium
Country of origin: China
Overall white stone, with pearl sparkles and spots of cranberry

 Backyard X-Scapes Inc.
Natural bamboo fencing cut down to specfice heights with a circular saw and installed to face and hide unattractive cement cinder blocks.
Island style home design photo in San Diego
Island style home design photo in San Diego


2