
Search results for "Municipal" in Home Design Ideas
 Design Classics

Janet Schollenberg
Mid-sized mediterranean yellow one-story stucco exterior home idea in Sacramento with a hip roof
Mid-sized mediterranean yellow one-story stucco exterior home idea in Sacramento with a hip roof

 Kason Group Inc.
Custom Steel Canale Cover + Rain Chain Waterfall installed over an existing wooden canale. Kason Group Inc.

Find the right local pro for your project

 TreHus Architects+Interior Designers+Builders
Example of a large classic u-shaped dark wood floor eat-in kitchen design in Minneapolis with a double-bowl sink, recessed-panel cabinets, white cabinets, white backsplash, stainless steel appliances, an island and black countertops

 Ripple Projects
Inspiration for a contemporary master medium tone wood floor and brown floor bedroom remodel in Toronto with white walls
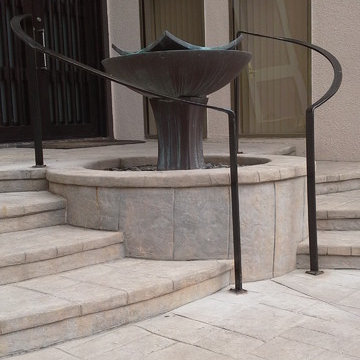

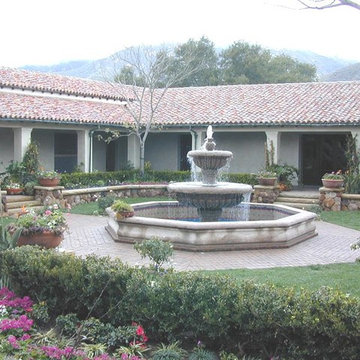
 Estrella Custom Stone Inc
Inspiration for a mid-sized traditional courtyard stone water fountain landscape in Los Angeles.

 Mosaic & Co.
White Carrara honed 3x12 installed in a Herringbone pattern in a master bathroom floor.
Transitional white tile marble floor bathroom photo in Miami
Transitional white tile marble floor bathroom photo in Miami

 Ancient Surfaces
Image by 'Ancient Surfaces'
Product: 'Indoor Courtyard stone elements'
Contacts: (212) 461-0245
Email: Sales@ancientsurfaces.com
Website: www.AncientSurfaces.com
Central Mediterranean courtyards within homes of all major South European design styles, featuring antique stone pavers, fountains, columns and more...
 Ancient Surfaces
Image by 'Ancient Surfaces'
Product: 'Indoor Courtyard stone elements'
Contacts: (212) 461-0245
Email: Sales@ancientsurfaces.com
Website: www.AncientSurfaces.com
Central Mediterranean courtyards within homes of all major South European design styles, featuring antique stone pavers, fountains, columns and more...
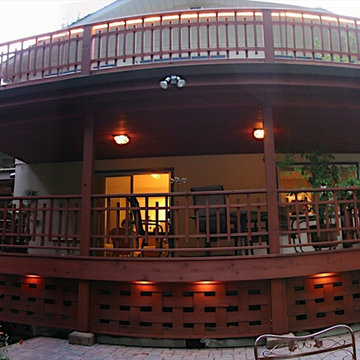
 Urbana Design Studio
Redwood deck with Asian inspiration. Upstairs deck is waterproofed to create dry outdoor room below.
Example of a mid-sized classic backyard deck design with a roof extension
Example of a mid-sized classic backyard deck design with a roof extension
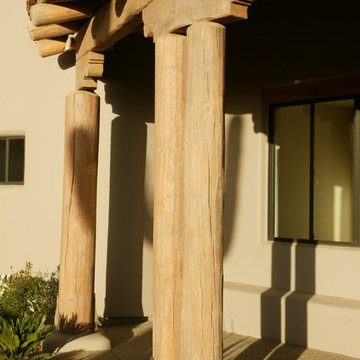
 Weststarr Custom Homes,LLC.
ENTRY PORCH, SANTA FE STYLE HOME. Michael Gomez w/Weststarr Custom Homes,LLC. provided this design/build project.
Ponderosa pine (peeled poles) utilized in post & beam construction details. Low voltage lighting provides evening accent & functional enhancements.
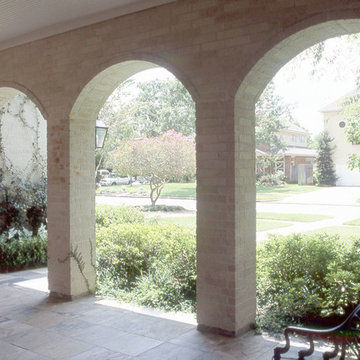
 Morningside Architects LLP
Morningside Architect, LLP
Structural Engineer: Tan Associates Inc.
Contractor: John Hu
Photographer: Rick Gardner Photography
This is an example of a mid-sized mediterranean stone front porch design in Houston with a roof extension.
This is an example of a mid-sized mediterranean stone front porch design in Houston with a roof extension.

 Haney Landscape, Inc.
Design ideas for a large traditional drought-tolerant and partial sun front yard mulch water fountain landscape in Santa Barbara for summer.
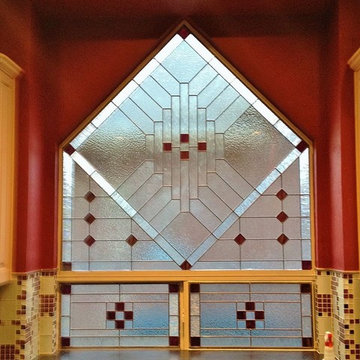
 Stained Glass Dallas
The goal of this project was to create a more pleasing aesthetic appearance for this kitchen. If you look closely, you can see that on the other side of this window are the walls of a neighboring home. This wasn't exactly ideal for our clients as it wasn't a pleasant view to look at and it imposed on their family's privacy. So we created this prairie style stained glass window. The window was inspired by the works of Frank Lloyd Wright and was designed to add both privacy and color to our client's kitchen.

 The Shade Shop
Example of a mid-sized classic formal and enclosed living room design in Orange County with beige walls, no fireplace and no tv
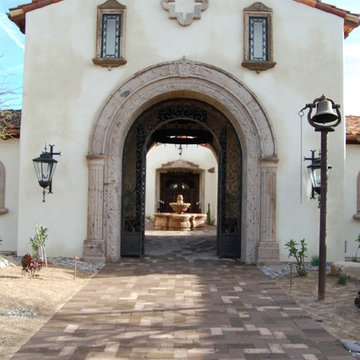

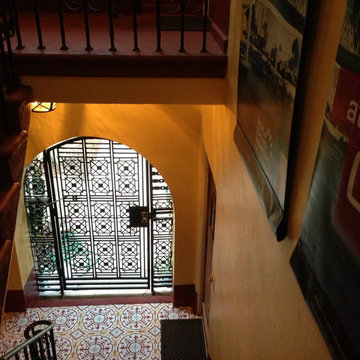
 Avente Tile
Cuban Heritage Cement Tiles feel right at home in the entry of this 1920 Spanish style duplex in Los Angeles, California. Photo courtesy of Avente Customer.

 Barkman Concrete Ltd.
The old-world look of a cobble stone patio, walkway, or driveway is the perfect choice to compliment architecture with old European or early American style. Cobble stone paver has a open spacer joint design, making it ideal for use in permeable paver applications. Photo: Barkman Concrete Ltd.

29