
Search results for "Municipal" in Home Design Ideas

Find the right local pro for your project
 Estrella Custom Stone Inc

This is an example of a mid-sized traditional backyard water fountain landscape in Phoenix.
 Hoover Architecture, PLLC
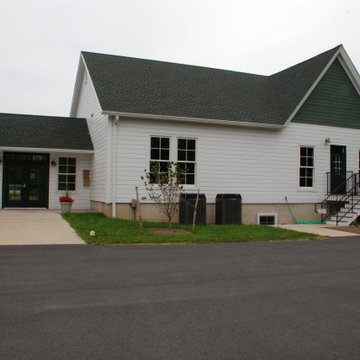
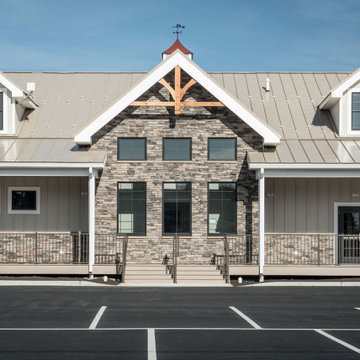
The project included a new lobby allowing visitors to go directly to the offices or the meeting rooms.
Elegant exterior home photo in New York
Elegant exterior home photo in New York
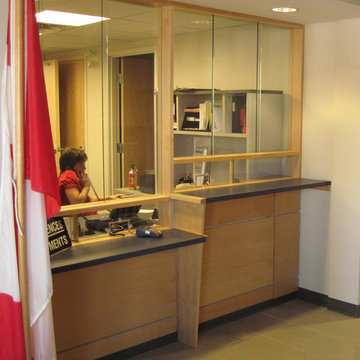
 Rouge River Heritage Interiors
Municipal Office, Parry Sound
Example of a mid-sized minimalist home design design in Toronto
Example of a mid-sized minimalist home design design in Toronto
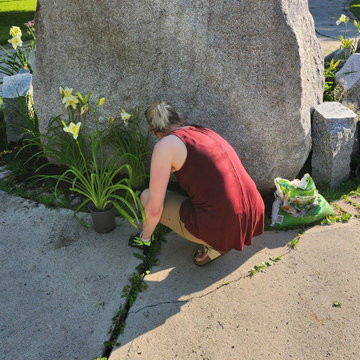
 M A Jaworski Landscape Design
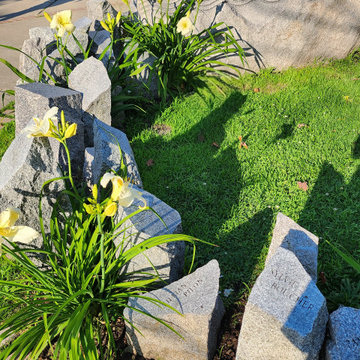
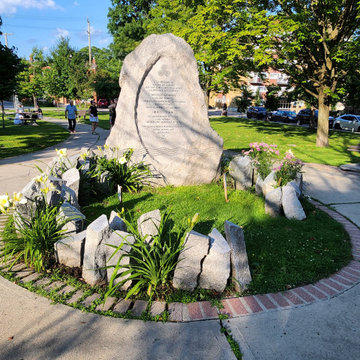
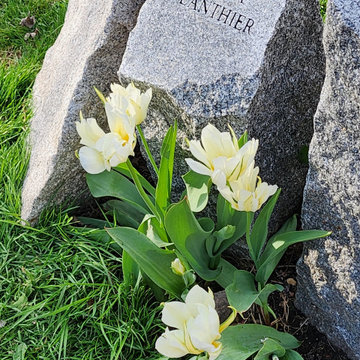
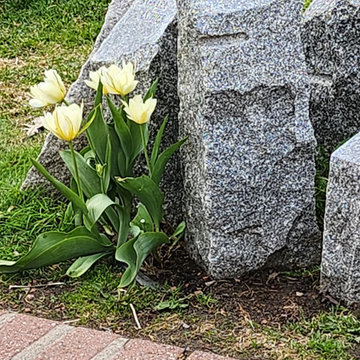
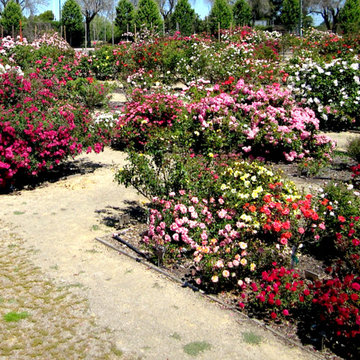
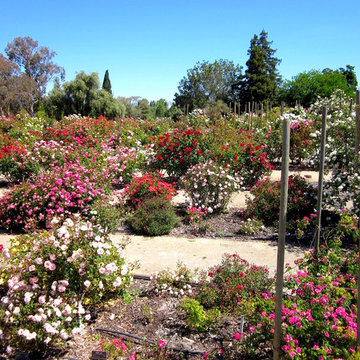
Each year, volunteers tend the garden, and water it during the summer drought; they also water the nearby memorial trees if needed. (It is actually a co-operative, low-maintenance municipal garden, supported by community volunteers who take care of the perennials, while the city takes care of the grass and the remainder of the site).
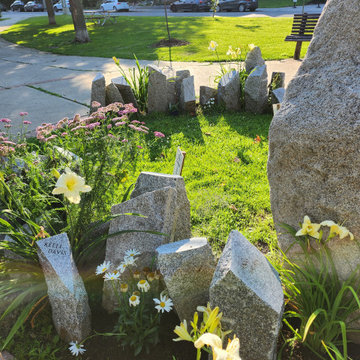 M A Jaworski Landscape Design
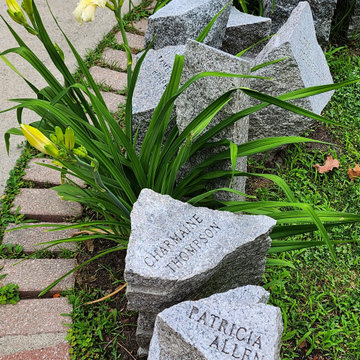
Each year, in the summer, perennials pop up next to the individual markers, making it look as if a family member has left a special bouquet in remembrance. (It is actually a low-maintenance municipal garden, supported by community volunteers who take care of the perennials, while the city takes care of the grass and the remainder of the site).



 Alair Homes Chilliwack
This was a challenging project for very discerning clients. The home was originally owned by the client’s father, and she inherited it when he passed. Care was taken to preserve the history in the home while upgrading it for the current owners. This home exceeds current energy codes, and all mechanical and electrical systems have been completely replaced. The clients remained in the home for the duration of the reno, so it was completed in two phases. Phase 1 involved gutting the basement, removing all asbestos containing materials (flooring, plaster), and replacing all mechanical and electrical systems, new spray foam insulation, and complete new finishing.
The clients lived upstairs while we did the basement, and in the basement while we did the main floor. They left on a vacation while we did the asbestos work.
Phase 2 involved a rock retaining wall on the rear of the property that required a lengthy approval process including municipal, fisheries, First Nations, and environmental authorities. The home had a new rear covered deck, garage, new roofline, all new interior and exterior finishing, new mechanical and electrical systems, new insulation and drywall. Phase 2 also involved an extensive asbestos abatement to remove Asbestos-containing materials in the flooring, plaster, insulation, and mastics.
Photography by Carsten Arnold Photography.

 Hoover Architecture, PLLC
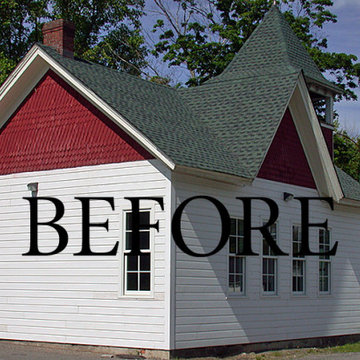
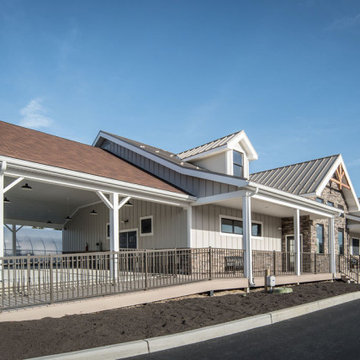
This project included a major addition on an existing historic schoolhouse that currently houses the town meeting rooms.
Large traditional exterior home idea in New York
Large traditional exterior home idea in New York
 Made To Last Custom Homes Ltd.

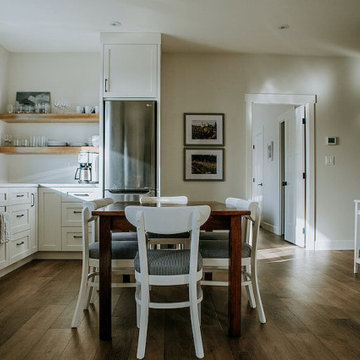
As a carriage house there was no kitchen in the design in order to meet the municipality’s restrictions. However, with a fully functional bar for comfortable wine & cheese pairings, the space doesn’t feel lacking.

 Made To Last Custom Homes Ltd.
As a carriage house there was no kitchen in the design in order to meet the municipality’s restrictions. However, with a fully functional bar for comfortable wine & cheese pairings, the space doesn’t feel lacking.
3