
Search results for "Murals" in Home Design Ideas
 Plenium Builders

16-person movie theater featuring a dramatic, mountain-themed mural.
Jeff Dow Photography
Home theater - large contemporary enclosed carpeted and black floor home theater idea in Other with blue walls and a projector screen
Home theater - large contemporary enclosed carpeted and black floor home theater idea in Other with blue walls and a projector screen
 Carter & Company
Eric Roth
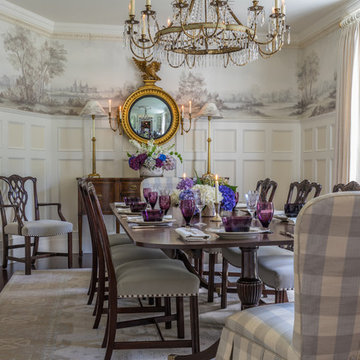
Enclosed dining room - traditional enclosed dining room idea in Boston with multicolored walls
Enclosed dining room - traditional enclosed dining room idea in Boston with multicolored walls
Find the right local pro for your project
 Kaleidoscope Design Build, LLC

Secondary bedroom in new addition with exposed cedar ceiling beams and skylights.
Mid-sized arts and crafts guest dark wood floor and brown floor bedroom photo in Houston with white walls and no fireplace
Mid-sized arts and crafts guest dark wood floor and brown floor bedroom photo in Houston with white walls and no fireplace





 Savvy Giving by Design
Inspiration for a coastal guest medium tone wood floor and brown floor bedroom remodel in San Diego with beige walls



 Modify Interiors LLC
Example of a mid-sized trendy dark wood floor bedroom design in New York with no fireplace

 Hansen Architects, P.C.
Atlantic Archives, Richard Leo Johnson
Eclectic girl playroom photo in Jacksonville
Eclectic girl playroom photo in Jacksonville
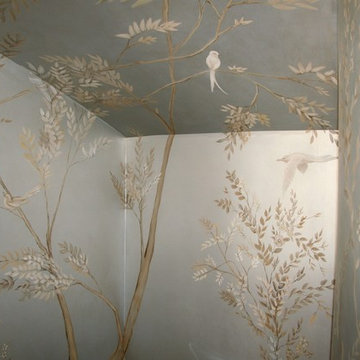
 Nicole Zules Decorative & Fine Artist and Muralist
A landscape of intertwining branches with spawning leaves upon a background painted, nuanced and highlighted to reflect like genuine silver leaf, is further adorned by perched and birds aloft and fluttering overhead and upon all of its walls in this University Park powder room with its opulent stone sink, angled walls and bending under a curving staircase ceiling.

 Thompson Custom Homes
Jack Thompson
Inspiration for a transitional bedroom remodel in Houston with white walls
Inspiration for a transitional bedroom remodel in Houston with white walls

 FORBES MASTERS
Large trendy gender-neutral carpeted and gray floor nursery photo in Atlanta with multicolored walls

 brandes maselli architects
Family room - contemporary dark wood floor family room idea in New York with gray walls, no fireplace and no tv

 BUILT Design Collective
photo credit: Haris Kenjar
Original Mission tile floor.
Arteriors lighting.
Newport Brass faucets.
West Elm mirror.
Victoria + Albert tub.
caesarstone countertops
custom tile bath surround

 Blender Architecture LLC
Darris Harris
Example of a mid-sized trendy single-wall ceramic tile and gray floor eat-in kitchen design in Chicago with flat-panel cabinets, medium tone wood cabinets, white backsplash, stainless steel appliances, an island, quartz countertops and an undermount sink
Example of a mid-sized trendy single-wall ceramic tile and gray floor eat-in kitchen design in Chicago with flat-panel cabinets, medium tone wood cabinets, white backsplash, stainless steel appliances, an island, quartz countertops and an undermount sink

 Tamara Rosenbloom Design LLC
My clients had outgrown their builder’s basic home and had plenty of room to expand on their 10 acres. Working with a local architect and a talented contractor, we designed an addition to create 3 new bedrooms, a bathroom scaled for all 3 girls, a playroom and a master retreat including 3 fireplaces, sauna, steam shower, office or “creative room”, and large bedroom with folding glass wall to capitalize on their view. The master suite, gym, pool and tennis courts are still under construction, but the girls’ suite and living room space are complete and dust free. Each child’s room was designed around their preference of color scheme and each girl has a unique feature that makes their room truly their own. The oldest daughter has a secret passage hidden behind what looks like built in cabinetry. The youngest daughter wanted to “swing”, so we outfitted her with a hanging bed set in front of a custom mural created by a Spanish artist. The middle daughter is an elite gymnast, so we added monkey bars so she can cruise her room in style. The girls’ bathroom suite has 3 identical “stations” with abundant storage. Cabinetry in black walnut and peacock blue and white quartz counters with white marble backsplash are durable and beautiful. Two shower stalls, designed with a colorful and intricate tile design, prevent bathroom wait times and a custom wall mural brings a little of the outdoors in.
Photos by Mike Martin www.martinvisualtours.com
 Vivian Ferne

"Black Pearl" is a sensual mix of deep grays, dark plums, green jewel tones and gold wallpaper to make a commanding accent wall. Misty shapes, and smokey blends make our wall mural the perfect muted pop for a hallway or bedroom. Create real gold tones with the complimentary kit to transfer gold leaf onto the abstract, digital printed design. The "Black Pearl" mural is an authentic Blueberry Glitter painting converted into 9' x 10' wall mural.
This mural comes with a gold leaf kit to add real gold leaf in areas that you really want to see shine!!
Each mural comes in 6 sections that are each 20" wide x 108" long for the 9' x 10 option and seven sections for the 8' x 12' size option
Peel and Stick: The adhesive application allows for easy removal with no damage to the wall. Click here to see the easy installation guide.
Pre-pasted: The pre-pasted wallpaper application is a common wall covering with glue paste on the back that activates when wet.


 TheMuralSources

This mural is called "Chai Wan" in Rose colorway, installed in this bathroom, designed by Susan Jamieson of Bridget Beari Designs.
Freestanding bathtub - small transitional single-sink and wallpaper freestanding bathtub idea in Other with white cabinets, pink walls, gray countertops and a built-in vanity
Freestanding bathtub - small transitional single-sink and wallpaper freestanding bathtub idea in Other with white cabinets, pink walls, gray countertops and a built-in vanity
 Young & Young Architects

Example of a mid-sized trendy light wood floor and gray floor great room design in Grand Rapids with white walls
1