
Search results for "Murdered" in Home Design Ideas
 sticklab
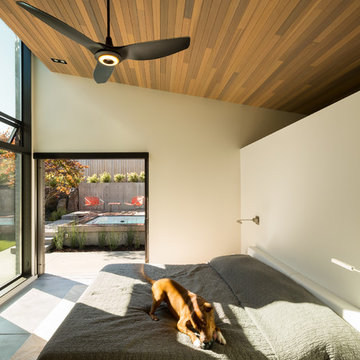
Bedroom with sloped cedar ceiling, LED lighting, and ceiling fan. Pocketing door leads to swimming spa.
photo by Lara Swimmer
Small 1960s master concrete floor bedroom photo in Seattle with white walls
Small 1960s master concrete floor bedroom photo in Seattle with white walls
 Vela Interior Design

Eat-in kitchen - small transitional l-shaped porcelain tile and gray floor eat-in kitchen idea in Minneapolis with an integrated sink, recessed-panel cabinets, blue cabinets, solid surface countertops, beige backsplash, no island and beige countertops
 Kate Jackson Design
Nat Rea, photographer
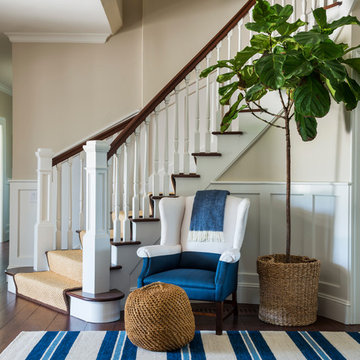
Example of a beach style dark wood floor entryway design in Providence with beige walls
Example of a beach style dark wood floor entryway design in Providence with beige walls
Find the right local pro for your project
 Andrew Sherman Photography
Andrew Sherman www.AndrewSherman.co
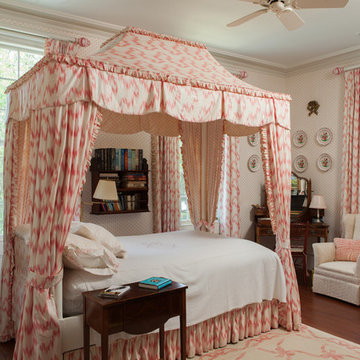
Inspiration for a timeless bedroom remodel in Charleston
Inspiration for a timeless bedroom remodel in Charleston

 Moderne Builders
This dramatic wide shot shows the fuller complexity of the house with its bold angles and shifting levels. The carport was literally carved out of 12 feet of solid granite rock.

 Jennifer Stoner Interiors
The entry from this house frames the view all the way through to the back with the beautiful pool and back terrace. The dining room lies to the right and the study is to the left with the great room directly ahead. The beautiful artwork shown to the right is printed on a steel pattern which provides a beautiful reflection from the light at the front door.




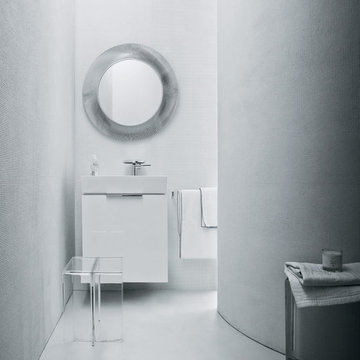

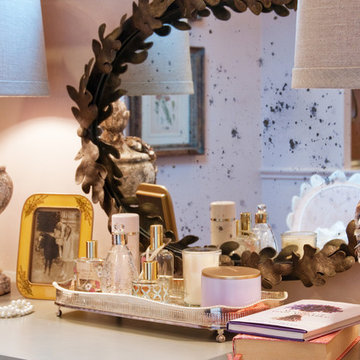
 Jennifer Markanich Timeless Interiors
Brydget Carrillo
Inspiration for a mid-sized timeless gender-neutral dark wood floor and brown floor walk-in closet remodel in Nashville with flat-panel cabinets and gray cabinets
Inspiration for a mid-sized timeless gender-neutral dark wood floor and brown floor walk-in closet remodel in Nashville with flat-panel cabinets and gray cabinets
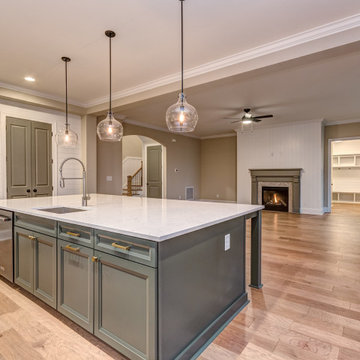

 peter c quinn architect
joshuacurryphotography
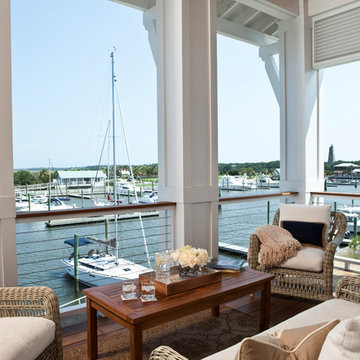
Deck - coastal deck idea in Other with a roof extension
Deck - coastal deck idea in Other with a roof extension

 Trumbull Architects
Kitchen/Family Room
Aaron Thompson photographer
Inspiration for a large victorian open concept dark wood floor and brown floor family room remodel in New York with white walls, a standard fireplace, a stone fireplace and a concealed tv
Inspiration for a large victorian open concept dark wood floor and brown floor family room remodel in New York with white walls, a standard fireplace, a stone fireplace and a concealed tv

 Schloegel Design Remodel
Designer: Lindsay Brungardt
Elegant mid-century modern kitchen with a bar, black lower cabinets, warm stained upper cabinets, black appliances, white porcelain tile backsplash, vaulted stained wood ceilings, and natural tone wood floors.

 User
User http://4bac.com/index.html
Inspiration for a contemporary single-wall kitchen remodel in Denver with a farmhouse sink, recessed-panel cabinets, gray cabinets, marble countertops, brown backsplash, wood backsplash, stainless steel appliances and an island
Inspiration for a contemporary single-wall kitchen remodel in Denver with a farmhouse sink, recessed-panel cabinets, gray cabinets, marble countertops, brown backsplash, wood backsplash, stainless steel appliances and an island

 Sheila Mayden Interiors
Revival-style kitchen
Inspiration for a small timeless l-shaped light wood floor and brown floor enclosed kitchen remodel in Seattle with a farmhouse sink, shaker cabinets, pink cabinets, granite countertops, pink backsplash, wood backsplash, paneled appliances, no island and black countertops
Inspiration for a small timeless l-shaped light wood floor and brown floor enclosed kitchen remodel in Seattle with a farmhouse sink, shaker cabinets, pink cabinets, granite countertops, pink backsplash, wood backsplash, paneled appliances, no island and black countertops


 Dawson & Clinton
The design for this home in Palo Alto looked to create a union between the interior and exterior, blending the spaces in such a way as to allow residents to move seamlessly between the two environments. Expansive glazing was used throughout the home to complement this union, looking out onto a swimming pool centrally located within the courtyard.
Within the living room, a large operable skylight brings in plentiful sunlight, while utilizing self tinting glass that adjusts to various lighting conditions throughout the day to ensure optimal comfort.
For the exterior, a living wall was added to the garage that continues into the backyard. Extensive landscaping and a gabion wall was also created to provide privacy and contribute to the sense of the home as a tranquil oasis.
 Archer & Buchanan Architecture, Ltd.
Angle Eye Photography
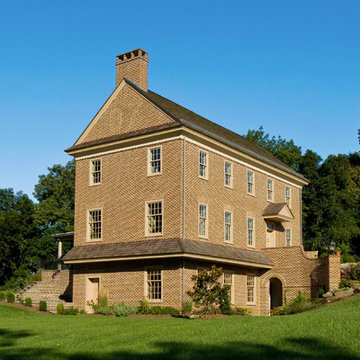
Country three-story brick gable roof idea in Philadelphia
Country three-story brick gable roof idea in Philadelphia
1