
Search results for "Murphy bed queen cabinet" in Home Design Ideas

 CZ Woodworking
Custom designed, handcrafted built-in bunk beds by Chris Zumpano. www.czwoodworking.com
Inspiration for a large contemporary guest bedroom remodel in Philadelphia
Inspiration for a large contemporary guest bedroom remodel in Philadelphia


 DiFabion Remodeling, Inc.
Multi-faceted custom attic renovation including a guest suite w/ built-in Murphy beds and private bath, and a fully equipped entertainment room with a full bar.
Find the right local pro for your project

 Bella Systems - Custom Closets
We can help you get the most from your guest bedroom. This project our client works from home & needed a complete office space to work from. They didn't want to lose sleeping accommodations for the occasional guest so we included a murphy bed in the design. The outcome was beautiful & very functional

 fo design
Cynthia Van Elk photography.
Living room - small contemporary formal and open concept light wood floor and beige floor living room idea in New York with white walls
Living room - small contemporary formal and open concept light wood floor and beige floor living room idea in New York with white walls


 Wall Bed Place
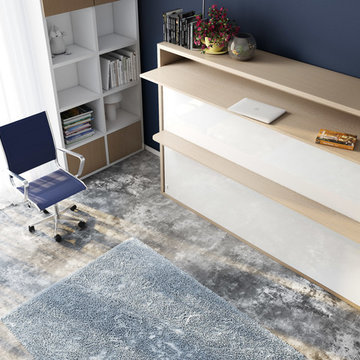
Do you have a small apartment or studio and need space saving furniture ideas? Do you have a den or office that needs to double as a guestroom? A Murphy Bed system might be just what you’re looking for! This style looks like a glossy lacquered wall in your room and when closed takes up very little space. When you want to study or work on your computer, just open the cabinet and drop down a desk! There’s plenty of room for office work, study books or even craft projects to fit on this roomy desk. When you’re tired and want to get some sleep, just open it all the way and the desk drops down, instantly giving you a twin bed ready to crawl into! In the morning, it all closes up, giving you an uncluttered, open area for your studio or apartment. If you’re using it in a study, you can keep the desk open and just open the bed for guests when they sleep over. This Murphy Bed system is constructed from the highest quality materials and the mechanism is technologically new gas springs, that open and close with no effort. Having a Murphy Bed System is like having a room in a box.


 Young & Son Woodworks
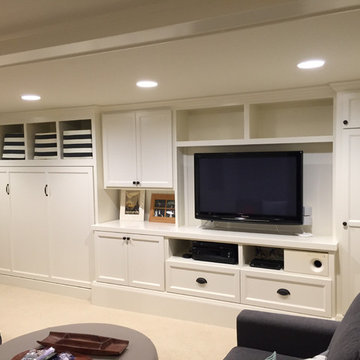
18 feet of custom cabinets in a remodeled basement Working left to right: some full height closed storage followed by a full sized murphy bed installed horizontally to accommodate some open cubbies above (hardware for Murphy bed sourced through @rockler_woodworking. Next comes a hutch style cabinet and then an entertainment center with open shelves for A/V gear and drawers below for media storage. Lastly, another full height cab tall enough to store a vacuum. All this turns the basement of this house into a family room and a guest room when needed.

 Inspired Closets by Tom
Large trendy gender-neutral porcelain tile and beige floor walk-in closet photo with flat-panel cabinets and light wood cabinets

 Risa Boyer Architecture
Derek Sergison
Small minimalist underground concrete floor and gray floor basement photo in Portland with white walls and no fireplace
Small minimalist underground concrete floor and gray floor basement photo in Portland with white walls and no fireplace

 The Cabinet Gallery
Inspiration for a large rustic u-shaped light wood floor bedroom remodel with flat-panel cabinets, medium tone wood cabinets, stainless steel appliances and an island


 Inspired Closets Bay Area
Create a beautiful space for guests in your home office by adding a built-in wallbed.
Craft room - craftsman built-in desk craft room idea in San Francisco
Craft room - craftsman built-in desk craft room idea in San Francisco

Sponsored
Sunbury, OH

J.Holderby - Renovations
Franklin County's Leading General Contractors - 2X Best of Houzz!
 Bella Systems - Custom Closets
We can help you get the most from your guest bedroom. This project our client works from home & needed a complete office space to work from. They didn't want to lose sleeping accommodations for the occasional guest so we included a murphy bed in the design. The outcome was beautiful & very functional


 Kraft Custom Construction
Built from the ground up on 80 acres outside Dallas, Oregon, this new modern ranch house is a balanced blend of natural and industrial elements. The custom home beautifully combines various materials, unique lines and angles, and attractive finishes throughout. The property owners wanted to create a living space with a strong indoor-outdoor connection. We integrated built-in sky lights, floor-to-ceiling windows and vaulted ceilings to attract ample, natural lighting. The master bathroom is spacious and features an open shower room with soaking tub and natural pebble tiling. There is custom-built cabinetry throughout the home, including extensive closet space, library shelving, and floating side tables in the master bedroom. The home flows easily from one room to the next and features a covered walkway between the garage and house. One of our favorite features in the home is the two-sided fireplace – one side facing the living room and the other facing the outdoor space. In addition to the fireplace, the homeowners can enjoy an outdoor living space including a seating area, in-ground fire pit and soaking tub.




 Elizabeth Lawson Design
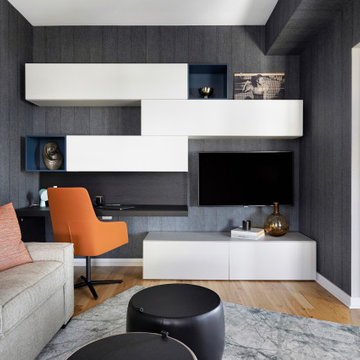
A historic home in the Homeland neighborhood of Baltimore, MD designed for a young, modern family. Traditional detailings are complemented by modern furnishings, fixtures, and color palettes.

 Lilian H. Weinreich, Architects
© Francis Dzikowski
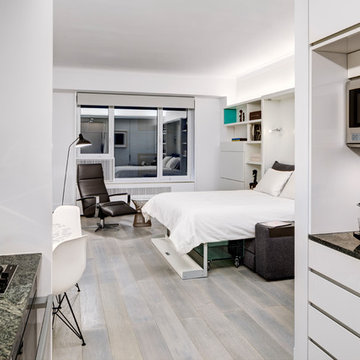
Home design - small modern home design idea in New York
Home design - small modern home design idea in New York
162