
Search results for "Murphy bed queen cabinet" in Home Design Ideas

 Castor Inc.
Designer: Kelly Taaffe Design, Inc.
Photographer: Andrea Hope
Large trendy master light wood floor and beige floor bedroom photo in Tampa with white walls and no fireplace
Large trendy master light wood floor and beige floor bedroom photo in Tampa with white walls and no fireplace


Find the right local pro for your project

 Pam Tiberia
Kitchen for the Airbnb. Tall cabinets allow lots of storage space in this tiny one room unit.
Inspiration for a mid-century modern kitchen remodel in Boston
Inspiration for a mid-century modern kitchen remodel in Boston

 Metro Design Build
Custom closets, doors, kitchens, murphy beds, wall units - Free Consultation residential - commercial Metro Door Aventura Miami - 10+ yrs
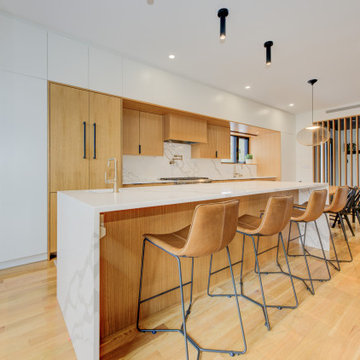
Inspiration for a contemporary kitchen remodel in Miami
Inspiration for a contemporary kitchen remodel in Miami
 Metro Design Build
Custom closets, doors, kitchens, murphy beds, wall units - Free Consultation residential - commercial Metro Door Aventura Miami - 10+ yrs
Trendy kitchen photo in Miami
Trendy kitchen photo in Miami
 Millbank Family Furniture & Custom Kitchens
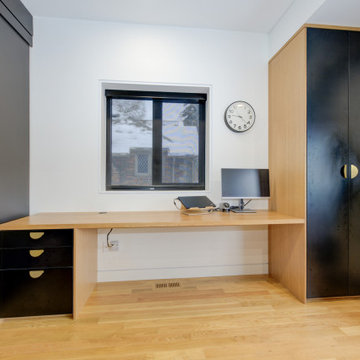
Inspiration for a mid-sized scandinavian built-in desk study room remodel with white walls



 Wall Bed Place
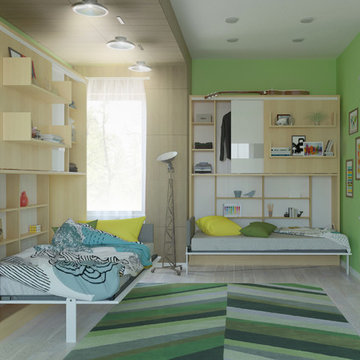
Do you need a bedroom set for your young child or teenager? Would you like the convenience of a guest room without using a lot of your valuable living space?The this is what you've been looking for. On the sliding-door cupboards are two display shelves and a mirror. When opened, the cabinet reveals a twin-size bed, a compact wardrobe and a bookshelf! There’s a complete living/sleeping area in a very small amount of floor space! This unit is a perfect choice for a studio apartment where every square foot counts. It is also perfect for a child’s bedroom. It can be kept closed and used for play and study, then drop the bed at night for sleeping! Everything from books to clothing all fits neatly in this organized little space! It’s easy enough for a child to operate, with new generation gas shocks that make opening and closing simple. The wall bed unit comes in either all-white high-gloss laminate or white with teak wood-grain laminate, perfect for boys or girls, and fits with most décor colors. Wall beds are sturdy, made to last, using certified, thick laminated chipboard, heavy-duty hardware, and strong aluminum bed frame with solid wood slats. You can have exactly what you need with this Parete Leto wall bed!


 MC Design LLC
Don't forget to think ahead! Having room to tuck the desk chair off to the side when the bed is pulled down is of utmost importance.
Small country guest light wood floor and beige floor bedroom photo in Los Angeles with beige walls
Small country guest light wood floor and beige floor bedroom photo in Los Angeles with beige walls

 Loon Rustics LLC
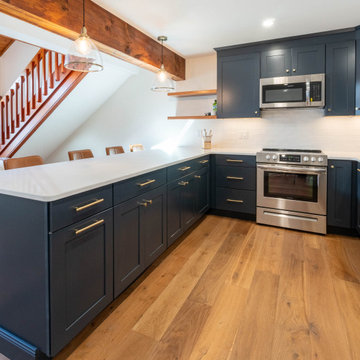
Complete Kitchen Renovation, Wall Removal, Carrying Beam Installation, Cabinets, Floating Shelves, Backsplash, Farm Sink, Wide Plank Oak Flooring
Example of a danish light wood floor and brown floor kitchen design in Burlington with a farmhouse sink, shaker cabinets, blue cabinets, quartz countertops, white backsplash, ceramic backsplash, stainless steel appliances, a peninsula and white countertops
Example of a danish light wood floor and brown floor kitchen design in Burlington with a farmhouse sink, shaker cabinets, blue cabinets, quartz countertops, white backsplash, ceramic backsplash, stainless steel appliances, a peninsula and white countertops






 Lang's Home Remodeling
This New Hope, PA kitchen design is packed with customized storage solutions that create a stylish, organized, and efficient space. The perimeter kitchen cabinets are Koch Cabinetry in a white finish, while the Dura Supreme island cabinetry offers contrast in a dark wood finish. The cabinetry is complemented by Top Knobs hardware, gray ceramic tile backsplash, and an MSI Quartz countertop. Behind the cabinet doors sits ample storage including a lighted pantry cabinet with roll out shelves, pull-out spice storage, and a Hafele Lemans swing out base for the corner cabinet. A beverage bar offers a wine rack and wine glass storage in a convenient location away from the cooking area. The bright kitchen has ample natural light, plus in-cabinet and under-cabinet lights, recessed lighting, and Uttermost pendant lights over the island.

 Balestri Architects
This renovation project updates an existing New York 1920s apartment with a modern sensibility.
Replacing the cellular pre-war layout of the central spaces with a built-in walnut credenza and white lacquer side board effectively opens the plan to create a unified and spacious living area. The back side of the full-height dining room side-board screens views from the entrance foyer. The modern design of the new built-ins at center of the space is balanced by perimeter radiator covers and a full-height bookshelf which work with the period trim detail.
The new home office features stained oak wood floors, custom stained oak desk and cabinets. Not shown in this photo is another set of full height wall cabinets with a concealed murphy bed that provides an additional sleeping quarters for guests.
Photography: Mikiko Kikuyama
186