
Search results for "Murphy bed queen cabinet" in Home Design Ideas


 Vienna Woods
Guest bath custom sink vanity made in birdseye maple with walnut inlay and marquetry side cabinet doors (featuring one of a kind Art Deco style design with walnut, maple, and flame birch woods). Shown with marble top and vessel bowl.
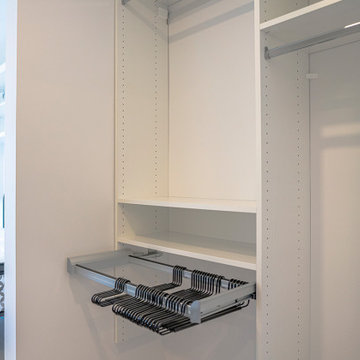
 CosyCloset Ltd.
Inspired by our client’s beautiful home, this project includes a wall-to-wall built-in murphy bed unit, entertainment unit, master bedroom built-ins, home office, walk-in closet, and a garage organizing system.
Some lighting fixtures were added for a bright, clean accent.
Find the right local pro for your project

 Amanda Martocchio Architecture
Michael Moran/OTTO photography
We took a predictable suburban spec house and transformed it into a unique home of enduring value and family-centered design. The existing footprint was expanded where it needed it most: in the family and kitchen area, creating a large square room with open views to a protected nature preserve abutting the property. An unexpected glass canopy and teak entry door are clues that what lies beyond is hardly commonplace.
The design challenge was to infuse modern-day functionality and architectural quality into a spec house. Working in partnership with Gary Cruz Studio, we designed the pared down, art-filled interiors with the goal of creating comfortable, purposeful living environments. We also sought to integrate the existing pool and rear deck into the overall building design, extending the usable space outside as a screened-in porch, a dining terrace, and a seating area around a stone fire pit.

 Customwoods Custom Cabinetry
Mid-sized elegant light wood floor kitchen/dining room combo photo in San Francisco with beige walls
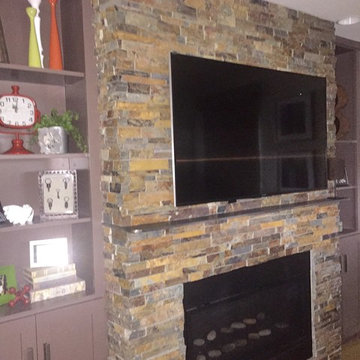
 An Inside Job
Original space was used for a murphy bed - we installed a fireplace with stone facade during the remodel
Inspiration for a mid-sized transitional medium tone wood floor home design remodel in Austin with a wall-mounted tv, gray walls, a standard fireplace and a stone fireplace
Inspiration for a mid-sized transitional medium tone wood floor home design remodel in Austin with a wall-mounted tv, gray walls, a standard fireplace and a stone fireplace

 Cedar Mountain Woodwrights
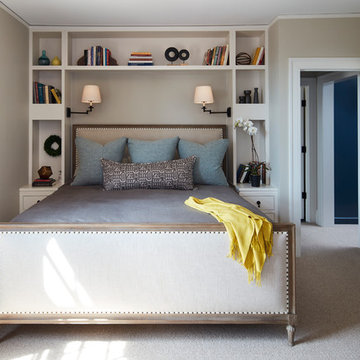
Natural Hickory office with murphy bed and table.
Mid-sized trendy built-in desk carpeted home office photo in Seattle with beige walls and no fireplace
Mid-sized trendy built-in desk carpeted home office photo in Seattle with beige walls and no fireplace

Sponsored
Fredericksburg, OH

High Point Cabinets
Columbus' Experienced Custom Cabinet Builder | 4x Best of Houzz Winner
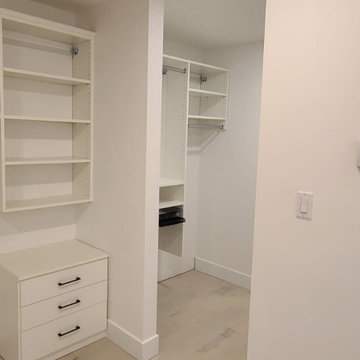 CosyCloset Ltd.
Inspired by our client’s beautiful home, this project includes a wall-to-wall built-in murphy bed unit, entertainment unit, master bedroom built-ins, home office, walk-in closet, and a garage organizing system.
Some lighting fixtures were added for a bright, clean accent.

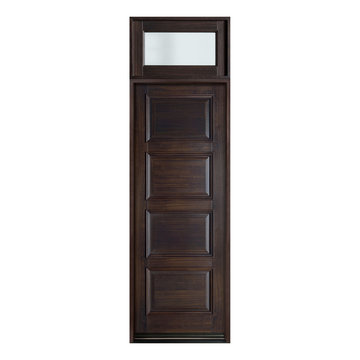
 Liberty Door Series
Modern and contemporary designs create drastic look with very little. This entrance unit by Liberty showcases modern design with strong, minimal lines, making a large impact.


 Glenview Haus – Custom Doors & Wine Cellars
The Glenview Haus Transitional Collection of front doors delicately balances form and fashion to create contemporary, minimalist front entry ways. These designs encompass oversized door systems, flush doors, and floating paneled structures, which suit many of today’s eclectic homes. Crisp, narrow lines, large, uninterrupted glazed openings, and precise horizontal and vertical alignments complement many architectural styles.




 Brovia Interiors
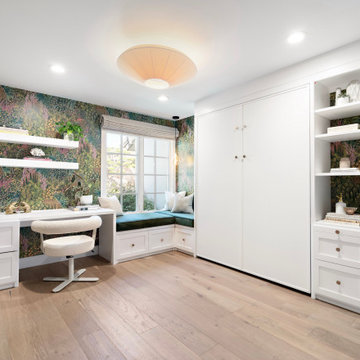
Inspiration for a mid-sized modern built-in desk medium tone wood floor, brown floor and wallpaper home office remodel in San Diego

 Lifestyle Kitchens & Baths
Communication Center featuring Medallion Cabinetry in Maple Brookhill
Study room - small traditional built-in desk medium tone wood floor and brown floor study room idea in St Louis with white walls and no fireplace
Study room - small traditional built-in desk medium tone wood floor and brown floor study room idea in St Louis with white walls and no fireplace

 Pacific Coast Custom Design
Beautiful functional home office guest room makes great use of every square inch of this room. Custom designed to have maximum storage and efficient home office and a great space for guests. It turned out terrific.


Sponsored
Sunbury, OH

J.Holderby - Renovations
Franklin County's Leading General Contractors - 2X Best of Houzz!


 Studio Officina Architecture PLLC
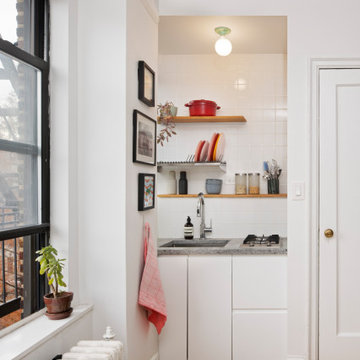
An existing closet was converted to additional counter space for the small kitchen, and a new electric oven was added below. The kitchen sink was pulled away from the window and upper cabinets were replaced with open shelves to let more natural light in via the kitchen window. Cabinets and tile were installed by the owner to save on budget costs.

 Pillar Homes
Builder: Pillar Homes
Landmark Photography
Example of a small urban 3/4 gray tile and ceramic tile ceramic tile alcove shower design in Minneapolis with an undermount sink, shaker cabinets, gray cabinets, granite countertops, a two-piece toilet and beige walls
Example of a small urban 3/4 gray tile and ceramic tile ceramic tile alcove shower design in Minneapolis with an undermount sink, shaker cabinets, gray cabinets, granite countertops, a two-piece toilet and beige walls
205