
Search results for "Murphy bed queen cabinet" in Home Design Ideas

 Cecelia Peay/Closet Factory
Cecelia Peay
Dressing room - mid-sized transitional dressing room idea in Richmond with shaker cabinets and white cabinets
Dressing room - mid-sized transitional dressing room idea in Richmond with shaker cabinets and white cabinets

 Brenda Motter Interiors LTD
www.zoon.ca
Large transitional galley porcelain tile and gray floor dedicated laundry room photo in Calgary with shaker cabinets, white cabinets, quartzite countertops, gray walls, a side-by-side washer/dryer and white countertops
Large transitional galley porcelain tile and gray floor dedicated laundry room photo in Calgary with shaker cabinets, white cabinets, quartzite countertops, gray walls, a side-by-side washer/dryer and white countertops


Find the right local pro for your project

 Sara Balough Design
Great outdoor bedroom and potting shed - new fantastic stone walls - - murphy bed with lighting for outdoor naps and reading - desk that pulls over the bed but slides back into the cabinets for rain.
Created by Sara Balough. Sara Balough Designs specializes in residential interior designs and serves the South Bay area of California; including Palos Verdes, Rolling Hills, Lunada Bay, Redondo Beach, Hermosa Beach, and Manhattan Beach.

 Southern Closet Systems Inc.
Multipurpose Room. Home Office/ guest bedroom
Study room - mid-sized contemporary built-in desk light wood floor study room idea in Tampa with gray walls
Study room - mid-sized contemporary built-in desk light wood floor study room idea in Tampa with gray walls

 Closet Factory of Kentucky
This stunning wall bed is built of stained cherry and features touch-to-release bedside shelves, sconces and a made-to-order headboard. Other features include a reach-in closet transformed into a combination mini-bar, bookcases and work space.


Sponsored
Sunbury, OH

J.Holderby - Renovations
Franklin County's Leading General Contractors - 2X Best of Houzz!

 Bria Hammel Interiors
Spacecrafting Photography
Beach style dark wood floor family room photo in Minneapolis with gray walls, a standard fireplace, a stone fireplace and a media wall
Beach style dark wood floor family room photo in Minneapolis with gray walls, a standard fireplace, a stone fireplace and a media wall
 DAS Studio
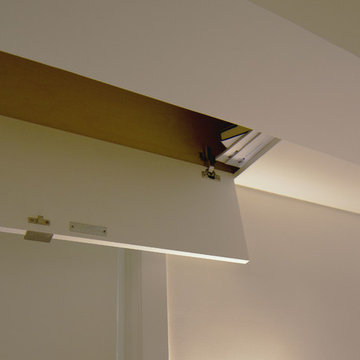
Example of a small danish master painted wood floor and white floor home design design in New York with white walls
 Boyce Design + Build
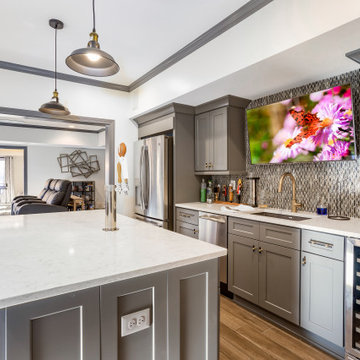
This magnificent basement remodel has it all! From a relaxing and private wine cellar, tasting room and bar for the adults to a game room with custom built in murphy beds for the kid’s sleepovers. This multifaceted basement is the ultimate family oasis and has four distinct living spaces with an open floor concept that connects them all. The chic kitchen and bar area houses all the essentials for entertaining family and friends including a “Beer Meister” built-in kegerator and 40-bottle wine fridge. The glass mosaic backsplash, gray semi-custom shaker cabinets, white Quartz countertops with bar seating, and black and gold hardware create a harmonious modern look to the space.
 DAS Studio
Small danish light wood floor and white floor great room photo in New York with white walls

 Contempo Studio
Inspiration for a mid-sized transitional gender-neutral light wood floor and white floor built-in closet remodel in Toronto with flat-panel cabinets and white cabinets





 Closet Factory - Cleveland
Closet Factory Cleveland - Kathy Pietrick
Inspiration for a timeless entryway remodel in Cleveland
Inspiration for a timeless entryway remodel in Cleveland

 Partners 4, Design
Gilbertson Photography
Mid-sized trendy walk-out carpeted and gray floor basement photo in Minneapolis with red walls, a wood stove and a brick fireplace
Mid-sized trendy walk-out carpeted and gray floor basement photo in Minneapolis with red walls, a wood stove and a brick fireplace
 Living Designs & Restorations
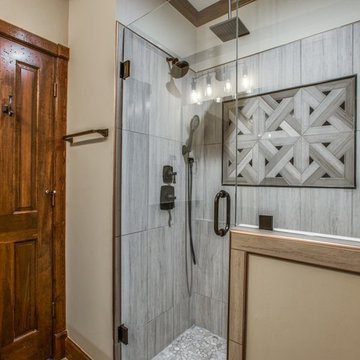
Example of a small mountain style kids' gray tile and ceramic tile ceramic tile and multicolored floor home design design in Dallas with recessed-panel cabinets, dark wood cabinets, a one-piece toilet, white walls, an undermount sink, granite countertops and a hinged shower door

 Get It Together Inc.
Sheri Bruneau
Custom built-in pantry.
Example of a mid-sized transitional single-wall light wood floor eat-in kitchen design in Calgary with an undermount sink, shaker cabinets, white cabinets, quartzite countertops, white backsplash, ceramic backsplash, stainless steel appliances and an island
Example of a mid-sized transitional single-wall light wood floor eat-in kitchen design in Calgary with an undermount sink, shaker cabinets, white cabinets, quartzite countertops, white backsplash, ceramic backsplash, stainless steel appliances and an island


 Gateway Interior Design, Inc.
Guest Room converts to a kids homework and hangout room
Kids' room - transitional kids' room idea in St Louis
Kids' room - transitional kids' room idea in St Louis

 Jeff Gilman Woodworking Inc.
Eat-in kitchen - large traditional galley travertine floor eat-in kitchen idea with an undermount sink, raised-panel cabinets, medium tone wood cabinets, granite countertops, multicolored backsplash, stone slab backsplash, paneled appliances and white walls
Eat-in kitchen - large traditional galley travertine floor eat-in kitchen idea with an undermount sink, raised-panel cabinets, medium tone wood cabinets, granite countertops, multicolored backsplash, stone slab backsplash, paneled appliances and white walls

 Jared Gorham Kansas City
Jared Gorham, AKBD
Mudroom - small traditional porcelain tile mudroom idea in Little Rock with beige walls
Mudroom - small traditional porcelain tile mudroom idea in Little Rock with beige walls
230