
Search results for "Mushrooms" in Home Design Ideas

 SpotOnDesign
Hota exterioara cu finisaje cromate, lungime de 900mm si putere mare de aspirare.
Photo bySpotOnDesign
Enclosed kitchen - small contemporary l-shaped light wood floor enclosed kitchen idea with a single-bowl sink, flat-panel cabinets, white cabinets, laminate countertops, multicolored backsplash and ceramic backsplash
Enclosed kitchen - small contemporary l-shaped light wood floor enclosed kitchen idea with a single-bowl sink, flat-panel cabinets, white cabinets, laminate countertops, multicolored backsplash and ceramic backsplash

 Pamela Dailey Design
In the backyard of a home dating to 1910 in the Hudson Valley, a modest 250 square-foot outbuilding, at one time used as a bootleg moonshine distillery, and more recently as a bare bones man-cave, was given new life as a sumptuous home office replete with not only its own WiFi, but also abundant southern light brought in by new windows, bespoke furnishings, a double-height workstation, and a utilitarian loft.
The original barn door slides open to reveal a new set of sliding glass doors opening into the space. Dark hardwood floors are a foil to crisp white defining the walls and ceiling in the lower office, and soft shell pink in the double-height volume punctuated by charcoal gray barn stairs and iron pipe railings up to a dollhouse-like loft space overhead. The desktops -- clad on the top surface only with durable, no-nonsense, mushroom-colored laminate -- leave birch maple edges confidently exposed atop punchy red painted bases perforated with circles for visual and functional relief. Overhead a wrought iron lantern alludes to a birdcage, highlighting the feeling of being among the treetops when up in the loft.
Photography: Rikki Snyder
 Cutting Edge Homes Inc.
Ready to lounge all day in this stunning space!
•
Interior Restoration + Renovation, 1840 Built Home
Newton, MA
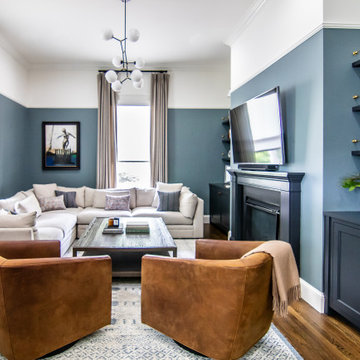
Example of a transitional family room library design in Boston with blue walls and a wall-mounted tv
Example of a transitional family room library design in Boston with blue walls and a wall-mounted tv
Find the right local pro for your project



 Young & Borlik Architects, inc.
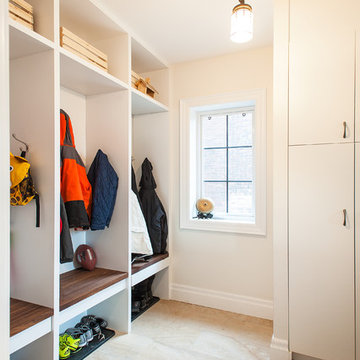
A small recessed niche in the dining room for wine refrigeration and a buffet or corking station. Cabinetry above provides extra storage for glasses and china. The glass doors and shelving allow internal lighting to highlight the decor.
Steve Borlik, Architect.
Krista Hoffman, Interior Design.
 Ackerbloom Vela Interiors
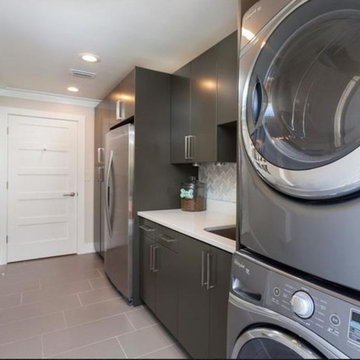
The Laundry Room - located right off Garage with large laundry sink, and built in cabinetry for organization. Herringbone accent tile behind countertop and sink give the space a design punch, to compliment the grey tile flooring.

 Wilson Lighting
Home bar - mid-sized transitional single-wall dark wood floor and brown floor home bar idea in Kansas City with a drop-in sink, furniture-like cabinets, gray cabinets, tile countertops and mirror backsplash
 Pamela Dailey Design
In the backyard of a home dating to 1910 in the Hudson Valley, a modest 250 square-foot outbuilding, at one time used as a bootleg moonshine distillery, and more recently as a bare bones man-cave, was given new life as a sumptuous home office replete with not only its own WiFi, but also abundant southern light brought in by new windows, bespoke furnishings, a double-height workstation, and a utilitarian loft.
The original barn door slides open to reveal a new set of sliding glass doors opening into the space. Dark hardwood floors are a foil to crisp white defining the walls and ceiling in the lower office, and soft shell pink in the double-height volume punctuated by charcoal gray barn stairs and iron pipe railings up to a dollhouse-like loft space overhead. The desktops -- clad on the top surface only with durable, no-nonsense, mushroom-colored laminate -- leave birch maple edges confidently exposed atop punchy red painted bases perforated with circles for visual and functional relief. Overhead a wrought iron lantern alludes to a birdcage, highlighting the feeling of being among the treetops when up in the loft.
Photography: Rikki Snyder
 New Dimensions, Inc
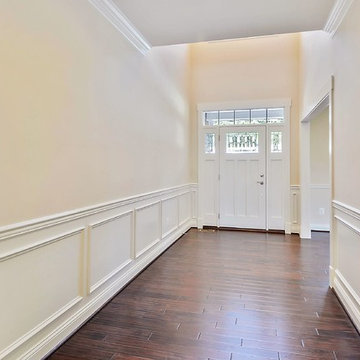
Foyer with standard trim painted in McCormick Designer White; Wall painted McCormick Cool Platinum; Flooring is 3 5/8" Hand Scraped Mahogany in Walnut


 Cathie Hong Interiors
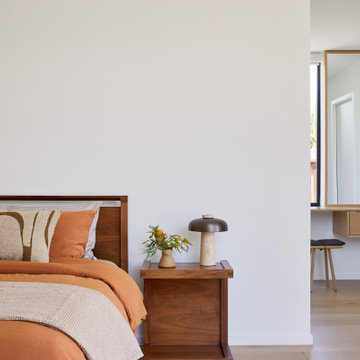
This Australian-inspired new construction was a successful collaboration between homeowner, architect, designer and builder. The home features a Henrybuilt kitchen, butler's pantry, private home office, guest suite, master suite, entry foyer with concealed entrances to the powder bathroom and coat closet, hidden play loft, and full front and back landscaping with swimming pool and pool house/ADU.
 Kitchens of Diablo
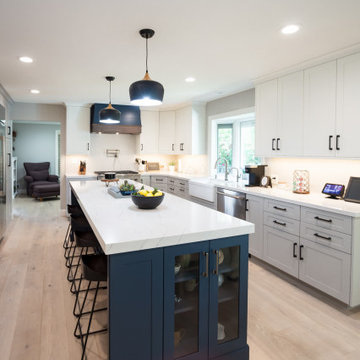
Transitional kitchen remodel - such a stunning transformation from the before photos. The kitchen was expanded and completely transformed from dark to beautiful and bright. Three different paint colors in this kitchen but it works so well. Light grey on the bases, creamy white on the uppers, island in a navy blue. The cabinet door style is a modern take on the shaker door. The recessed panel is only 1/8" recessed making this seem like a more modern look. (cabinets by Dura Supreme - parker door style, paint grade (mushroom, dove, gale force paints) The kitchen is tied together by the engineered quartz countertops by cambria (Ella) This simple marble like veining is a stand out design to tie kitchen together. Ceramic tile backsplash simple picket arrows in a light grey color. (Roca Ceramics - block arrow in gris) the two finishing touches in this kitchen are the Jeffery Alexander Sullivan Pulls in Pewter on the island and matte black on the perimeter. Lastly, the pendant lights stand out with their matte black finish and wood accent matching the wood hood color. (lights are by Possini)

 Anne Decker Architects, LLC
MODERN FARMHOUSE
Located in Bethesda Maryland, this new home references the timeless feel of an old farmhouse. Simple forms, texture of materials, and rhythm of windows, highlight an honest and austere design.
Photo Credit: Gordon Beall Photography
 April Myn Design, LLC
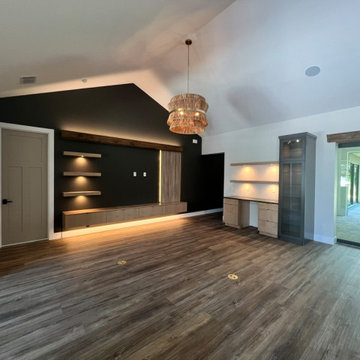
Designed to seamlessly blend rustic warmth with modern sophistication, this custom TV accent wall is the perfect fusion of the homeowners' distinct styles. After presenting multiple design concepts, this winning vision maintains harmony within the open-concept home.
To ensure a cohesive flow, I carried through the cabinet and island tones from the kitchen and dry bar. The floating flat-panel cabinetry along the bottom provides functional storage while keeping the design sleek and streamlined. Wood paneling strips and floating shelves add depth and character, with ambient and accent lighting for a warm, inviting glow.
A reclaimed mushroom wood beam spans overhead, featuring upper lighting that naturally draws the eye up while introducing a touch of rustic charm. This same stunning material was also used to craft a large beam over the sliders, seamlessly connecting the kitchen and dry bar, as well as a statement foyer entry beam, enhancing the home’s architectural flow.
For a dramatic yet refined effect, the back wall is painted Urbane Bronze, allowing the rich wood tones and lighting to take center stage. When the 85" TV is off, it blends effortlessly into the dark backdrop rather than dominating the space.
To complete the design, I selected a large woven natural light fixture, adding another layer of texture and organic beauty. The result is a one-of-a-kind feature wall that is both visually striking and effortlessly integrated into the home’s overall aesthetic.
 Pamela Dailey Design
In the backyard of a home dating to 1910 in the Hudson Valley, a modest 250 square-foot outbuilding, at one time used as a bootleg moonshine distillery, and more recently as a bare bones man-cave, was given new life as a sumptuous home office replete with not only its own WiFi, but also abundant southern light brought in by new windows, bespoke furnishings, a double-height workstation, and a utilitarian loft.
The original barn door slides open to reveal a new set of sliding glass doors opening into the space. Dark hardwood floors are a foil to crisp white defining the walls and ceiling in the lower office, and soft shell pink in the double-height volume punctuated by charcoal gray barn stairs and iron pipe railings up to a dollhouse-like loft space overhead. The desktops -- clad on the top surface only with durable, no-nonsense, mushroom-colored laminate -- leave birch maple edges confidently exposed atop punchy red painted bases perforated with circles for visual and functional relief. Overhead a wrought iron lantern alludes to a birdcage, highlighting the feeling of being among the treetops when up in the loft.
Photography: Rikki Snyder

 Alair Homes Plano
This light and bright kitchen got a major refresh! We painted, put in new counter tops & back splash, wood floors and sink/faucet. It was dark before and is now bright and updated! Design by Hatfield Builders & Remodelers | Photography by Versatile Imaging

 Pamela Dailey Design
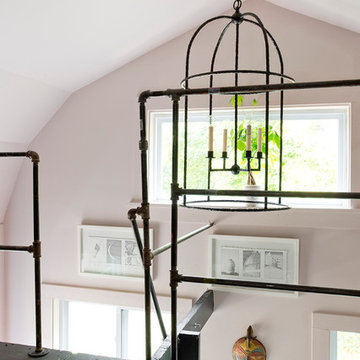
In the backyard of a home dating to 1910 in the Hudson Valley, a modest 250 square-foot outbuilding, at one time used as a bootleg moonshine distillery, and more recently as a bare bones man-cave, was given new life as a sumptuous home office replete with not only its own WiFi, but also abundant southern light brought in by new windows, bespoke furnishings, a double-height workstation, and a utilitarian loft.
The original barn door slides open to reveal a new set of sliding glass doors opening into the space. Dark hardwood floors are a foil to crisp white defining the walls and ceiling in the lower office, and soft shell pink in the double-height volume punctuated by charcoal gray barn stairs and iron pipe railings up to a dollhouse-like loft space overhead. The desktops -- clad on the top surface only with durable, no-nonsense, mushroom-colored laminate -- leave birch maple edges confidently exposed atop punchy red painted bases perforated with circles for visual and functional relief. Overhead a wrought iron lantern alludes to a birdcage, highlighting the feeling of being among the treetops when up in the loft.
Photography: Rikki Snyder

 Reliance Design Build
Example of a mid-sized trendy single-wall light wood floor eat-in kitchen design in Los Angeles with a farmhouse sink, shaker cabinets, granite countertops, stainless steel appliances, an island, gray cabinets, white backsplash and mosaic tile backsplash
220