
Search results for "Mushrooms" in Home Design Ideas
 BJS Assoc Interior Design
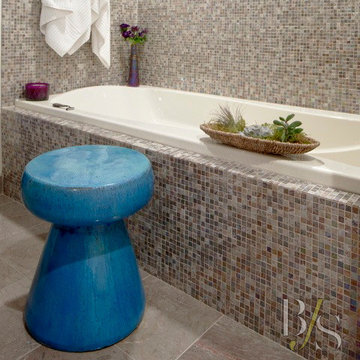
The mix of mosaic tile on the bathroom tub is accented with colorful accessories that contrast with the neutral colors of the tiling finish. The composition is completed by a ceramic blue mushroom shaped stool.
 Daniel Schaefer Designs
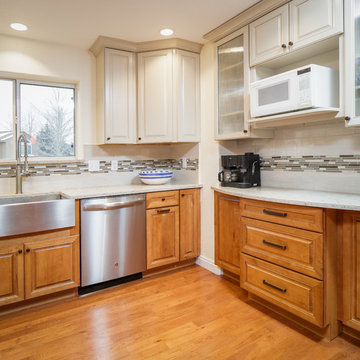
Base Cabinet Details
Manufacturer: KraftMaid
Wood Species:Maple
Finish: Praline Maple
Door Style: Lockeford
Construction Style: Framed
Box Material: Plywood
Drawer Material: Wood dovetail
Door Hinges: Soft Close
Drawer Glides: Full extension undermount soft close
Upper Cabinet Details
Manufacturer: KraftMaid
Wood Species: Maple
Finish: Mushroom Maple
Door Style: Lockeford
Construction Style: Framed
Box Material: Plywood
Drawer Material: Wood dovetail
Door Hinges: Soft Close
Drawer Glides: Full extension undermount soft close

 User
Beautiful kitchen remodel located in Hudson, Michigan. The cabinetry is Maple Pioneer in the color Mushroom. The island (Pioneer Cabinetry) features bead board and is Hickory in the color Platinum. The floating shelves are also Hickory Platinum. All of the hardware is Aspire made by Berenson.
Find the right local pro for your project
 IAS Kitchen & Bath Design
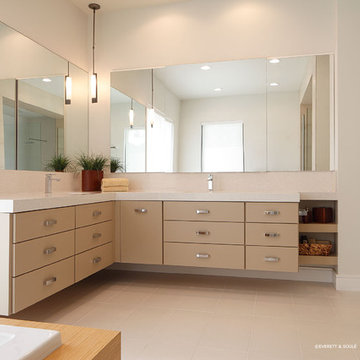
Large minimalist master beige tile and porcelain tile porcelain tile and beige floor drop-in bathtub photo in Orlando with flat-panel cabinets, beige cabinets, a two-piece toilet, an undermount sink and quartz countertops
 deSigneR - Architects and Interior Designers
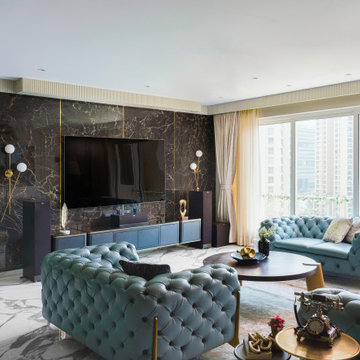
In the living room, a blue Chesterfield leather sofa commands attention, bringing a vibrant touch to the space. The neutral hues of mushroom on the walls create a serene backdrop, allowing the sofa to stand out even more. A large brown coffee table with gold legs adds charm and boldness, becoming a focal point of the room. Vintage decor elements uplift the mood, infusing the living room with a timeless appeal. Adorning the back wall of the sofa, a large painting depicting an old town landscape adds character and serves as a captivating focal point. The overall design exudes a true classic aesthetic, combining comfort, elegance, and a touch of nostalgia.
 Thinkterior LLC
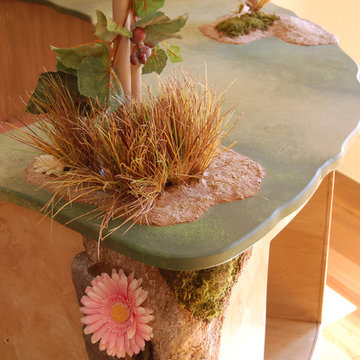
THEME Every element of this room
evokes images from the Enchanted
Forest. Tiny lights twinkle like fireflies;
curtains swing from real tree limbs and
sticker stones lay a pathway to the bed.
Ceramic mushrooms and birdhouses
are scattered throughout the room,
creating perfect hiding spots for fairies,
pixies and other magical friends. The
dominant color of both bedroom and
bathroom — a soft, feminine pink
— creates a soothing, yet wondrous
atmosphere. In the corner sits a large
tree with a child-size door at the base,
promising a child-size adventure on the
other side.
FOCUS Illuminated by two beautiful
flower-shaped lamps, the six-footdiameter
circular bed becomes the
centerpiece of the room. Imitation bark
on the bed’s exterior augments the
room’s theme and makes it easy for
a child to believe they have stepped
out of the suburbs and into the forest.
Three lily pads extending from tree
bark serve as both steps to the bed
and stools to sit on. Ready-made for
princess parties and sleepovers, the
bed easily accommodates two to three
small children or an adult. Twelvefoot
ceilings enhance the sense of
openness, while soft lighting and comfy
pillows make this a cozy reading and
resting spot.
STORAGE The shelves on the rear of
the bed and the two compartments in
the tree — one covered by a doubledoor,
the other by a miniature door —
supplement the storage capacity of the
room’s giant closet without interrupting
the theme.
GROWTH The bed meets standard
specifications for a baby crib, and
can accommodate both children and
adults. The railing is easily removed
when baby girl becomes a “big girl,”
and eventually,
a teenager.
SAFETY Rounded edges on all of the
room’s furnishings help prevent nasty
bumps, and lamps are positioned
well out-of-reach of small children.
The mattress is designed to fit snugly
to meet current crib safety standards,
while a 26-inch railing allows this bed
to act as a safe, comfortable and fun
play area.
 Daniel Clarke Architect
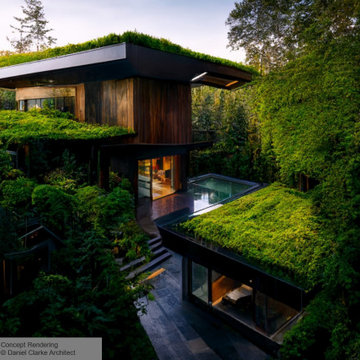
A boxy home sprouts upward like a towering mushroom. Across the patio is a guest house also disguised from above.
Trendy brown two-story house exterior photo in Vancouver with a metal roof and a white roof
Trendy brown two-story house exterior photo in Vancouver with a metal roof and a white roof
 BBA Architects
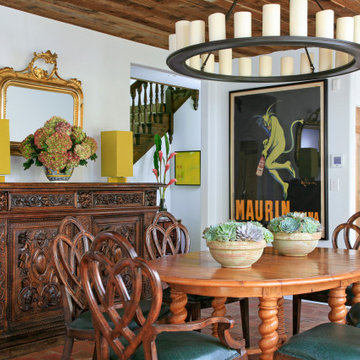
This home for a family of five young children is located on two acres in Chicago's North Shore. The house has been designed to be open, flexible, and pre-weathered, with a European cottage feel. The first floor has been completely renovated to create a space that is perfect for family gatherings and entertaining friends. Reclaimed materials, such as French terra cotta tile flooring, white oak wood beams, and salvage mushroom palette wood planks for the ceiling, have been used throughout the main floor rooms. The family room features a new fireplace made from brick salvaged from the original home. The master bath is a spa-like retreat for parents, with reclaimed wood beams used to create the counter of the vanity, mixed with the clean lines of the sinks, faucets, and tub. The addition of three large dormers has transformed the old, musty attic into three bedrooms, two baths, and a bright, inspiring homework area for the kids.
View more of this home through #BBAEuropeanCottage and #BBAEuropeanCottageGrounds on Instagram.


 KRN Residential Design
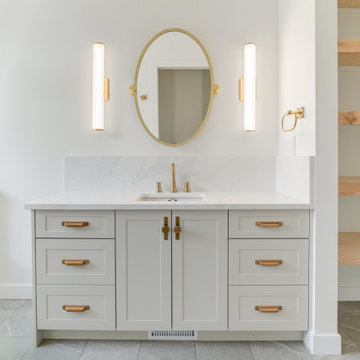
Mid-sized transitional white tile and ceramic tile porcelain tile, gray floor and single-sink bathroom photo in Other with shaker cabinets, beige cabinets, a two-piece toilet, white walls, an undermount sink, quartz countertops, a hinged shower door, white countertops and a built-in vanity

 Amethyst Home
This fall, Amethyst had the opportunity to partner with Freeman Custom Homes of Kansas City to furnish this 5000 sq ft European Modern designed home for the Artisan Home Tour 2020!
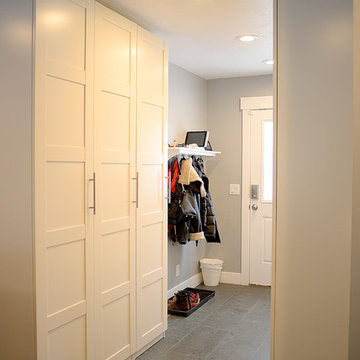
Every square inch of this home was magical -- from the secret staircase in the master bath leading to a private shuttered plunge pool to the vaulted kitchen with sky high mushroom colored cabinetry and handmade zellige tile.
We met the builders during the cabinetry phase and watching their final, thoughtful design details evolve was such full of over-the-top surprises like the unique valet-like storage in the entry and limestone fireplace!
As soon as we saw their vision for the home, we knew our furnishings would be a great match as our design style celebrates handmade rugs, artisan handmade custom seating, old-meets-new art, and let's be honest -- we love to go big! They trusted us to do our thing on the entire main level and we enjoyed every minute.
The load in took 3 full trucks and fortunately for us -- the homeowners fell in love with several pieces so our uninstall trip was significantly lighter. I think we were all a little emotional leaving this masterpiece but sooooo happy for the owners and just hoping we get invited to a Christmas party...
Here are some of the highlights -- 90% of the furnishings and rugs were from our shop and we filled in the gaps with some extra special pieces!

 Northlight Interiors
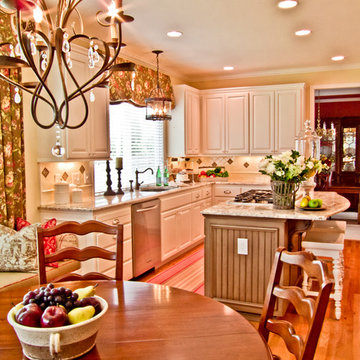
This beautiful kitchen located in Maple Valley, Washington was transformed from builder basic to warm and delightful. The cabinets were a stark white in the beginning. To warm them up, a glaze was applied and the island was painted a mushroom color. Gorgeous white spring marble replaced the tile on the counters and handmade Walker Zanger tiles were positioned on the backsplash (never under-estimate the beauty of handmade tiles). The softness of stainless steal appliance replaced old white ones. They blend in like milk and honey. The client was not afraid to embrace fabrics. Northlight Interiors, constructed the drapery out of Schumacher and Laura Ashley Toile Fabric, Dash and Albert rugs. These elements provided the warmth that was missing from the start. Also added were timeless chandeliers and adorable counter stools. This project was most fun due to our clients happy nature. The couple was truly adorable - ready for anything and open to our designs. Taste of France is an example of layer upon layer of beautiful products marry nicely together.
 Creative Floors
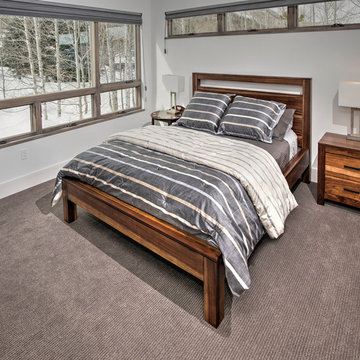
Wide-Plank European White Oak with Mushroom Wash Custom Offsite Finish.
Mid-sized trendy master carpeted bedroom photo in Denver with white walls and no fireplace
Mid-sized trendy master carpeted bedroom photo in Denver with white walls and no fireplace
 Weather Queen Shades LLC
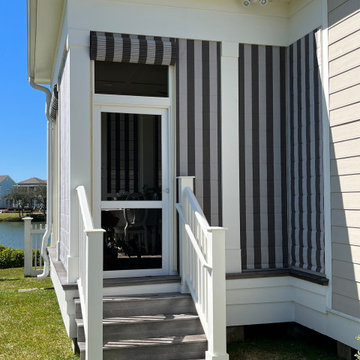
Beaufort Mushroom Stripe in Sunbrella ® Awning and Marine fabric adds elegance and complete protection to this small screen porch. Easy functioning from inside their porch allows for enjoying the soft evening breeze, blocking the hot Texas sun or complete protection when needed.

 Wood-Mode Fine Custom Cabinetry
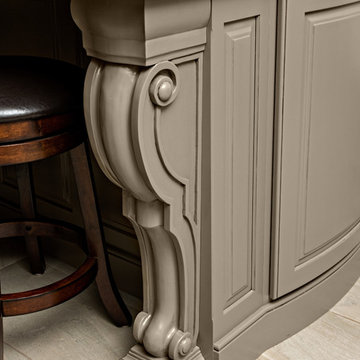
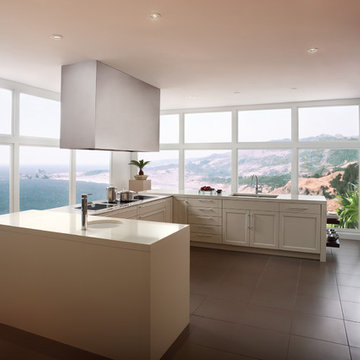
Contemporary Malibu kitchen, shown in Square Edge Andover Recessed door style in Deep Mushroom and Slivered Almond finishes.
Kitchen - kitchen idea in Other with white cabinets
Kitchen - kitchen idea in Other with white cabinets
 TJH Construction Company, LLC
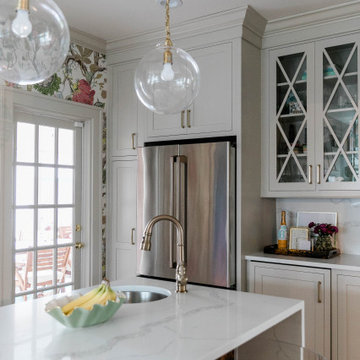
Inspiration for a mid-sized contemporary medium tone wood floor and brown floor enclosed kitchen remodel in Other with an undermount sink, beaded inset cabinets, gray cabinets, quartz countertops, white backsplash, quartz backsplash, stainless steel appliances, an island and white countertops
96