
Search results for "Musical" in Home Design Ideas
 Rehkamp Larson Architects, Inc.
Troy Thies Photography

Trendy living room photo in Minneapolis with a music area and white walls
Trendy living room photo in Minneapolis with a music area and white walls
 Pence Hathorn Silver

Inspiration for an eclectic family room remodel in Los Angeles with a music area
 IMI Design, LLC
Anita Lang - IMI Design - Scottsdale, AZ

Mid-sized eclectic enclosed light wood floor and beige floor living room photo in Phoenix with a music area and blue walls
Mid-sized eclectic enclosed light wood floor and beige floor living room photo in Phoenix with a music area and blue walls
Find the right local pro for your project
 Marty Paoletta Photography

Mid-sized farmhouse medium tone wood floor family room photo in Nashville with a music area, beige walls and no tv

 Audio Video Design
The luxurious master bathroom features streaming music and television in addition to lighting and temperature control.
Inspiration for a large contemporary master medium tone wood floor and brown floor bathroom remodel in Boston with recessed-panel cabinets, medium tone wood cabinets, granite countertops, an undermount tub, an undermount sink and gray walls
Inspiration for a large contemporary master medium tone wood floor and brown floor bathroom remodel in Boston with recessed-panel cabinets, medium tone wood cabinets, granite countertops, an undermount tub, an undermount sink and gray walls

 GLYNNdesignbuild
We remodeled the exisiting fireplace with a heavier mass of stone and waxed steel plate frame. The stone fireplace wall is held off the new TV/media cabinet with a steel reveal. The hearth is floating Ceasarstone that matches the adjacent open kitchen countertop.

 Shannon Murray Interiors
Cristina Coco
Example of a mid-sized eclectic girl carpeted kids' room design in New York with white walls
Example of a mid-sized eclectic girl carpeted kids' room design in New York with white walls

 Rebecca B Interior Design
My clients love this music room which inspires them. Rug is cowhide, chairs are vintage...and yes...those are prints of Mozarts notes on the wall.
Inspiration for a small rustic enclosed dark wood floor and brown floor family room remodel in Charlotte with a music area, gray walls, no fireplace and no tv
Inspiration for a small rustic enclosed dark wood floor and brown floor family room remodel in Charlotte with a music area, gray walls, no fireplace and no tv

 Ryann Ford Photography
Ryann Ford Photography, LLC
Example of a trendy concrete floor and gray floor family room design in Austin with a music area and white walls
Example of a trendy concrete floor and gray floor family room design in Austin with a music area and white walls

 Jaureguy's Design & Construction
Home studio - eclectic freestanding desk light wood floor and beige floor home studio idea in Sacramento with gray walls

 Martin Horn, Inc.
Mid-sized trendy enclosed concrete floor and beige floor living room photo in Other with a music area, gray walls, no fireplace and no tv
 designstiles

Transitional Living Room with custom drapery to accent the high ceiling and windows.
Example of a classic medium tone wood floor and brown floor living room design in Los Angeles with a music area, white walls, a standard fireplace and a stone fireplace
Example of a classic medium tone wood floor and brown floor living room design in Los Angeles with a music area, white walls, a standard fireplace and a stone fireplace

 Breathe Design Studio

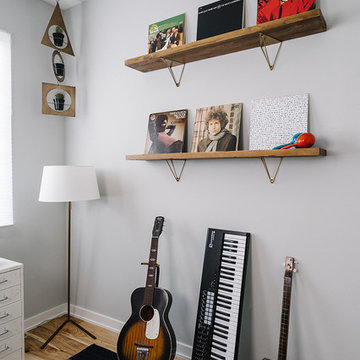
Completed in 2015, this project incorporates a Scandinavian vibe to enhance the modern architecture and farmhouse details. The vision was to create a balanced and consistent design to reflect clean lines and subtle rustic details, which creates a calm sanctuary. The whole home is not based on a design aesthetic, but rather how someone wants to feel in a space, specifically the feeling of being cozy, calm, and clean. This home is an interpretation of modern design without focusing on one specific genre; it boasts a midcentury master bedroom, stark and minimal bathrooms, an office that doubles as a music den, and modern open concept on the first floor. It’s the winner of the 2017 design award from the Austin Chapter of the American Institute of Architects and has been on the Tribeza Home Tour; in addition to being published in numerous magazines such as on the cover of Austin Home as well as Dwell Magazine, the cover of Seasonal Living Magazine, Tribeza, Rue Daily, HGTV, Hunker Home, and other international publications.
Featured on Dwell!
https://www.dwell.com/article/sustainability-is-the-centerpiece-of-this-new-austin-development-071e1a55
 Breathe Design Studio
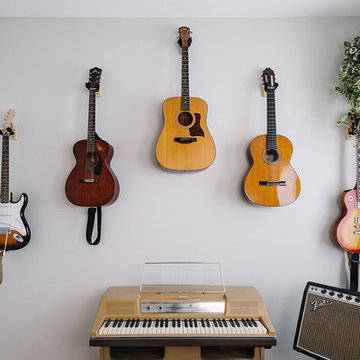
Completed in 2015, this project incorporates a Scandinavian vibe to enhance the modern architecture and farmhouse details. The vision was to create a balanced and consistent design to reflect clean lines and subtle rustic details, which creates a calm sanctuary. The whole home is not based on a design aesthetic, but rather how someone wants to feel in a space, specifically the feeling of being cozy, calm, and clean. This home is an interpretation of modern design without focusing on one specific genre; it boasts a midcentury master bedroom, stark and minimal bathrooms, an office that doubles as a music den, and modern open concept on the first floor. It’s the winner of the 2017 design award from the Austin Chapter of the American Institute of Architects and has been on the Tribeza Home Tour; in addition to being published in numerous magazines such as on the cover of Austin Home as well as Dwell Magazine, the cover of Seasonal Living Magazine, Tribeza, Rue Daily, HGTV, Hunker Home, and other international publications.
Featured on Dwell!
https://www.dwell.com/article/sustainability-is-the-centerpiece-of-this-new-austin-development-071e1a55
 BGI Design
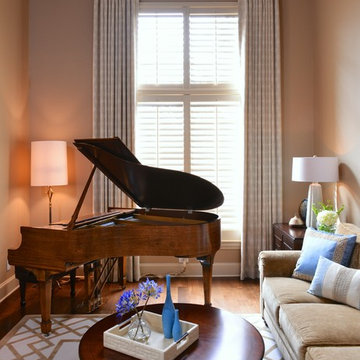
This view of the grand piano shows the beautiful tones of the wood and the dramatic impact it gives to the space. We carefully blended the wood tones of the furniture we added to the room to create continuity, and added custom drapery and a hand-tufted wool rug in shades of cream and gold.
Michael Hunter Photography
 Compton Construction, LLC

Family room - mid-sized industrial concrete floor family room idea in Columbus with beige walls, a wall-mounted tv and a music area
 Carey's Electronics

Living room - mid-sized scandinavian enclosed light wood floor and beige floor living room idea in Other with white walls, a music area, no fireplace and no tv

 User
UserFrom CDK Architects:
This is a new home that replaced an existing 1949 home in Rosedale. The design concept for the new house is “Mid Century Modern Meets Modern.” This is clearly a new home, but we wanted to give reverence to the neighborhood and its roots.
It was important to us to re-purpose the old home. Rather than demolishing it, we worked with our contractor to disassemble the house piece by piece, eventually donating about 80% of the home to Habitat for Humanity. The wood floors were salvaged and reused on the new fireplace wall.
The home contains 3 bedrooms, 2.5 baths, plus a home office and a music studio, totaling 2,650 square feet. One of the home’s most striking features is its large vaulted ceiling in the Living/Dining/Kitchen area. Substantial clerestory windows provide treetop views and bring dappled light into the space from high above. There’s natural light in every room in the house. Balancing the desire for natural light and privacy was very important, as was the connection to nature.
What we hoped to achieve was a fun, flexible home with beautiful light and a nice balance of public and private spaces. We also wanted a home that would adapt to a growing family but would still fit our needs far into the future. The end result is a home with a calming, organic feel to it.
Built by R Builders LLC (General Contractor)
Interior Design by Becca Stephens Interiors
Landscape Design by Seedlings Gardening
Photos by Reagen Taylor Photography
 Joni Spear Interior Design

Music Room
Karen Palmer Photography
Family room - mid-sized transitional enclosed brown floor and dark wood floor family room idea in St Louis with a music area, gray walls and no fireplace
Family room - mid-sized transitional enclosed brown floor and dark wood floor family room idea in St Louis with a music area, gray walls and no fireplace
1