
Search results for "Musicians" in Home Design Ideas


 KannCept Design, Inc.
Nels Akerlund Photography LLC
Bedroom eclectic boy carpeted kids' bedroom photo in Chicago with multicolored walls
Bedroom eclectic boy carpeted kids' bedroom photo in Chicago with multicolored walls
Find the right local pro for your project

 Trudy Russell Design, LLC
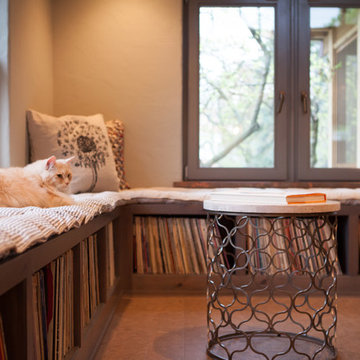
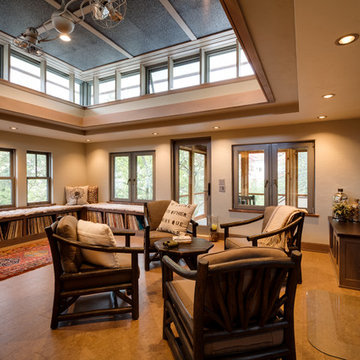
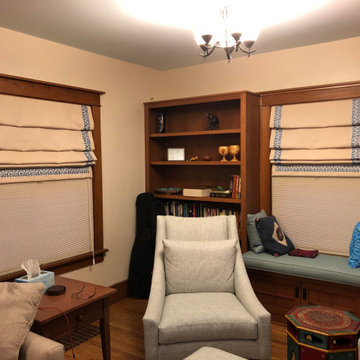
These musicians (one of whom is also a scientist) needed storage, so these shelves and window seat were custom-designed and added. The Roman shades match the adjoining dining room.
 Trudy Russell Design, LLC
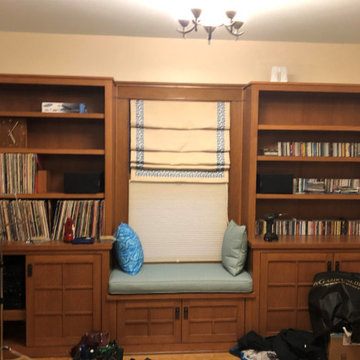
These musicians (one of whom is also a scientist) needed storage, so these shelves and window seat were custom-designed and added. The Roman shades match the adjoining dining room. This is the north wall, which differs from the built-ins on the south wall by the cabinets housing their turntable so they can listen to beloved vinyl records.
 Rhayni
Lesson learned
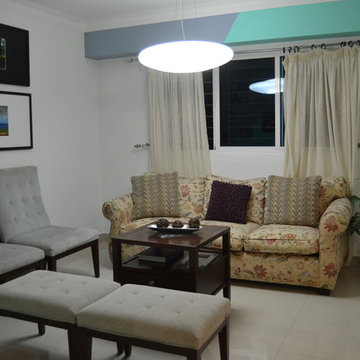
There is a lot more work to do but slowly and steady we will get there. :) In this manner we can stick to a budget and have the discipline of saving and doing…
This shows you that not everything has to be done immediately and that you can still have an amazing apartment that you call home.
 Rhayni
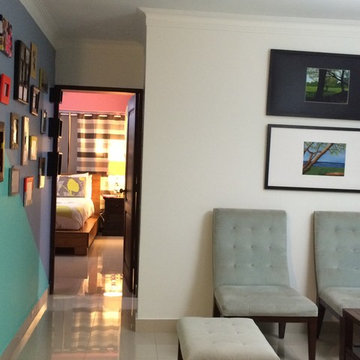
Hallway | Living Room
Sprayed painted some ‘boxed’ old picture frames and hanged them in the hallway, painted that wall with two different colors and with this created a history wall!
Mirrored the same two wall colors on the beam opposite to this wall and united the hallway with the living room by doing this. The living room is the process of also being remodeled.
 Rhayni
Dining Room
New custom made paintings of the Caribbean Sea, an existing hand me down black framed mirror, bamboos, fresh new wall color, SW 6937 Tantalizing Teal and new upholstery to the dining chairs (three different bright bright colors)!
 Kimberley Bryan
Photo: Kimberley Bryan © 2014 Houzz
Example of an eclectic master medium tone wood floor bedroom design in Seattle
Example of an eclectic master medium tone wood floor bedroom design in Seattle
 Carolyn Reyes
Photo: Carolyn Reyes © 2015 Houzz
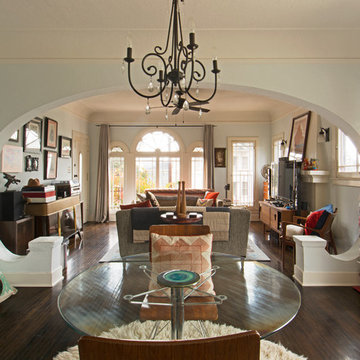
Inspiration for an eclectic living room remodel in Los Angeles
Inspiration for an eclectic living room remodel in Los Angeles
 Kimberley Bryan
Photo: Kimberley Bryan © 2014 Houzz

Inspiration for an eclectic enclosed living room remodel in Seattle with red walls, a standard fireplace and a tile fireplace
Inspiration for an eclectic enclosed living room remodel in Seattle with red walls, a standard fireplace and a tile fireplace
 Rhayni
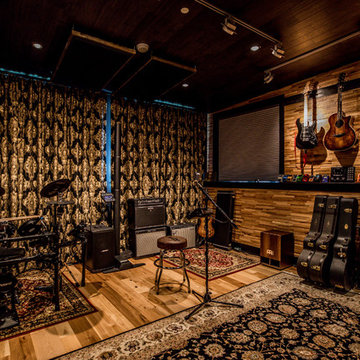

Music Room
Upholstery. The brown recliner sofas got a new fresh look with a velvet purple fabric and a black and white ‘Rome’ theme fabric. We combined it with two ottomans that function as coffee tables, extra sitting and foot rest.
Wall Paint. A combination of dark Purple (SW 6983 Fully Purple) and white. To declutter the space we hanged some of the music instruments and custom painted the sky view of New York City. This city is important because the owner travels every year here to continue the music education and visit friends and family.
 User
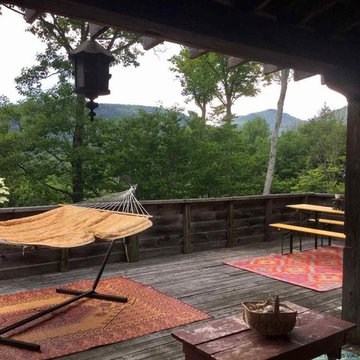
UserHand built by Paul Shands, post and beam, using an 1850 barn frame, reclaimed tile from the long gone Overlook Hotel, is this ode to history! Historically owned by artists and musicians this home has been greatly loved! The massive two story stone fireplace is a wonder to behold. Mountain Views abound, graced by a fabulous meadow. The master bedroom with bath and den is on the second story with two guest bedrooms and bath on the lower level, ensuring privacy. The first floor with its soaring ceilings, open floor plan including half bath is appealing to all! Entertain and/or relax on the spacious covered porch and deck while taking in the amazing views!
 User
UserHand built by Paul Shands, post and beam, using an 1850 barn frame, reclaimed tile from the long gone Overlook Hotel, is this ode to history! Historically owned by artists and musicians this home has been greatly loved! The massive two story stone fireplace is a wonder to behold. Mountain Views abound, graced by a fabulous meadow. The master bedroom with bath and den is on the second story with two guest bedrooms and bath on the lower level, ensuring privacy. The first floor with its soaring ceilings, open floor plan including half bath is appealing to all! Entertain and/or relax on the spacious covered porch and deck while taking in the amazing views!
 User
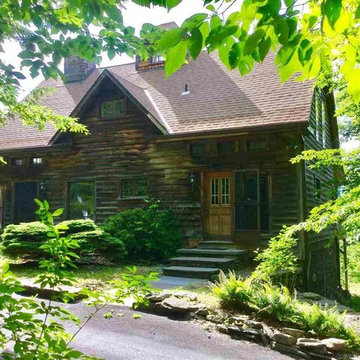
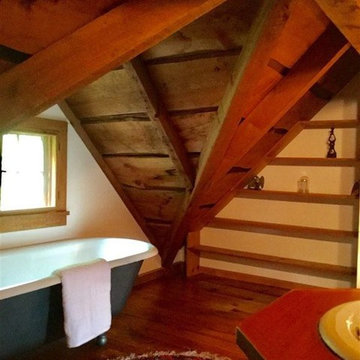
UserHand built by Paul Shands, post and beam, using an 1850 barn frame, reclaimed tile from the long gone Overlook Hotel, is this ode to history! Historically owned by artists and musicians this home has been greatly loved! The massive two story stone fireplace is a wonder to behold. Mountain Views abound, graced by a fabulous meadow. The master bedroom with bath and den is on the second story with two guest bedrooms and bath on the lower level, ensuring privacy. The first floor with its soaring ceilings, open floor plan including half bath is appealing to all! Entertain and/or relax on the spacious covered porch and deck while taking in the amazing views!
1