
Search results for "Mustard" in Home Design Ideas

 theFutonMattress
There are three functions in one - seating, storing and sleeping in this modern sofa bed. Compact in size and functional more than a standard sofa, sofa bed from Divan Deluxe Signature collection features a click-clack mechanism that allows for easy conversion from sofa to a bed. Storage inside provides lots of space for storing pillows or bedding. Upholstered in two-tone Mustard fabric and brown leatherette, Divan Deluxe Signature functional sofa bed will improve the look of your casual living room.
https://www.futonuniverse.com/product/divan-deluxe-signature-sofa-bed-sarp-mustard


Find the right local pro for your project

 Kyle Hunt & Partners, Incorporated
James Kruger, LandMark Photography
Interior Design: Martha O'Hara Interiors
Architect: Sharratt Design & Company
Inspiration for a large french country open concept and formal dark wood floor and brown floor living room remodel in Minneapolis with beige walls, a standard fireplace and a stone fireplace
Inspiration for a large french country open concept and formal dark wood floor and brown floor living room remodel in Minneapolis with beige walls, a standard fireplace and a stone fireplace

 Fireclay Tile
DESIGN: Brad Krefman // PHOTOS: Airyka Rockefeller
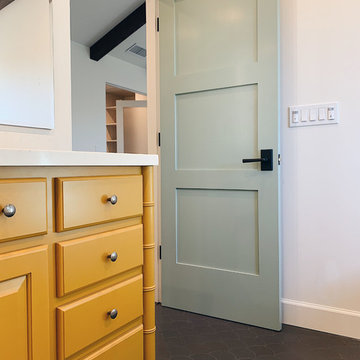
Example of a large trendy master beige tile and ceramic tile ceramic tile and brown floor home design design in Sacramento with yellow cabinets, beige walls, a hinged shower door and beige countertops
Example of a large trendy master beige tile and ceramic tile ceramic tile and brown floor home design design in Sacramento with yellow cabinets, beige walls, a hinged shower door and beige countertops


Sponsored
Westerville, OH

Custom Home Works
Franklin County's Award-Winning Design, Build and Remodeling Expert



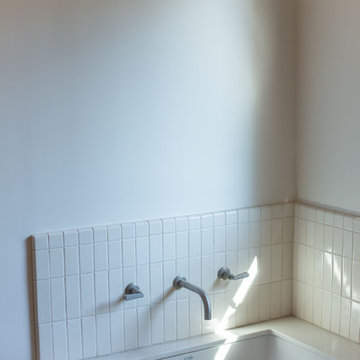 Fireclay Tile
DESIGN: Brad Krefman // PHOTOS: Airyka Rockefeller
Large trendy master beige tile and ceramic tile ceramic tile and brown floor home design photo in Sacramento with yellow cabinets, beige walls, a hinged shower door and beige countertops
Large trendy master beige tile and ceramic tile ceramic tile and brown floor home design photo in Sacramento with yellow cabinets, beige walls, a hinged shower door and beige countertops

 Eldorado Stone
It was a mutual love of Italy, specifically the Tuscan countryside, that inspired renowned architect Mark Scheurer and his wife, Jane, to build their dream home in a simplistic, but elegant style reminiscent of a centuries old Italian farmhouse. Scheurer’s aim was to bring light, air, and an indoor/outdoor feeling into the home while preserving privacy throughout this rustic Southern California home, all of which was achieved a lot in part due to the implementation of Eldorado Stone.
The use of stone was a predominant element throughout the design. Scheurer used 2,800 square feet of a custom blend of Eldorado’s Veneto Fieldledge and Hillstone profiles, both of which were applied with an overgrout technique, creating a sense of ageless authenticity and textural beauty. Another 500 square feet was used in the interior to create a dramatic focal point of exposed stone in the living room and boast large, arching windows that open up the living room and filter in light. Upstairs, the master bedroom continues the home’s rustic Italian design with exposed stone walls that reach to the beamed ceiling above.
Although Scheurer is in a neighborhood that request for real products to be used in home construction, he had no problem obtaining approval to use Eldorado Stone, which speaks volumes about Eldorado’s beauty and believability. No one doubted the authenticity of the product. In fact, Scheurer believes that Eldorado is even better than natural stone in that the color palette is easily controlled as well as consistent.
Eldorado Stone Profile Featured: Veneto Fieldledge and Custom Hillstone with an overgrout technique
Architect: Scheurer Architects, Newport Beach, CA
Website: www.msa-arch.com
Builder: RS Construction Company, Corona del Mar, CA


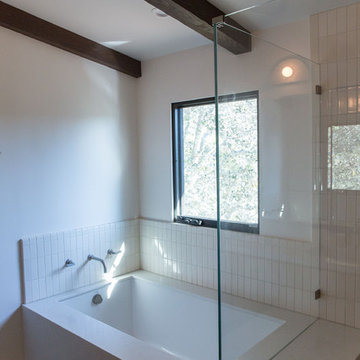 Fireclay Tile
DESIGN: Brad Krefman // PHOTOS: Airyka Rockefeller
Inspiration for a large contemporary master beige tile and ceramic tile ceramic tile and brown floor bathroom remodel in Sacramento with yellow cabinets, beige walls, a hinged shower door and beige countertops
Inspiration for a large contemporary master beige tile and ceramic tile ceramic tile and brown floor bathroom remodel in Sacramento with yellow cabinets, beige walls, a hinged shower door and beige countertops

 Middlefork Luxury Home Builders
Middlefork was retained to update and revitalize this North Shore home to a family of six.
The primary goal of this project was to update and expand the home's small, eat-in kitchen. The existing space was gutted and a 1,500-square-foot addition was built to house a gourmet kitchen, connected breakfast room, fireside seating, butler's pantry, and a small office.
The family desired nice, timeless spaces that were also durable and family-friendly. As such, great consideration was given to the interior finishes. The 10' kitchen island, for instance, is a solid slab of white velvet quartzite, selected for its ability to withstand mustard, ketchup and finger-paint. There are shorter, walnut extensions off either end of the island that support the children's involvement in meal preparation and crafts. Low-maintenance Atlantic Blue Stone was selected for the perimeter counters.
The scope of this phase grew to include re-trimming the front façade and entry to emphasize the Georgian detailing of the home. In addition, the balance of the first floor was gutted; existing plumbing and electrical systems were updated; all windows were replaced; two powder rooms were updated; a low-voltage distribution system for HDTV and audio was added; and, the interior of the home was re-trimmed. Two new patios were also added, providing outdoor areas for entertaining, dining and cooking.
Tom Harris, Hedrich Blessing

 Mustard Design
photo credit: Sam Stanton
Inspiration for a transitional exterior home remodel in Austin
Inspiration for a transitional exterior home remodel in Austin

 WUNDERGROUND architecture + design
Inspiration for a contemporary living room remodel in New York with white walls


8