
Search results for "Mustern" in Home Design Ideas
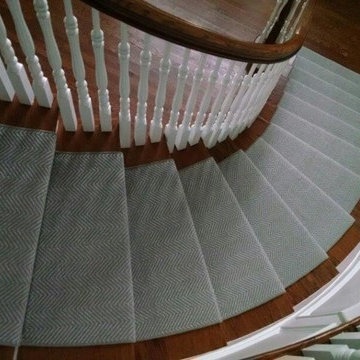


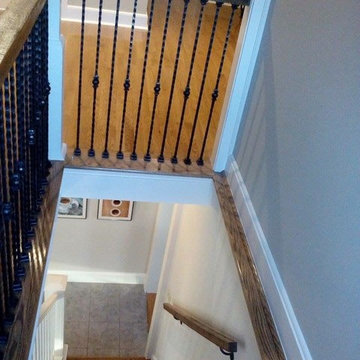
 MCA Home Services LLC
We are a full service home design and renovation company. We specialize in woodwork and cabinetry, kitchens and bathrooms, We pride ourselves creating projects so that they look as though they were always meant to be part of your home.
Find the right local pro for your project
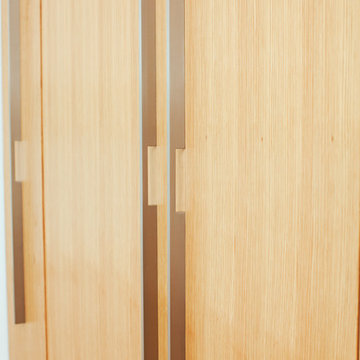
 V6B Kitchens - Fine Cabinetry - Design
Inspiration for a contemporary home design remodel in Vancouver

 ACES, Advanced Concrete Enhancement Solutions
The interior floors had been previously stained but were showing wear. we removed the sealer, stained the floors, and applied two coats of finish to the interior floors. The garage floor was previously painted but had failed badly. We ground it all off and refinished it with an epoxy system with mini flakes.

 Bob McGrath Construction
Stellar Propeller Photography
Large transitional l-shaped dark wood floor eat-in kitchen photo in Denver with an undermount sink, recessed-panel cabinets, white cabinets, white backsplash, glass tile backsplash, stainless steel appliances and two islands
Large transitional l-shaped dark wood floor eat-in kitchen photo in Denver with an undermount sink, recessed-panel cabinets, white cabinets, white backsplash, glass tile backsplash, stainless steel appliances and two islands
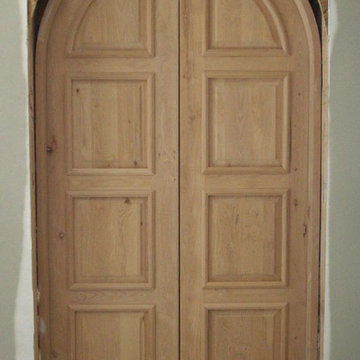
 Rustic 101
Interior Master bedroom at Rancho Santa FE CA
Entryway - large mediterranean entryway idea in San Diego
Entryway - large mediterranean entryway idea in San Diego
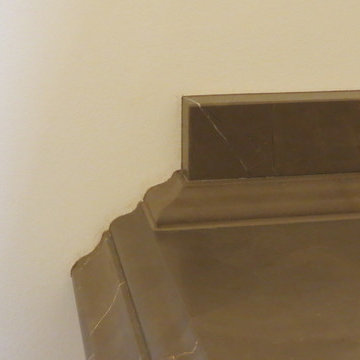
 Ceramic Harmony
Madison County's Elite Tile and Stone Design Solutions | Best of Houzz |
11317 S. Memorial Pkwy.
Huntsville, AL 35803
 BBA Architects
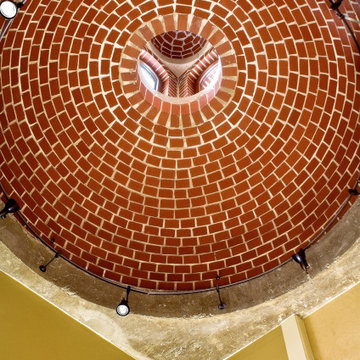
A two-story private residence with front and rear terraces sits above a pair of rental units, garage and storage space. Large open spaces flow easily onto the terraces. Imported millwork, a Churrascaria (Brazilian outdoor grill) antique doors and a vibrant color palette bring home the Client's tenure in Sao Paulo. The front staircase consists of 4 inch wood planks suspended from square metal bars. A third level bridge spans over the soaring living room joining the front office and bedroom wing. Natural light floods into the home from the clerestory above the bridge and glass walls on the front and rear facades.



 Roberts Custom Builders, Inc.
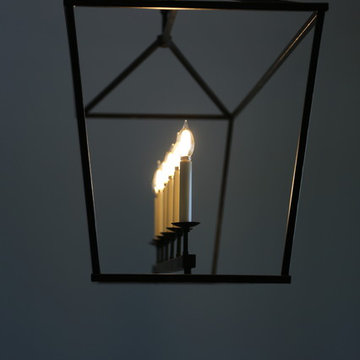
14' dining room with chandelier and clerestory windows. The entrance to the dining room is double-pocket glass doors.
Arts and crafts dark wood floor and brown floor enclosed dining room photo in San Francisco with gray walls and no fireplace
Arts and crafts dark wood floor and brown floor enclosed dining room photo in San Francisco with gray walls and no fireplace




 Prime & Precision
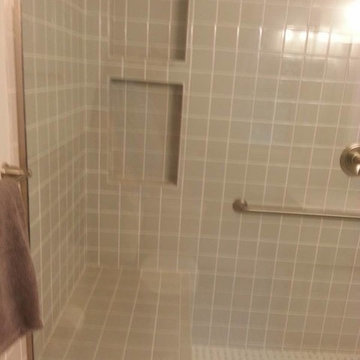
This shower design features large format Firenze marble tile from #thetileshop, #Kohler purist fixtures and a custom made shower pan recessed into the concrete slab to create a one of a kind zero curb shower. Featuring a herringbone mosaic marble for the shower floor, custom bench with quartz top to match the vanity, recessed shampoo niche with matching pencil edging and an extended glass surround, you feel the difference from basic economy to first class when you step into this space ✈️
The Kohler Purist shower system consists of a ceiling mounted rain head, handheld wand sprayer and wall mounted shower head that features innovative Katalyst air-induction technology, which efficiently mixes air and water to produce large water droplets and deliver a powerful, thoroughly drenching overhead shower experience, simulating the soaking deluge of a warm summer downpour.
We love the vibrant brushed bronze finish on these fixtures as it brings out the sultry effect in the bathroom and when paired with classic marble it adds a clean, minimal feel whilst also being the showstopper of the space ?
 Specialized Stair and Rail
Ryan Patrick Kelly Photographs
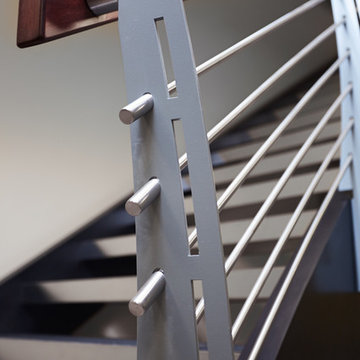
Inspiration for an industrial metal curved open staircase remodel in Edmonton
Inspiration for an industrial metal curved open staircase remodel in Edmonton

 Evercrest LLC
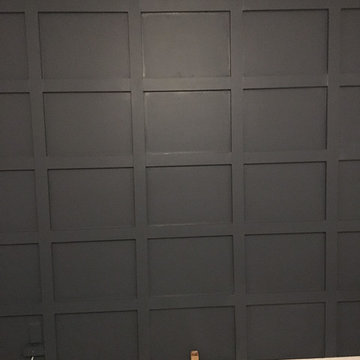
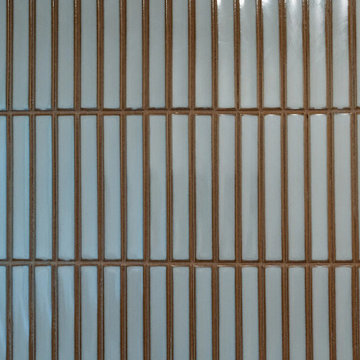
White kit-kat tile runs floor to ceiling with warm grout. Kirkland master bathroom rebuilt from the studs by Evercrest.
Example of a trendy bathroom design in Seattle
Example of a trendy bathroom design in Seattle
 Acadian Pools
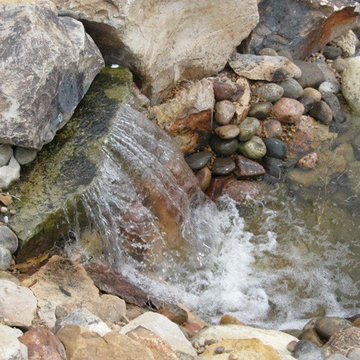
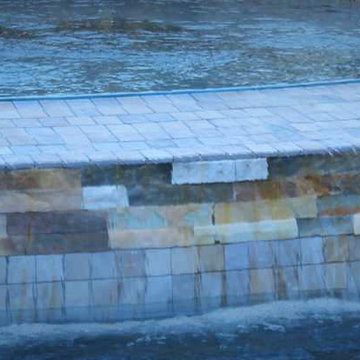
The Verret Pool & Outdoor Living Space features high-end, travertine coping and matching tile as well as a variety of water features. A large, spillover spa includes three bubblers in the base of the spa. Three scuppers build into a wall on the backside of the pool add unique flair to this small but beautiful pool. An adjoining patio is covered by a wood pergola and has a matching travertine firepit in the center to round out the backyard environment.
30