
Search results for "Mutter besuchte" in Home Design Ideas

 Teoria Interiors
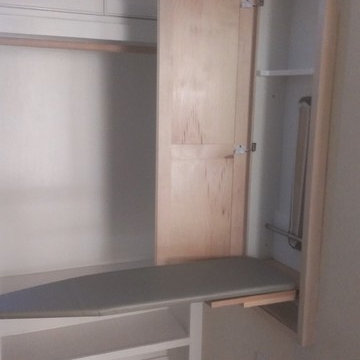
This closet system showcases our minimal and modern millwork capabilities. It is perfect for compact spaces to hide clutter as well as apartment living to maximize space.


 The Artists Hands - Faux Finishes
Hand painted ceiling distressed into a glazed textured finish. Copyright © 2014 The Artists Hands
Elegant single-wall eat-in kitchen photo in Houston with flat-panel cabinets and white cabinets
Elegant single-wall eat-in kitchen photo in Houston with flat-panel cabinets and white cabinets
Find the right local pro for your project
 Valet Custom Cabinets & Closets

Valet Custom Cabinets & Closets-Designer-Ward Wildanger, Photo: Karine Weiller
Large trendy attached three-car garage photo in San Francisco
Large trendy attached three-car garage photo in San Francisco



 User
UserThe house gallery hedge was adorned with Asparagus Aethiopicus; Schefflera arboricola 'Variegata'; Ixoras (varied colors: pink, yellow and white).
Mid-sized island style home design photo
Mid-sized island style home design photo

 Farbica
The transparent silver shimmer transforms the yellowish OSB-structure in cool and glamorous rooms.



 Thinkterior LLC
Contemporary Clubhouse
Bringing the outdoors inside for a bright and colorful indoor playroom perfect for playtime, arts and crafts or schoolwork.
Theme:
The theme for this inviting and playful space is a creative take on a functional playroom blending the contemporary and functional base of the room with the playful and creative spirit that will engage these lucky children.
Focus:
The playroom centers on an amazing lofted clubhouse perched against a custom painted pasture and perched on makeshift trees boasting the perfect place for creative adventures or quiet reading and setting the inviting feel for the entire room. The creative and playful feeling is expanded throughout the space with bright green patches of shag carpet invoking the feel of the pasture continuing off the wall and through the room. The space is then flanked with more contemporary and functional elements perfect for children ages 2-12 offering endless hours of play.
Storage:
This playroom offers storage options on every wall, in every corner and even on the floor. The myWall storage and entertainment unit offers countless storage options and configurations along the main wall with open shelving, hanging buckets, closed shelves and pegs, anything you want to store or hang can find a home. Even the floor under the myWall panel is a custom floordrobe perfect for all those small floor toys or blankets. The pasture wall has a shelving unit cloaked as another tree in the field offering opened and closed cubbies for books or toys. The sink and craft area offers a home to all the kids craft supplies nestled right into the countertop with colorful containers and buckets.
Growth:
While this playroom provides fun and creative options for children from 2-12 it can adapt and grow with this family as their children grow and their interests or needs change. The myWall system is developed to offer easy and immediate customization with simple adjustments every element of the wall can be moved offering endless possibilities. The full myWall structure can be moved along with the family if necessary. The sink offers steps for the small children but as they grow they can be removed.
Safety:
The playroom is designed to keep the main space open to allow for creative and safe playtime without obstacles. The myWall system uses a custom locking mechanism to ensure that all elements are securely locked into place not to fall or become loose from wear. Custom cushioned floor rugs offer another level of safety and comfort to the little ones playing on the floor.
 BC FLOORS Flooring Company
BC FLOORS
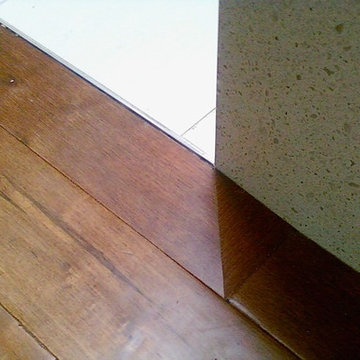
Inspiration for a mid-sized modern l-shaped dark wood floor and beige floor hallway remodel in Vancouver with glass-front cabinets, dark wood cabinets, an island and white walls
Inspiration for a mid-sized modern l-shaped dark wood floor and beige floor hallway remodel in Vancouver with glass-front cabinets, dark wood cabinets, an island and white walls

 The Jones Company of TN, LLC
Brick: Market Square
Inspiration for a timeless exterior home remodel in Nashville
Inspiration for a timeless exterior home remodel in Nashville




 US Door & More Inc
GLASS: Clear Low E
TIMBER: Mahogany
DOOR: 3'0" x 6'8", 7'0" x 1 3/4"
SIDELIGHTS: 12"
TRANSOM: 12"
SPEAKEASY HEIGHT (6'8" Height Door): 49 5/16"
LEAD TIME: 2-3 weeks

 Regenesis Ecological Design
Boulders and lavender make a drought tolerant, low-maintenance, yet fragrant garden border.
Patio - rustic patio idea
Patio - rustic patio idea

 Polish + Pop Design LLC
Valspar paint Gray Silt on the walls, Pottery Barn Cameron Drape on the windows, but the piece d'resistance is the Groundworks fabric on the roman shades and sofa accent pillows. @LeeJofa
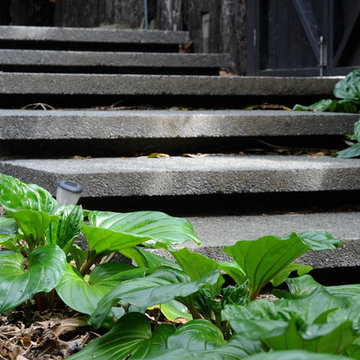
 vero garden design & planting
Exposed aggregate concrete steps with cantilevered edges lead up and down from property entry platform. Concrete nib retains slope under mature ngaio tree, planted with Chatham Island forget-me-nots.
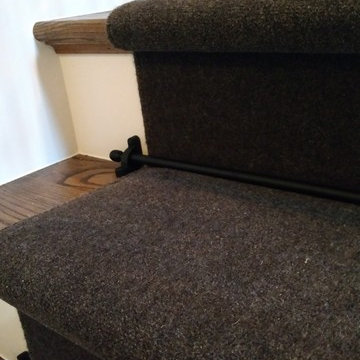
 Carpet Design Group, LLC
Inspiration for a mid-sized timeless wooden l-shaped staircase remodel in Detroit with painted risers

 Acadia Stairs
A close-up of the mechanical joint of the powder coated decorative railing with gold-patina flower designs. Photo by Todd Norman
Example of a large classic rooftop balcony deck design in New York with no cover
Example of a large classic rooftop balcony deck design in New York with no cover

5