
Search results for "Mutual funds" in Home Design Ideas
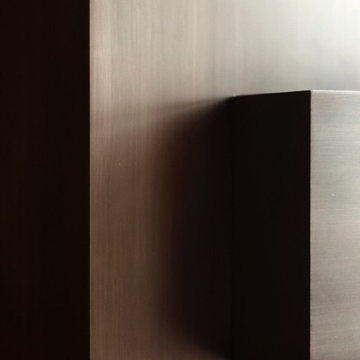
 Mistur Metals and Patina works
Straight grain blackened steel patina detail. Work done for Brookfield Stair and rail
Inspiration for a modern home design remodel in Seattle
Inspiration for a modern home design remodel in Seattle


Find the right local pro for your project




 User
Tim Souza
Example of a large transitional open concept carpeted living room design in Philadelphia with beige walls, a standard fireplace, a stone fireplace and a wall-mounted tv
Example of a large transitional open concept carpeted living room design in Philadelphia with beige walls, a standard fireplace, a stone fireplace and a wall-mounted tv


 Karen Gallagher Interiors
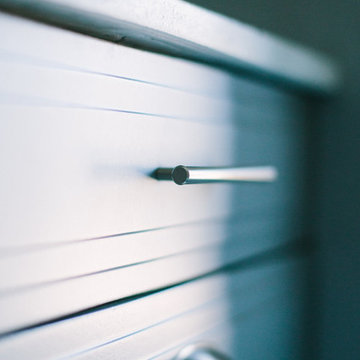
Metallic silver finished cabinetry is completed with a variety of knobs and pulls. Solid surface Beachstone counter top, deep undermount sink, pull-out spray faucet and a hanging rod make this laundry room as beautiful as is is functional.
Photos by www.courtneyelizabethmedia.com


 Orac Decor USA
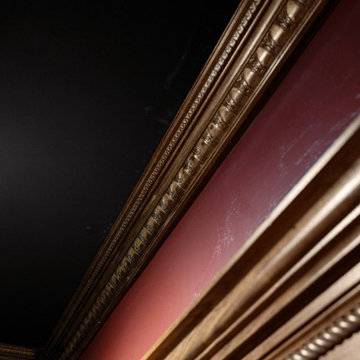
K2131 Base, K3101 Plain Half Column, K5141 Scamozzi Capital
Example of a trendy living room design in New York
Example of a trendy living room design in New York

 DUCE CONSTRUCTION CORP
Lines, planes, surfaces & light. A temple to geometry.
Large trendy marble floor and white floor hallway photo in New York with white walls
Large trendy marble floor and white floor hallway photo in New York with white walls

 BMB Designs LLC
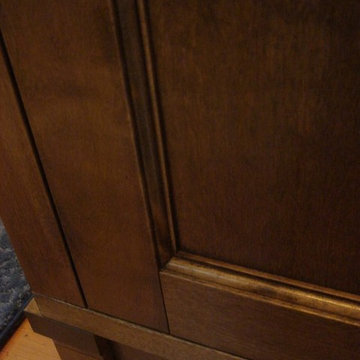
Sherwin Williams paint selections finalized for custom paint/highlights on cabinetry ...

 Wheeler Kearns Architects
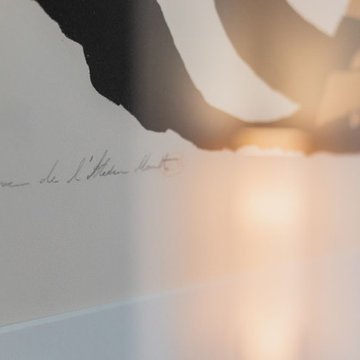
Wall Detail
Evan Thomas - Evan Thomas Photography
Inspiration for a craftsman bedroom remodel in Chicago
Inspiration for a craftsman bedroom remodel in Chicago


 Sosna Inc
This Thornhill Kitchen and Main Floor renovation focused on creating a more functional, welcoming home without changing the existing footprint.
The Clients wanted a space that better supported their everyday lifestyle. The original Kitchen was beginning to show its age, with limited storage, worn cabinetry, and a Peninsula layout that no longer provided the flow and functionality they needed.
The redesigned Kitchen removed the existing Peninsula to create a more open connection between the Kitchen and Breakfast area. A custom Island became the centre of the space, providing improved workflow, additional countertop space, seating, and thoughtfully designed storage solutions.
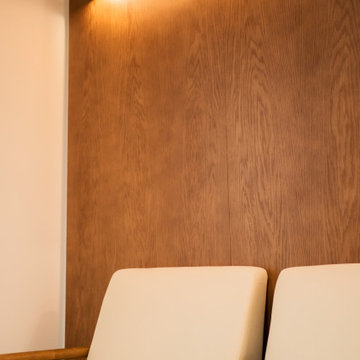
Custom cabinetry in Pebble Grey and Premium White was paired with warm Texas Oak slat panels to add texture and character. Deep Concrete and Winter Whisper quartz countertops, along with a matching backsplash, created a durable and timeless finish.
Beyond the Kitchen, the Main Floor received a complete refresh. New flooring helped unify the space, while the Staircase became a beautiful focal point with a fresh stain, updated railing, square balusters, and Pewter metal pickets. A frameless glass mirror sliding door transformed the Entry Closet, adding both style and function.
Every detail was carefully considered to create a home that feels comfortable, organized, and tailored to the Clients’ lifestyle.
Project Details:
• Location: Thornhill, Ontario
• Kitchen Renovation
• Main Floor Renovation
• Custom Kitchen Cabinetry
• Quartz Countertops
• Custom Storage Solutions
• Staircase Renovation
• Entryway Update





71