
Search results for "Myofascial launch" in Home Design Ideas


 Paragon Stairs
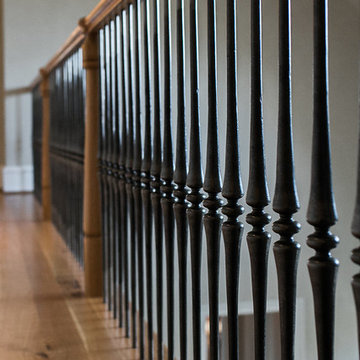
The steel cable railing is the balance of style and safety. It won't interrupt your staircase's open frame, while still providing the additional safety.

 Hive Modular, LLC
Hive Modular
Example of a trendy master carpeted bedroom design in Minneapolis with white walls
Example of a trendy master carpeted bedroom design in Minneapolis with white walls
Find the right local pro for your project

 Contracting By Us Inc
Inspiration for a large modern carpeted and gray floor home weight room remodel in Toronto with white walls

 Amy Aswell Interior Design
Kat Alves Photography
Mid-sized urban 3/4 bathroom photo in Sacramento with white walls
Mid-sized urban 3/4 bathroom photo in Sacramento with white walls

 Clark Design Build, LLC
This 2,200 SF lower level remodel was inspired by large columns and arches to define each space of this Mequon home's basement located in the Pines subdivision. This lower level remodel consists of and open bar area with seating up eight and a TV & back bar area as focal points. Also, is a family room area with recessed TV area adjoining a large game room area. A full bathroom with Kohler steam shower is located between the game room and bar areas. From the bar area is a small gallery leading to 900 SF exercise room with mirrors, rubber flooring, punching bag and two TVs. Please call Clark Design Associates, LLC. about your lower level remodel. Photos by Jacob Clark

 cityhomeCOLLECTIVE
Example of a mid-sized eclectic open concept carpeted living room design in Salt Lake City with white walls

 Shannon Adamson Interior Design
This ski-in, ski-out condo features a strong Arts and Crafts influence. The interiors feature reclaimed oak floors, mortise-and-tenon carpentry, stone, and custom period details.


 Blinds.com
Alison suffers from terrible migraines and wanted a room in her home that was dark enough to help her recover naturally. She found that our Ultimate Blackout Cellular Shades and Movable Arch Blackout Shades were the perfect fit for her unique shaped windows. These shades have vinyl channels that block all light coming in from the sides of the shades for a complete blackout.
To learn more about Alison of How She Does, check out here blog post, here: http://www.howdoesshe.com/migraines-blinds-com/


 room2improve
 worked with the clients in this Birmingham Michigan home for about a year. The client went room by room. They wanted floor plans, art and accessory ideas, some new furnitures, wall colors, wallpaper ideas, and built-in ideas. We did a lot with their existing art, including the vintage golf clubs. We arranged and helped the installation.


 Stephanie Schulke
Game room - small eclectic open concept ceramic tile game room idea in Houston with gray walls, no fireplace and a media wall



 Bellwether Windows, Siding & Doors
This Denver Area home in Parker had failing composite wood siding. The homeowner elected to update the style and look of the siding by installing alternating exposures lap siding, a beautiful contemporary design. We used James Hardie HardiePlank fiber cement siding and trim, and painted with Sherwin-Williams Duration paint. The results were stunning and the homeowner was thrilled. Wouldn't it be great to love where you live, and get excited every time you pulled up to your house?

 Cedar Park Overhead Doors
This Austin 'man cave' required a unique installation where the door did not intrude into the living area. The door follows the roof line to create maximum space, air and light into the room, allowing the owner to entertain friends and family with ease. For this unique installation, we used a LIftMaster operator mount to secure the track to the ceiling. This bracket was customized to match the hardware of the overhead full-view garage door, as well as the homeowner's chandelier.
The door was custom-built and expertly installed by Cedar Park Overhead Doors, which has been serving the greater Austin area for more than 30 years. Photo credit: Jenn Leaver

9