
Search results for "Myofascial launch" in Home Design Ideas




 Mark Grgurovic Hardwood Floors
6 inch character grade white oak flooring. White washed and finished with zero voc water base finish.
Eat-in kitchen - huge contemporary single-wall light wood floor eat-in kitchen idea in Boston with two islands
Eat-in kitchen - huge contemporary single-wall light wood floor eat-in kitchen idea in Boston with two islands
Find the right local pro for your project

 Ridgecrest Designs
Modernized farmhouse-style kitchen with white shaker cabinets, subway tile, glass teardrop pendants, shiplap with floating shelves and a completely custom reclaimed wood island. We transformed this space by removing the wall between the kitchen and dining room to create a much more open and inviting kitchen. The island is made of redwood from an old barn in Livermore, CA, with custom steel trim work and barn door hardware made by Ridgecrest.


 Gibson Gimpel Interior Design
Living Room Detail of Floating Glass Shelves [Photography by Ralph Lauer]
Mid-sized minimalist formal and open concept light wood floor and brown floor staircase photo in Dallas with white walls, no fireplace and no tv
Mid-sized minimalist formal and open concept light wood floor and brown floor staircase photo in Dallas with white walls, no fireplace and no tv


 Cielo Home Interior Design
David Papazian
Example of a large eclectic enclosed dark wood floor home theater design in Portland with black walls and a wall-mounted tv
Example of a large eclectic enclosed dark wood floor home theater design in Portland with black walls and a wall-mounted tv

 Colleen Gahry-Robb for Ethan Allen Auburn Hills,MI
Colleen Gahry-Robb, Interior Designer / Ethan Allen, Auburn Hills, MI
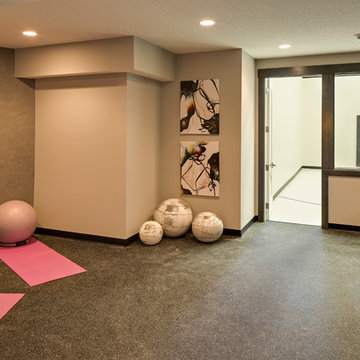
Trendy light wood floor and beige floor home yoga studio photo in Detroit with gray walls
Trendy light wood floor and beige floor home yoga studio photo in Detroit with gray walls

 Clark Design Build, LLC
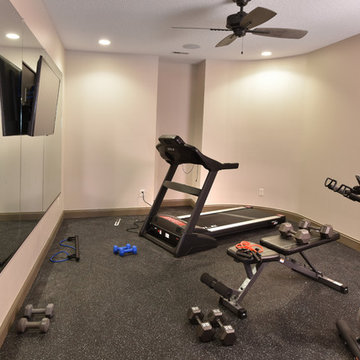
This 2,200 SF lower level remodel was inspired by large columns and arches to define each space of this Mequon home's basement located in the Pines subdivision. This lower level remodel consists of and open bar area with seating up eight and a TV & back bar area as focal points. Also, is a family room area with recessed TV area adjoining a large game room area. A full bathroom with Kohler steam shower is located between the game room and bar areas. From the bar area is a small gallery leading to 900 SF exercise room with mirrors, rubber flooring, punching bag and two TVs. Please call Clark Design Associates, LLC. about your lower level remodel. Photos by Jacob Clark

 The Final Touch Design
Alcove shower - mid-sized transitional master multicolored tile and mosaic tile mosaic tile floor and blue floor alcove shower idea in Miami with recessed-panel cabinets, white cabinets, an undermount tub, beige walls, an undermount sink and terrazzo countertops


 Marc Julien
Vintage architecture meets modern-day charm with this Mission Style home in the Del Ida Historic District, only two blocks from downtown Delray Beach. The exterior features intricate details such as the stucco coated adobe architecture, a clay barrel roof and a warm oak paver driveway. Once inside this 3,515 square foot home, the intricate design and detail are evident with dark wood floors, shaker style cabinetry, a Estatuario Silk Neolith countertop & waterfall edge island. The remarkable downstairs Master Wing is complete with wood grain cabinetry & Pompeii Quartz Calacatta Supreme countertops, a 6′ freestanding tub & frameless shower. The Kitchen and Great Room are seamlessly integrated with luxurious Coffered ceilings, wood beams, and large sliders leading out to the pool and patio.
Robert Stevens Photography

 An Aesthetic Pursuit
Lianna Taratin
Example of a mid-sized minimalist open concept light wood floor living room design in New York with a wall-mounted tv and multicolored walls
Example of a mid-sized minimalist open concept light wood floor living room design in New York with a wall-mounted tv and multicolored walls

 Refined & Co
Example of a small trendy cork floor multiuse home gym design in Milwaukee with beige walls

 Ben Gebo Photography
. Shot for Brown/Fenollossa Architects.
Home design - mid-sized modern home design idea in Boston
Home design - mid-sized modern home design idea in Boston

 Nakamoto Forestry
This modest yet fabulous three-story new build is a composite modern and traditional design by residential architect Willie Dean, featuring a professional music studio buildout at grade, living area on the first floor, and bedrooms upstairs. It was built by Bachelor General Contractor and is clad with an opulent volume of Suyaki highlighted with stk grade western red cedar.
Product: Suyaki 1×6 select grade shiplap
Prefinish: Ebony
Application: Residential – Exterior
SF: 2800SF
Designer: Ground Up Design Works
Builder: Bachelor General Contractor
Date: January 2018
Location: Portland, OR

 Michael DeJong Homes
Example of a large transitional home weight room design in Toronto with white walls
7