
Search results for "Mystery" in Home Design Ideas


 Anderson Homes
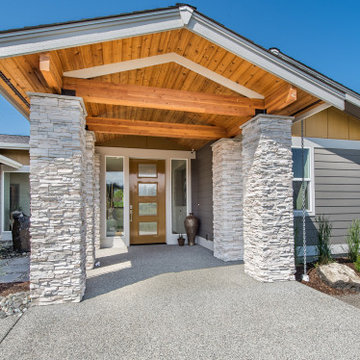
Inspiration for a contemporary gray one-story concrete fiberboard house exterior remodel in Seattle with a shingle roof
Find the right local pro for your project
 Leicht Westchester-Greenwich
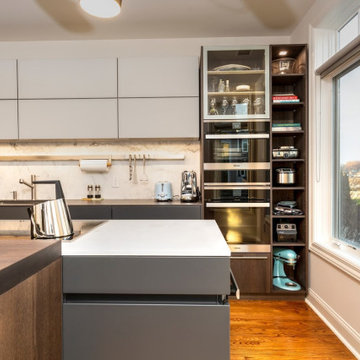
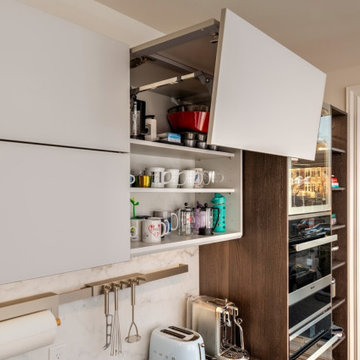
This beautiful LEICHT Westchester project is an updated kitchen with a modern design. The new layout has a much-improved flow and efficiency of space. Lower cabinets were designed for max storage and easy access including large drawers for pots/pans storage and dish organizations, as well as appliance garage units, to tuck away small appliances and keep the countertop clear. The crisp color combination of light and dark offsets the homeowner's collection of art beautifully, as well as built-in, LED lighting.
Kitchen finishes are IOS-M (Matte glass finish) in Platinum color, Classic-FS Avance (Matte Lacquer with handleless option) Carbon Grey color and Bergamo Elm (Wood veneer) Dark elm wood finish with vertical grain.
Countertop- 2cm thick Neolith Iron Grey Countertop Calacatta Michaelangelo
 Your Space by Rach
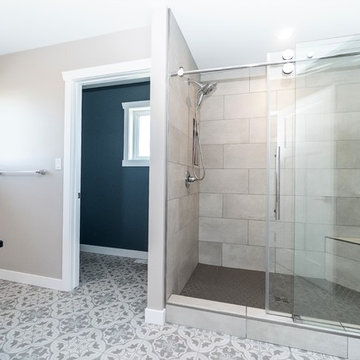
Bathroom - mid-sized transitional master beige tile and porcelain tile cement tile floor and multicolored floor bathroom idea in Other with shaker cabinets, white cabinets, gray walls, an undermount sink, solid surface countertops and black countertops
 Santa Cruz Green Builders

This is a new 3200sf house with a new 480sf ADU over a 600sf garage. We completely restored and finished the old brick building and fences, built a lap pool and spa, and landscaped the entire lot.
 Your Space by Rach
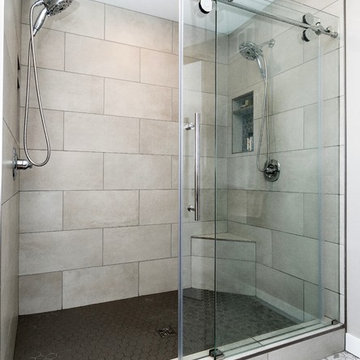
Inspiration for a mid-sized transitional master beige tile and porcelain tile cement tile floor and multicolored floor bathroom remodel in Other with shaker cabinets, white cabinets, gray walls, an undermount sink, solid surface countertops and black countertops

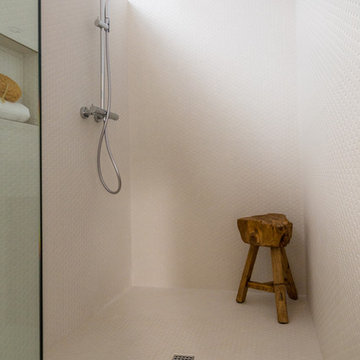

 KFantazy
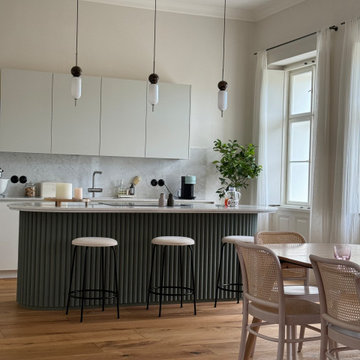
Example of a mid-sized trendy master black and white tile and porcelain tile porcelain tile, white floor and single-sink bathroom design in Montreal with flat-panel cabinets, black cabinets, a one-piece toilet, a vessel sink, quartzite countertops, black countertops and a built-in vanity
 KFantazy
The project was named after wallpapers look in the living room
Inspiration for a mid-sized contemporary formal and open concept light wood floor, beige floor and wallpaper living room remodel in Montreal with black walls, a corner fireplace, a stone fireplace and a wall-mounted tv
Inspiration for a mid-sized contemporary formal and open concept light wood floor, beige floor and wallpaper living room remodel in Montreal with black walls, a corner fireplace, a stone fireplace and a wall-mounted tv
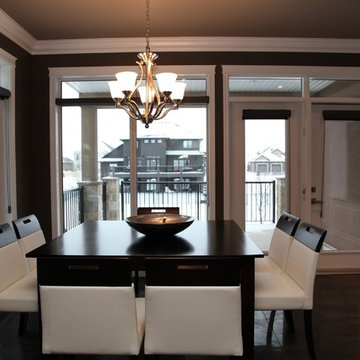
 Presidential Custom Homes by North Ridge
Inspiration for a victorian kitchen/dining room combo remodel in Other
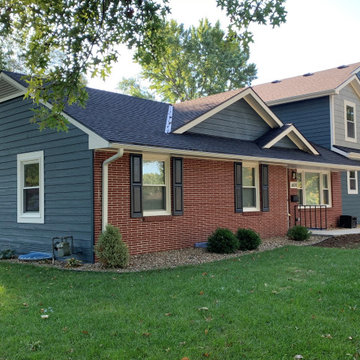
 PPG Paints - Kansas City
PPG Paints Exterior Acrishield Max
Inspiration for a blue exterior home remodel in Kansas City
Inspiration for a blue exterior home remodel in Kansas City

 Presidential Custom Homes by North Ridge

Example of an ornate single-wall eat-in kitchen design in Other with granite countertops, black backsplash, stainless steel appliances and an island
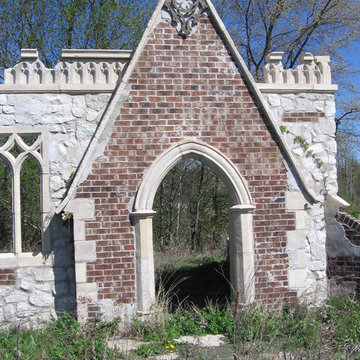
 Landscape Solutions by Susan Murphy, LLC
Left side of the folly entrance.
Susan Murphy Jones
Photo of an eclectic landscaping in Other.
Photo of an eclectic landscaping in Other.
 Leicht Westchester-Greenwich
This beautiful LEICHT Westchester project is an updated kitchen with a modern design. The new layout has a much-improved flow and efficiency of space. Lower cabinets were designed for max storage and easy access including large drawers for pots/pans storage and dish organizations, as well as appliance garage units, to tuck away small appliances and keep the countertop clear. The crisp color combination of light and dark offsets the homeowner's collection of art beautifully, as well as built-in, LED lighting.
Kitchen finishes are IOS-M (Matte glass finish) in Platinum color, Classic-FS Avance (Matte Lacquer with handleless option) Carbon Grey color and Bergamo Elm (Wood veneer) Dark elm wood finish with vertical grain.
Countertop- 2cm thick Neolith Iron Grey Countertop Calacatta Michaelangelo
 Your Space by Rach

Inspiration for a small transitional entryway remodel in Other with gray walls and a light wood front door
 Santa Cruz Green Builders

Knotty alder door, dark white oak flooring, faux beams, box beams, office nook, spanish style railing
Entryway - large mediterranean dark wood floor, brown floor and exposed beam entryway idea in Other with white walls and a dark wood front door
Entryway - large mediterranean dark wood floor, brown floor and exposed beam entryway idea in Other with white walls and a dark wood front door
 KFantazy
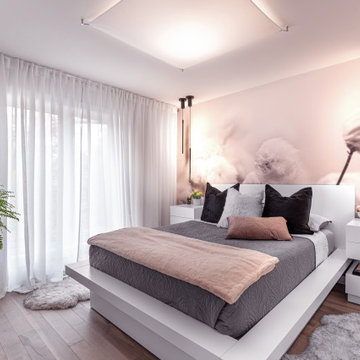
Inspiration for a small contemporary master light wood floor, beige floor and wallpaper bedroom remodel in Montreal with white walls
15