
Search results for "Mystery" in Home Design Ideas
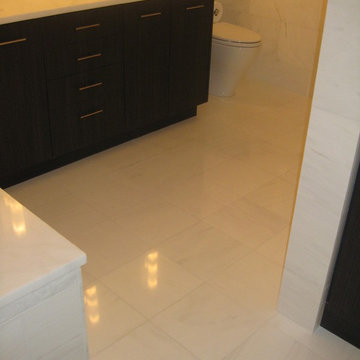
 Dwyer Marble & Stone Supply
Glacier White marble 12x12 floor, 12x24 wall, 1x1 shower floor, and Mystery White Marble counter & tub surround
Builder: GSA Gruppo, LLC., Birmingham, MI, owner John Roselli
 Dawn D. Totty Interior DESIGNS
Dawn D Totty Designs
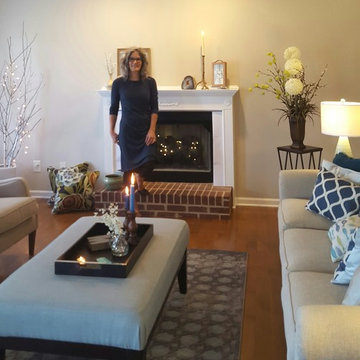
Example of a mid-sized transitional enclosed medium tone wood floor living room design in Other with beige walls, a standard fireplace, a wood fireplace surround and no tv
Example of a mid-sized transitional enclosed medium tone wood floor living room design in Other with beige walls, a standard fireplace, a wood fireplace surround and no tv

Find the right local pro for your project

 Santa Cruz Green Builders
under construction, utilities
Example of a large tuscan red two-story brick house exterior design in Other with a shed roof, a mixed material roof and a white roof
Example of a large tuscan red two-story brick house exterior design in Other with a shed roof, a mixed material roof and a white roof
 Leicht Westchester-Greenwich
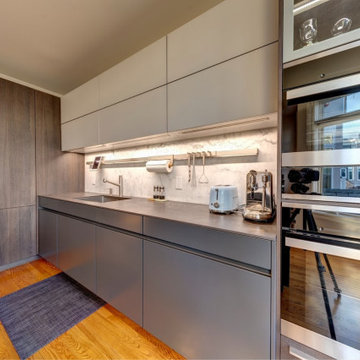
This beautiful LEICHT Westchester project is an updated kitchen with a modern design. The new layout has a much-improved flow and efficiency of space. Lower cabinets were designed for max storage and easy access including large drawers for pots/pans storage and dish organizations, as well as appliance garage units, to tuck away small appliances and keep the countertop clear. The crisp color combination of light and dark offsets the homeowner's collection of art beautifully, as well as built-in, LED lighting.
Kitchen finishes are IOS-M (Matte glass finish) in Platinum color, Classic-FS Avance (Matte Lacquer with handleless option) Carbon Grey color and Bergamo Elm (Wood veneer) Dark elm wood finish with vertical grain.
Countertop- 2cm thick Neolith Iron Grey Countertop Calacatta Michaelangelo
 Dawn D. Totty Interior DESIGNS
Dawn D Totty Designs-
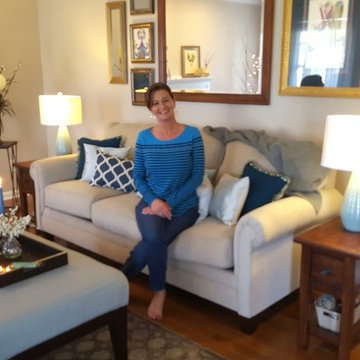
Living room Design with happy client!!
All frames accept center have been custom refinished with an antiqued pewter/gold finish.
#Cleveland #TN


 Five Star Interiors
Sucuri Granite Countertop sourced from Shenoy or Midwest Tile in Austin, TX; Kent Moore Cabinets (Painted Nebulous Grey-Low-Mocha-Hilite), Island painted Misty Bayou-Low; Backsplash - Marazzi (AMT), Studio M (Brick), Flamenco, 13 x 13 Mesh 1-1/4" x 5/8"; Flooring - Earth Werks, "5" Prestige, Handsculpted Maple, Graphite Maple Finish; Pendant Lights - Savoy House - Structure 4 Light Foyer, SKU: 3-4302-4-242; Barstools - New Pacific Direct - item # 108627-2050; The wall color is PPG Ashen 516-4.

 Peters Billiards
The Club Woven by Summer Classics is the resin version of the aluminum Club Collection. Executed in durable woven wrought aluminum it is ideal for any outdoor space. Club Woven is hand woven in exclusive N-dura resin polyethylene in Oyster. French Linen, or Mahogany. The comfort of Club with the classic look and durability of resin will be perfect for any outdoor space.

 WINN Design+Build
Inspiration for a large transitional l-shaped medium tone wood floor and brown floor kitchen remodel in DC Metro with a farmhouse sink, shaker cabinets, gray cabinets, quartz countertops, white backsplash, stone tile backsplash, black appliances, an island and white countertops

 Highmark Builders
Professionally Staged by Ambience at Home
http://ambiance-athome.com/
Professionally Photographed by SpaceCrafting
http://spacecrafting.com

 Accents Lighting
Exterior and Landscape Lighting of Chicago Urban Space.
Inspiration for a timeless patio remodel in Chicago
Inspiration for a timeless patio remodel in Chicago

 Interiors by Steven G
Barry Grossman Photography
Inspiration for a contemporary white floor hallway remodel in Miami with white walls
Inspiration for a contemporary white floor hallway remodel in Miami with white walls

 Pegasus Builders, Inc.
Inspiration for a large transitional l-shaped porcelain tile and beige floor open concept kitchen remodel in Miami with an undermount sink, shaker cabinets, gray cabinets, multicolored backsplash, matchstick tile backsplash, paneled appliances, an island and limestone countertops

 North Fork Builders of Montana, Inc.
Locati Architects, LongViews Studio
Example of a large cottage l-shaped light wood floor kitchen design in Other with a farmhouse sink, flat-panel cabinets, light wood cabinets, concrete countertops, white backsplash, subway tile backsplash, stainless steel appliances and an island
Example of a large cottage l-shaped light wood floor kitchen design in Other with a farmhouse sink, flat-panel cabinets, light wood cabinets, concrete countertops, white backsplash, subway tile backsplash, stainless steel appliances and an island

 Monika Hibbs
Tracey Ayton Photography
Transitional master carpeted bedroom photo in Vancouver with white walls
Transitional master carpeted bedroom photo in Vancouver with white walls

 W Design Interiors
Powder room - mid-sized coastal multicolored tile and mosaic tile medium tone wood floor powder room idea in Miami with blue cabinets, a vessel sink, furniture-like cabinets, marble countertops and white countertops

 Bethesda Builders Ltd.
Photo by Allen Russ, Hoachlander Davis Photography
Freestanding bathtub - large traditional master white tile and marble tile marble floor and white floor freestanding bathtub idea in DC Metro with beaded inset cabinets, white cabinets, an undermount sink, marble countertops, a hinged shower door and beige walls
Freestanding bathtub - large traditional master white tile and marble tile marble floor and white floor freestanding bathtub idea in DC Metro with beaded inset cabinets, white cabinets, an undermount sink, marble countertops, a hinged shower door and beige walls

 Harrell Design + Build
A busy Redwood City family wanted a space to enjoy their family and friends and this Napa Style outdoor living space is exactly what they had in mind.
Bernard Andre Photography

 Breeze Giannasio Interiors
Meghan Bob Photography
Inspiration for a transitional u-shaped dark wood floor and brown floor kitchen remodel in Los Angeles with an undermount sink, shaker cabinets, white cabinets, white backsplash, ceramic backsplash, stainless steel appliances, an island and black countertops
Inspiration for a transitional u-shaped dark wood floor and brown floor kitchen remodel in Los Angeles with an undermount sink, shaker cabinets, white cabinets, white backsplash, ceramic backsplash, stainless steel appliances, an island and black countertops
19