
Search results for "Mystery" in Home Design Ideas
 asap/ adam sokol architecture practice
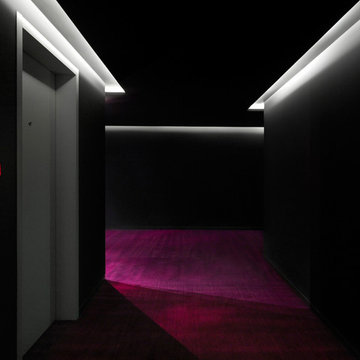
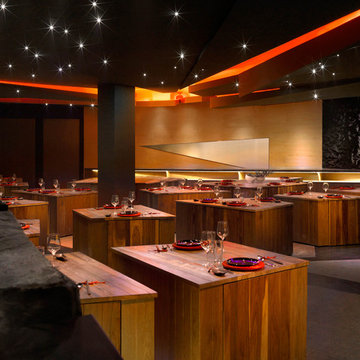
The site of the Emperor Hotel, Qianmen was once occupied by a public bath, and so the spirit of bathing and mystery will live on in the new hotel. The design is organized not by spaces and circulation, but by emotions and dreams; not by materials and details but by illusions and memories.
The design is infused throughout with water: from the pool cantilevered above the rooftop, it flows out and rains down, cascading through the hotel in a series of interior channels; dripping down threads from which hang mysterious floating plants; drizzling in a spectacular 15m interior rainfall; and eventually plummeting down to an underground waterfall in the heart of a hidden spa.
Guest rooms are designed to provide visitors with a peaceful respite from the energy of Beijing. Each room is uniquely designed with the goal of providing guests with a distinctive, unique and memorable experience.
 Pyramid Marble & Granite
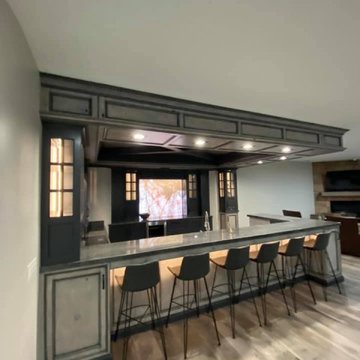
This stunning home has everything you could ask for and more! Featuring a beautiful double island, mitered edges, & full heights backsplashes in the kitchen! We are drooling over the master bath & bedroom!!? To top it all of the basement space just WOWS you with our Mystery Grey quartzite and Crystal backlit material on the backsplashes!! ? If you love this look come see the countertop professionals so we can help you create the perfect space that’s unique to you!
Colors featured:
Calacatta grey quartz - Kitchen, Pantry, Laundry
Calacatta Ultra - Fireplace & Masterbath, Guest baths
Absolute Black - Powder Bath
Mystery Grey Quartzite - Basement Bar
Crystal Quartzite - Basement Backsplashes
 Bauer Design Group
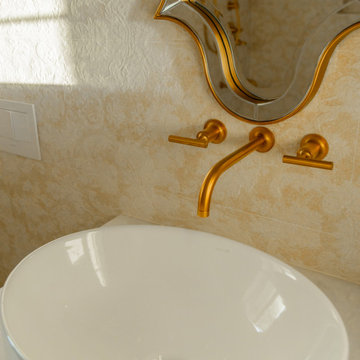
Interior architecture and design by Bauer Design Group including custom curved front vanities.
Example of a large trendy master beige tile and marble tile porcelain tile, white floor and double-sink bathroom design in Los Angeles with furniture-like cabinets, beige cabinets, a one-piece toilet, beige walls, a vessel sink, marble countertops, a hinged shower door, white countertops and a floating vanity
Example of a large trendy master beige tile and marble tile porcelain tile, white floor and double-sink bathroom design in Los Angeles with furniture-like cabinets, beige cabinets, a one-piece toilet, beige walls, a vessel sink, marble countertops, a hinged shower door, white countertops and a floating vanity
Find the right local pro for your project
 Robinwood Kitchens
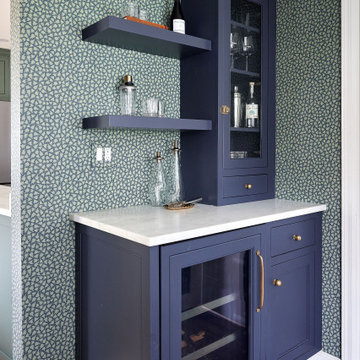
A timeless blend of color, craftsmanship, and functionality defines this custom kitchen renovation in Summit, NJ. Designed by Robinwood Kitchens, this space features bespoke cabinetry finished in Farrow & Ball Green Smoke, bringing depth and character to the heart of the home.
The kitchen includes custom open shelving, marble countertops fabricated by a local New Jersey stone specialist, and thoughtful storage solutions tailored to the homeowners’ lifestyle. Just around the corner, a complementary bar area painted in Benjamin Moore Mysterious introduces a rich contrast that elevates the overall design.
This project highlights the balance of classic materials, elevated details, and purposeful layouts that Robinwood Kitchens is known for. As a family-owned, certified kitchen design firm serving Summit, New Providence, Chatham, and the surrounding New Jersey communities, we focus on creating beautiful, functional spaces that stand the test of time.
 asap/ adam sokol architecture practice
The site of the Emperor Hotel, Qianmen was once occupied by a public bath, and so the spirit of bathing and mystery will live on in the new hotel. The design is organized not by spaces and circulation, but by emotions and dreams; not by materials and details but by illusions and memories.
The design is infused throughout with water: from the pool cantilevered above the rooftop, it flows out and rains down, cascading through the hotel in a series of interior channels; dripping down threads from which hang mysterious floating plants; drizzling in a spectacular 15m interior rainfall; and eventually plummeting down to an underground waterfall in the heart of a hidden spa.
Guest rooms are designed to provide visitors with a peaceful respite from the energy of Beijing. Each room is uniquely designed with the goal of providing guests with a distinctive, unique and memorable experience.
 Synergy Stone Inc.
Will Casey
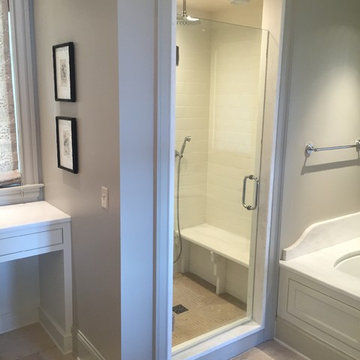
Bathroom - traditional master stone tile bathroom idea in Birmingham with an undermount tub, gray walls and marble countertops
Bathroom - traditional master stone tile bathroom idea in Birmingham with an undermount tub, gray walls and marble countertops
 Robinwood Kitchens
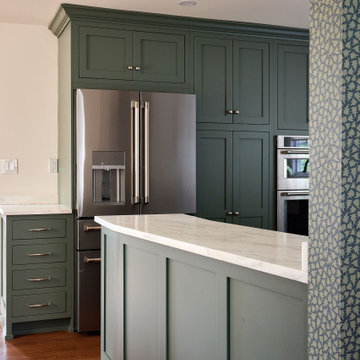
A timeless blend of color, craftsmanship, and functionality defines this custom kitchen renovation in Summit, NJ. Designed by Robinwood Kitchens, this space features bespoke cabinetry finished in Farrow & Ball Green Smoke, bringing depth and character to the heart of the home.
The kitchen includes custom open shelving, marble countertops fabricated by a local New Jersey stone specialist, and thoughtful storage solutions tailored to the homeowners’ lifestyle. Just around the corner, a complementary bar area painted in Benjamin Moore Mysterious introduces a rich contrast that elevates the overall design.
This project highlights the balance of classic materials, elevated details, and purposeful layouts that Robinwood Kitchens is known for. As a family-owned, certified kitchen design firm serving Summit, New Providence, Chatham, and the surrounding New Jersey communities, we focus on creating beautiful, functional spaces that stand the test of time.
 asap/ adam sokol architecture practice

The site of the Emperor Hotel, Qianmen was once occupied by a public bath, and so the spirit of bathing and mystery will live on in the new hotel. The design is organized not by spaces and circulation, but by emotions and dreams; not by materials and details but by illusions and memories.
The design is infused throughout with water: from the pool cantilevered above the rooftop, it flows out and rains down, cascading through the hotel in a series of interior channels; dripping down threads from which hang mysterious floating plants; drizzling in a spectacular 15m interior rainfall; and eventually plummeting down to an underground waterfall in the heart of a hidden spa.
Guest rooms are designed to provide visitors with a peaceful respite from the energy of Beijing. Each room is uniquely designed with the goal of providing guests with a distinctive, unique and memorable experience.
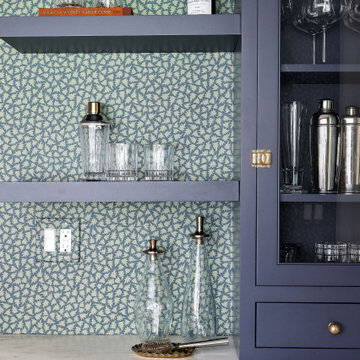 Robinwood Kitchens
A timeless blend of color, craftsmanship, and functionality defines this custom kitchen renovation in Summit, NJ. Designed by Robinwood Kitchens, this space features bespoke cabinetry finished in Farrow & Ball Green Smoke, bringing depth and character to the heart of the home.
The kitchen includes custom open shelving, marble countertops fabricated by a local New Jersey stone specialist, and thoughtful storage solutions tailored to the homeowners’ lifestyle. Just around the corner, a complementary bar area painted in Benjamin Moore Mysterious introduces a rich contrast that elevates the overall design.
This project highlights the balance of classic materials, elevated details, and purposeful layouts that Robinwood Kitchens is known for. As a family-owned, certified kitchen design firm serving Summit, New Providence, Chatham, and the surrounding New Jersey communities, we focus on creating beautiful, functional spaces that stand the test of time.
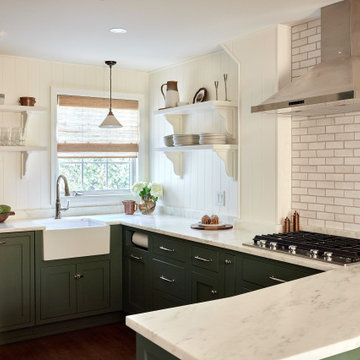 Robinwood Kitchens
A timeless blend of color, craftsmanship, and functionality defines this custom kitchen renovation in Summit, NJ. Designed by Robinwood Kitchens, this space features bespoke cabinetry finished in Farrow & Ball Green Smoke, bringing depth and character to the heart of the home.
The kitchen includes custom open shelving, marble countertops fabricated by a local New Jersey stone specialist, and thoughtful storage solutions tailored to the homeowners’ lifestyle. Just around the corner, a complementary bar area painted in Benjamin Moore Mysterious introduces a rich contrast that elevates the overall design.
This project highlights the balance of classic materials, elevated details, and purposeful layouts that Robinwood Kitchens is known for. As a family-owned, certified kitchen design firm serving Summit, New Providence, Chatham, and the surrounding New Jersey communities, we focus on creating beautiful, functional spaces that stand the test of time.
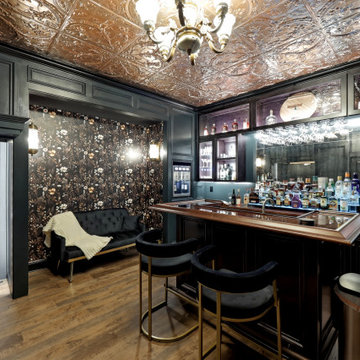
 Transformations Custom Wood Design
What appears to be an ordinary brick wall conceals the entrance to your very own speakeasy. Position the six bourbon bottles in the correct order to crack the code, and a hidden door seamlessly swings open, transporting you back to the Roaring Twenties.
Every detail of this designer-crafted retreat evokes the elegance and intrigue of the era, from rich dark wood paneling and a handcrafted maple bar to aged, distressed cabinetry and a striking copper-tin ceiling. Glass shelving illuminated by warm LED lighting beautifully showcases your favorite bourbon, whiskey, wine, and glassware collections. Luxurious black velvet drapes frame the oversized picture window, blocking the light while creating an intimate atmosphere filled with warmth and mystery.
Just when you think you've discovered every secret, another awaits. The bookcase appears completely ordinary, but moving the antique cigar boxes triggers a hidden latch with an audible click. Swing the bookcase open to reveal a concealed wine cellar, adding yet another layer of surprise to this extraordinary space.
Blending mystery, craftsmanship, and timeless Prohibition-era charm, this one-of-a-kind speakeasy offers an immersive experience that leaves every guest feeling as though they've stepped into another era—and never wanting to leave.

Inspiration for a huge transitional l-shaped dark wood floor and brown floor kitchen remodel in Philadelphia with a single-bowl sink, white cabinets, quartzite countertops, gray backsplash, ceramic backsplash, stainless steel appliances, an island, white countertops and shaker cabinets
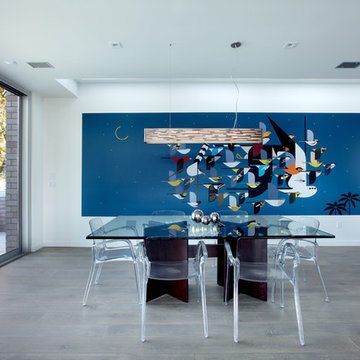
 Young & Young Architects
Great room - contemporary gray floor great room idea in Detroit with white walls
 WAM Interior Design
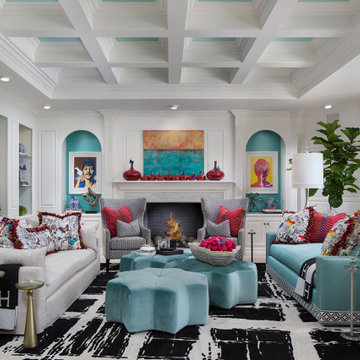
With niches and soffits galore painted in fun, funky colors, wild fabrics and bright psychedelic posters, you are instantly transported to the flower power sixties with the uplifting contact high this Great Room’s energy exudes. This far out space on the Magical Mystery Tour invites you to sit back and relax with your favorite Beatles or Iron Butterfly vinyl and groove along while forgetting about the bummers from your everyday life. Sit down, unwind and let it take you down to Strawberry Fields Forever.
 Jamie the Cabinet Nerd, Virtual Assistant

CAMBRIA QUARTZ SURFACES: Island, Perimeter and Backsplash.
Recalling the waters off a rocky coast, Galloway is deep and mysterious with a blend of neutral and darker tones set against a luminescent background that shines from within.

 Terri Brien Interiors
Complete bathroom remodel. this project was taken down to the studs. Custom design painted vanity with white oak spa tower which incorporates a styling tools drawer, shallow makeup drawers and plenty of functional storage. Beautiful quartzite countertop with a leathered finish. Shower features Newport Brass Brass plumbing hardware.
 LANDline design
Kevin Wells, www.kevinwellsphoto.com
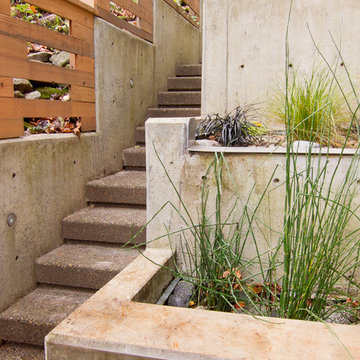
Inspiration for a contemporary landscaping in Portland.
Inspiration for a contemporary landscaping in Portland.

 FineLine Kitchens, Inc.
Our designer has achieved a stylish look by combining dark cabinets and light-colored marbles.
Inspiration for a kitchen remodel in DC Metro
Inspiration for a kitchen remodel in DC Metro




29