
Search results for "Mystical" in Home Design Ideas

 DSM Architect
Example of a mid-sized classic dark wood floor great room design in New York with gray walls
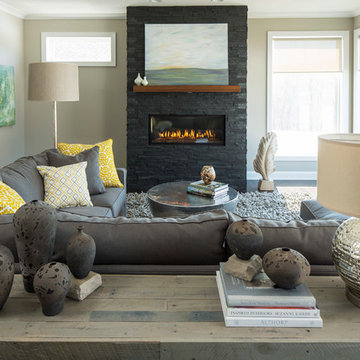
 Renae Keller Interior Design LLC
Troy Thies Photography
Charcoal ledgestone fireplace with a cherry mantle.
Inspiration for a mid-sized contemporary living room remodel in Minneapolis with beige walls, a ribbon fireplace and no tv
Inspiration for a mid-sized contemporary living room remodel in Minneapolis with beige walls, a ribbon fireplace and no tv

 Nar Design Group
This client grew up in this 1950’s family home and has now become owner in his adult life. Designing and remodeling this childhood home that the client was very bonded and familiar with was a tall order. This modern twist of original mid-century style combined with an eclectic fusion of modern day materials and concepts fills the room with a powerful presence while maintaining its clean lined austerity and elegance. The kitchen was part of a grander complete home re-design and remodel.
A modern version of a mid-century His and Hers grand master bathroom was created to include all the amenities and nothing left behind! This bathroom has so much noticeable and hidden “POW” that commands its peaceful spa feeling with a lot of attitude. Maintaining ultra-clean lines yet delivering ample design interest at every detail, This bathroom is eclectically a one of a kind luxury statement.
The concept in the laundry room was to create a simple, easy to use and clean space with ample storage and a place removed from the central part of the home to house the necessity of the cats and their litter box needs. There was no need for glamour in the laundry room yet we were able to create a simple highly utilitarian space.
If there is one room in the home that requires frequent visitors to thoroughly enjoy with a huge element of surprise, it’s the powder room! This is a room where you know that eventually, every guest will visit. Knowing this, we created a bold statement with layers of intrigue that would leave ample room for fun conversation with your guests upon their prolonged exit. We kept the lights dim here for that intriguing experience of crafted elegance and created ambiance. The walls of peeling metallic rust are the welcoming gesture to a powder room experience of defiance and elegant mystical complexity.
It's a lucky house guest indeed who gets to stay in this newly remodeled home. This on-suite bathroom allows them their own space and privacy. Both Bedroom and Bathroom offer plenty of storage for an extended stay. Rift White Oak cabinets and sleek Silestone counters make a lovely combination in the bathroom while the bedroom showcases textured white cabinets with a dark walnut wrap.
Photo credit: Fred Donham of PhotographerLink
Find the right local pro for your project

 Four Brothers Design + Build
Morgan Howarth
Bedroom - mid-sized industrial master concrete floor bedroom idea in DC Metro with white walls and no fireplace
Bedroom - mid-sized industrial master concrete floor bedroom idea in DC Metro with white walls and no fireplace

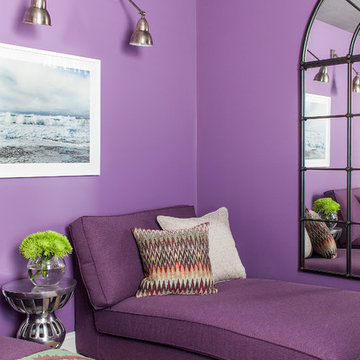

 Stylish Detroit
©2015 Andy Schwartz - Stylish Detroit Photography

Design ideas for a rustic gender-neutral outdoor playset in Detroit.
Design ideas for a rustic gender-neutral outdoor playset in Detroit.
 Cording Landscape Design
Alan & Linda Detrick Photography
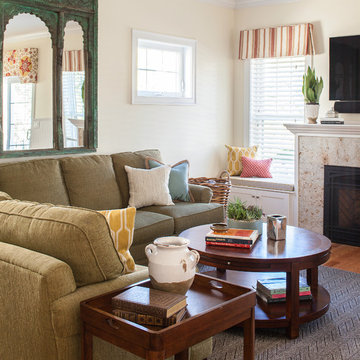

Design ideas for a traditional water fountain landscape in New York.
Design ideas for a traditional water fountain landscape in New York.
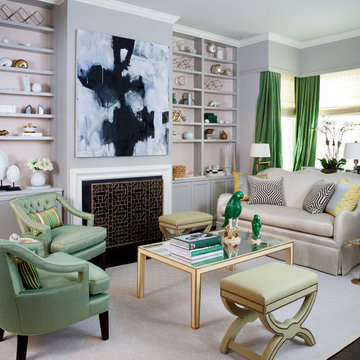
 Breeze Giannasio Interiors
Stacey Zarin Goldberg
Example of a transitional formal dark wood floor living room design in DC Metro with gray walls and a standard fireplace
Example of a transitional formal dark wood floor living room design in DC Metro with gray walls and a standard fireplace

 Woodburn & Company Landscape Architecture, LLC
A new Infinity Pool, Hot Tub, Kitchen Pavilion and grass terrace were added to this Maine retreat, connecting to the spectacular view of the Maine Coast.
Photo Credit: John Benford
Architect: Fiorentino Group Architects
General Contractor: Bob Reed
Landscape Contractor: Stoney Brook Landscape and Masonry
Pool and Hot Tub: Jackson Pools
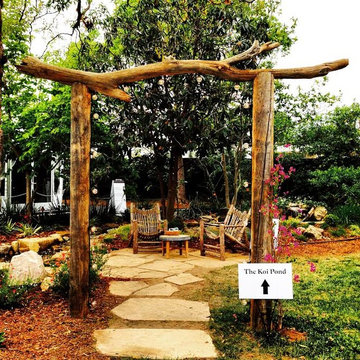
 Mystic Water Gardens
This rustic arbor, constructed with driftwood, creates an inviting entry way to the Koi Pond.
Design ideas for a mid-sized rustic partial sun backyard stone water fountain landscape in Los Angeles for spring.
Design ideas for a mid-sized rustic partial sun backyard stone water fountain landscape in Los Angeles for spring.

 Kara Cox Interiors
Traditional Home Adamsleigh Showhouse, Art Deco Daughter's Bedroom designed by Kara Cox Interiors and Photographed by Stacey Van Berkel
Mid-sized transitional master bedroom photo in Raleigh with white walls
Mid-sized transitional master bedroom photo in Raleigh with white walls
 David Henig, Architect
Eric Rorer

Eat-in kitchen - large 1960s galley medium tone wood floor eat-in kitchen idea in San Francisco with an integrated sink, flat-panel cabinets, white cabinets, wood countertops, white backsplash, glass sheet backsplash, stainless steel appliances and an island
Eat-in kitchen - large 1960s galley medium tone wood floor eat-in kitchen idea in San Francisco with an integrated sink, flat-panel cabinets, white cabinets, wood countertops, white backsplash, glass sheet backsplash, stainless steel appliances and an island
 Marc-Michaels Interior Design
Ed Butera

Example of a huge trendy carpeted family room design in Miami with flat-panel cabinets
Example of a huge trendy carpeted family room design in Miami with flat-panel cabinets
 Mystic Water Gardens


Design ideas for a large traditional full sun backyard stone formal garden in Los Angeles for summer.

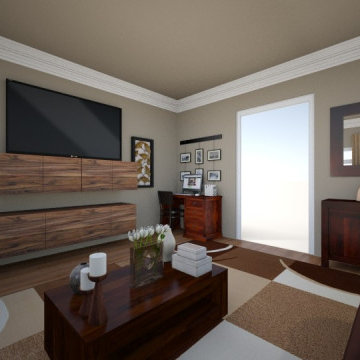
 Mystical Home Staging and Decor
Such a sweet lady! Maria wanted a change in her living room decor but just did not know where to begin. We removed all furniture and accessories, painted the walls and added crown molding, new furnishing and accessories. She didn't want wires hanging on the walls from her TV so we figured out these wooden mantels to hide them. When she first walked in the completed room she cried due to her happiness. I will post pictures of the before living room at a later date.

32