
Search results for "N great" in Home Design Ideas

 Artistic Renovations of Ohio LLC
this dog wash is a great place to clean up your pets and give them the spa treatment they deserve. There is even an area to relax for your pet under the counter in the padded cabinet.

 Epic Development
The kitchen of a new Mediterranean/Transitional style home in Atlanta. Features include custom wood cabinetry (Sherwin Williams Elder White) to the ceiling with soft close feature, quartz countertops (Quartzite Calacatta), stone backsplash (3x6 Valentino White Tile), under cabinet lighting, stainless steel farm sink, and DCS stainless steel appliances including 48" gas range, double drawer dishwasher and double door refrigerator. The huge island overlooks the family room and houses the Sharp Microwave Drawer. The wall color is Popular Gray Flat (SW 6071). Designed by Price Residential Design; Built by Epic Development; Interior Design by Mike Horton; Photo by Brian Gassel

 Norman Kohl Interiors
Scott Kinkade
Trendy carpeted bedroom photo in Philadelphia with a ribbon fireplace
Trendy carpeted bedroom photo in Philadelphia with a ribbon fireplace
Find the right local pro for your project

 Moment Engineering + Design
Inspiration for a transitional l-shaped dark wood floor open concept kitchen remodel in DC Metro with an undermount sink, shaker cabinets, white cabinets, marble countertops, gray backsplash, stainless steel appliances, an island and marble backsplash
 Green Street Communities, Inc.
Jennifer Kruk Photography
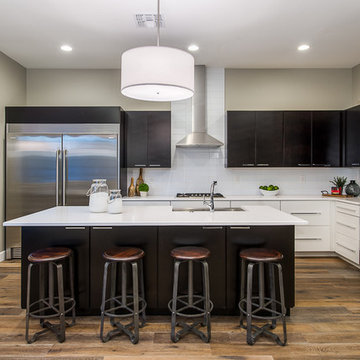
Example of a trendy u-shaped light wood floor open concept kitchen design in Phoenix with a farmhouse sink, flat-panel cabinets, dark wood cabinets, marble countertops, white backsplash, glass tile backsplash, stainless steel appliances and an island
Example of a trendy u-shaped light wood floor open concept kitchen design in Phoenix with a farmhouse sink, flat-panel cabinets, dark wood cabinets, marble countertops, white backsplash, glass tile backsplash, stainless steel appliances and an island
 Litz Real Estate
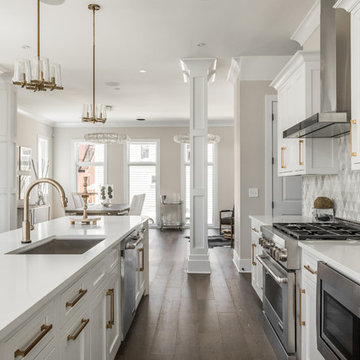
Inspiration for a large transitional galley medium tone wood floor and brown floor open concept kitchen remodel in Indianapolis with an undermount sink, medium tone wood cabinets, quartzite countertops, gray backsplash, marble backsplash, stainless steel appliances, an island and recessed-panel cabinets
 Prime Five Homes
The Sunset Team
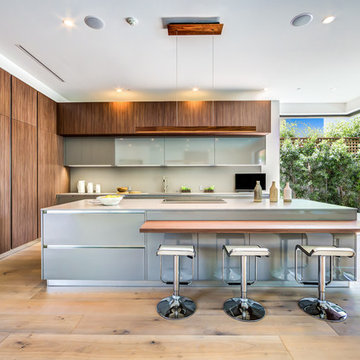
Large trendy single-wall light wood floor open concept kitchen photo in Los Angeles with brown cabinets, granite countertops, gray backsplash and an island
Large trendy single-wall light wood floor open concept kitchen photo in Los Angeles with brown cabinets, granite countertops, gray backsplash and an island

Sponsored
Columbus, OH

Wannemacher Interiors
Customized Award-Winning Interior Design Solutions in Franklin Cnty OH
 Stanley Photo
Travis Stanley 2016
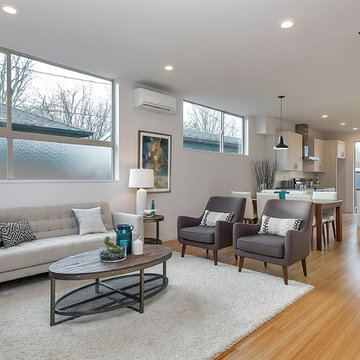
Inspiration for a mid-sized transitional formal and open concept living room remodel in Portland with white walls
Inspiration for a mid-sized transitional formal and open concept living room remodel in Portland with white walls
 RBC Enterprises Limited Inc.
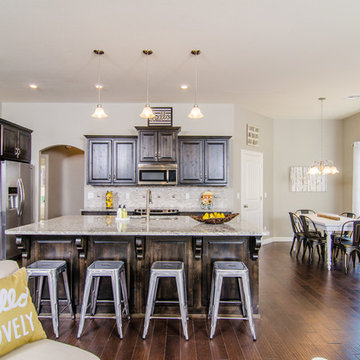
Open concept kitchen - traditional l-shaped open concept kitchen idea with raised-panel cabinets, dark wood cabinets, beige backsplash, stainless steel appliances and an island
 Classic Cottages LLC
BTW Images
Example of a classic open concept light wood floor living room design in DC Metro with beige walls
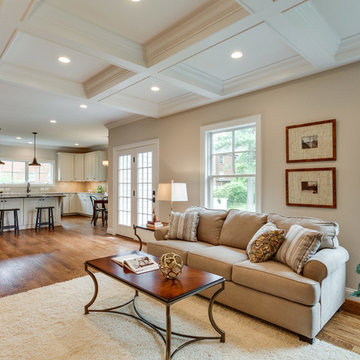
Example of a classic open concept light wood floor living room design in DC Metro with beige walls
 Titan Contracting Services

Example of a trendy light wood floor and beige floor open concept kitchen design in Los Angeles with flat-panel cabinets, white cabinets, gray backsplash, stainless steel appliances and two islands
 ZODIAC DESIGN
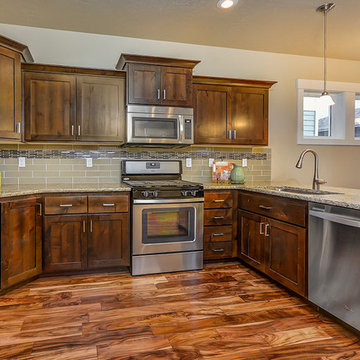
Elegant u-shaped medium tone wood floor open concept kitchen photo in Boise with an undermount sink, shaker cabinets, medium tone wood cabinets, brown backsplash, stainless steel appliances and a peninsula

 Bradford Smith - High Rock Real Estate
$8,000 Builder credit paid to you towards window coverings, closing costs or interest buy-down! Magazine quality kitchen w/ expensive high gloss white finish, frosted glass showcase and soft close / pull-out cabinetry * Upgraded touch faucet * Upgraded composite granite sink for durability * Upgraded GE Cafe SS appliances * Upgraded 4" solid hardwood flooring * Upgraded slimline fireplace * Upgraded tankless water heater for high efficiency* Upgraded solid core doors throughout (twice the price of standard hollow core) * Upgraded custom handmade wrought-iron rail / with butcher block wood stairsystem * Rec/Media Room w/ upgraded roll-up garage door double pane & insulated for energy efficiency * Expansive patio with panoramic unobstructed city skyline AND mountain views perfect for entertaining* Full wet bar w/ wine refrigerator, sink and storage * 4 bedroom potential (call broker for specs) * 2 car detached garage * Ample storage space in 14' garage and temp controlled 3' crawl space.


 BRADSHAW DESIGNS LLC
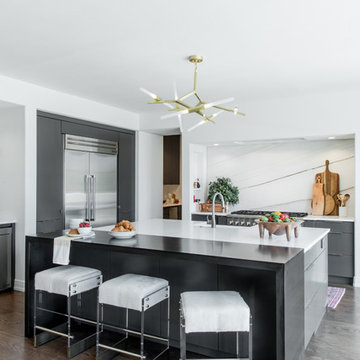
For a young couple who both love to cook! He likes to BarBQ on the balcony so he has his own scullery kitchen behind the kitchen! Perfect set up! Modern meets rustic meets dramatic!
 M.T.N Design

This space offers an open floor plan between the living room, dining room, and kitchen.
Produced By: PrecisionCraft Log & Timber Homes
Photos By: Longviews Studios, Inc.
 Jennifer Grey Interiors Design & Color Specialist
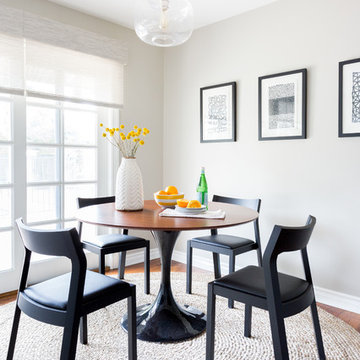
Example of a transitional medium tone wood floor dining room design in Los Angeles with gray walls

 The Kitchen Source
Example of a mid-sized trendy u-shaped kitchen design in Dallas with flat-panel cabinets, light wood cabinets, multicolored backsplash and stainless steel appliances

 Designology Studio LLC

Inspiration for a transitional single-wall light wood floor, beige floor and exposed beam open concept kitchen remodel in Los Angeles with an undermount sink, shaker cabinets, gray cabinets, quartzite countertops, white backsplash, ceramic backsplash, stainless steel appliances, an island and white countertops
 Bradford Smith - High Rock Real Estate
$8,000 Builder credit paid to you towards window coverings, closing costs or interest buy-down! Magazine quality kitchen w/ expensive high gloss white finish, frosted glass showcase and soft close / pull-out cabinetry * Upgraded touch faucet * Upgraded composite granite sink for durability * Upgraded GE Cafe SS appliances * Upgraded 4" solid hardwood flooring * Upgraded slimline fireplace * Upgraded tankless water heater for high efficiency* Upgraded solid core doors throughout (twice the price of standard hollow core) * Upgraded custom handmade wrought-iron rail / with butcher block wood stairsystem * Rec/Media Room w/ upgraded roll-up garage door double pane & insulated for energy efficiency * Expansive patio with panoramic unobstructed city skyline AND mountain views perfect for entertaining* Full wet bar w/ wine refrigerator, sink and storage * 4 bedroom potential (call broker for specs) * 2 car detached garage * Ample storage space in 14' garage and temp controlled 3' crawl space.
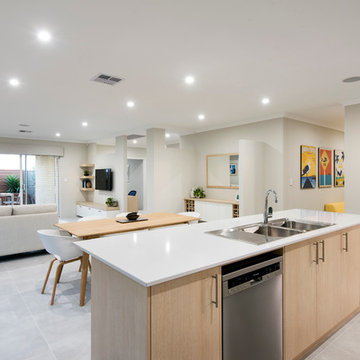
 Momu
MomuMomu build fantastic value, high standard specification family homes throughout the Perth Metro area.
Home designs from 7.5m to 17m and priced from $160,000. Visit the Momuwa.com.au website and try out the 'Canvas' online design tool to make changes to a home design and see costs in real-time.
See location and opening hours for our display homes here http://momuwa.com.au/Display-Homes
2