
Search results for "N great" in Home Design Ideas



 Linden L.A.N.D. Group
Rebecca Lindenmeyr
Design ideas for a huge farmhouse full sun backyard formal garden in Burlington.
Design ideas for a huge farmhouse full sun backyard formal garden in Burlington.

 BKC Kitchen and Bath
The original kitchen in this 1970s home was enclosed and filled with outdated cabinets, countertops and appliances. After knocking down walls and creating an entirely new interior, this breathtaking renovated space is now open, fresh and inviting.
Medallion Cabinetry, Lancaster door style, Eagle Rock stain and Buff paint on maple.
Design by Peter Von Esten, BKC Kitchen and Bath, in partnership with Truss Interiors & Renovation.
Photography by Emily Minton Redfield.
Find the right local pro for your project

 M.T.N Design
Luxury residence produced by PrecisionCraft Log & Timber Homes; Photo By: David Bader Photography
Mid-sized mountain style open concept gray floor living room photo with no tv and brown walls
Mid-sized mountain style open concept gray floor living room photo with no tv and brown walls

 Eaton Custom Homes
Inspiration for a transitional light wood floor and beige floor open concept kitchen remodel in Indianapolis with an undermount sink, white cabinets, metallic backsplash, stainless steel appliances, an island, shaker cabinets, quartzite countertops and white countertops

 Jade N Timmerman Interiors
Light and airy Formal Dining room with floral wallpaper and custom trim below; custom window treatments
Photos by Bos Images
Elegant dark wood floor enclosed dining room photo in Tampa with multicolored walls and no fireplace
Elegant dark wood floor enclosed dining room photo in Tampa with multicolored walls and no fireplace
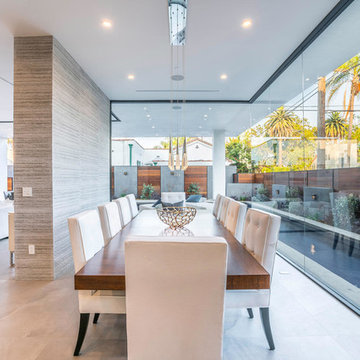



 Patterson and Smith Construction, Inc.

Example of a trendy l-shaped medium tone wood floor open concept kitchen design in Burlington with an undermount sink, glass-front cabinets, light wood cabinets, metallic backsplash, metal backsplash, paneled appliances and an island

 Urbane Home
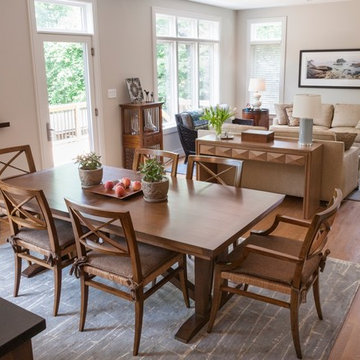
Example of a transitional medium tone wood floor and brown floor great room design in Chicago with beige walls
 Natan Jacobs | Vestis Group
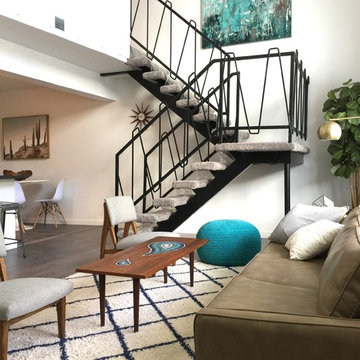
Inspiration for a contemporary open concept dark wood floor living room remodel in Phoenix with white walls
 Artistic Interior Design/Amy N. Lee, ASID
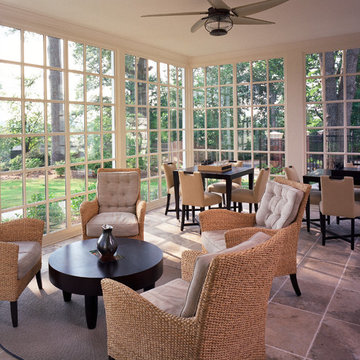
Inspiration for a transitional tile porch remodel in Atlanta with a roof extension




Sponsored
Columbus, OH

Hope Restoration & General Contracting
Columbus Design-Build, Kitchen & Bath Remodeling, Historic Renovations

 Kelly Brown Interiors
Photo Credit: Alex C. Tenser Photography
Living room - transitional medium tone wood floor living room idea in Richmond with gray walls
Living room - transitional medium tone wood floor living room idea in Richmond with gray walls

 TKS Design Group
Download our free ebook, Creating the Ideal Kitchen. DOWNLOAD NOW
Designed by: Susan Klimala, CKD, CBD
Photography by: Michael Kaskel
For more information on kitchen, bath and interior design ideas go to: www.kitchenstudio-ge.com

 Middlefork Luxury Home Builders
This six-bedroom home — all with en-suite bathrooms — is a brand new home on one of Lincoln Park's most desirable streets. The neo-Georgian, brick and limestone façade features well-crafted detailing both inside and out. The lower recreation level is expansive, with 9-foot ceilings throughout. The first floor houses elegant living and dining areas, as well as a large kitchen with attached great room, and the second floor holds an expansive master suite with a spa bath and vast walk-in closets. A grand, elliptical staircase ascends throughout the home, concluding in a sunlit penthouse providing access to an expansive roof deck and sweeping views of the city..
Nathan Kirkman

 Deirdre Doherty Interiors
Meghan Beierle O'Brien
Inspiration for a transitional multicolored floor freestanding bathtub remodel in Los Angeles with recessed-panel cabinets, white cabinets, white walls, an undermount sink and white countertops
Inspiration for a transitional multicolored floor freestanding bathtub remodel in Los Angeles with recessed-panel cabinets, white cabinets, white walls, an undermount sink and white countertops

Sponsored
Columbus, OH
Free consultation for landscape design!

Peabody Landscape Group
Franklin County's Reliable Landscape Design & Contracting
 Artistic Interior Design/Amy N. Lee, ASID
Large trendy multicolored floor and slate floor hallway photo in Charlotte with white walls
 catlin stothers design

Example of a mid-sized minimalist single-wall medium tone wood floor open concept kitchen design in Montreal with an undermount sink, flat-panel cabinets, quartz countertops, white backsplash, paneled appliances, an island, white countertops and gray cabinets

3