
Search results for "N super" in Home Design Ideas

 SRA Design + Build Architects Corp.
Mike Van Tessel
Living room - industrial dark wood floor and brown floor living room idea in New York with black walls
Living room - industrial dark wood floor and brown floor living room idea in New York with black walls

 OUTinDesign
Living room featuring custom-made console table with sea glass.
Living room - coastal living room idea in DC Metro
Living room - coastal living room idea in DC Metro

 Edmond Kitchen & Bath LLC
This markedly modern, yet warm and inviting abode in the Oklahoma countryside boasts some of our favorite kitchen items all in one place. Miele appliances (oven, steam, coffee maker, paneled refrigerator, freezer, and "knock to open" dishwasher), induction cooking on an island, a highly functional Galley Workstation and the latest technology in cabinetry and countertop finishes to last a lifetime. Grain matched natural walnut and matte nanotech touch-to-open white and grey cabinets provide a natural color palette that allows the interior of this home to blend beautifully with the prairie and pastures seen through the large commercial windows on both sides of this kitchen & living great room. Cambria quartz countertops in Brittanica formed with a waterfall edge give a natural random pattern against the square lines of the rest of the kitchen. David Cobb photography
Find the right local pro for your project
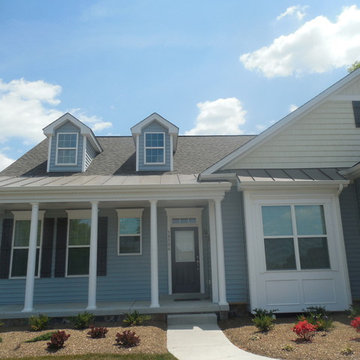
 Schaefer Exteriors
New Construction with:
CT MAINSTREET D5STR OXFORD BL
CT SUPER CORNER COL WHITE
CT CEDAR IMPRESSIONS D7 ROUGHSPLIT STRAIGHT EDGE SHAKE SANDSTONE BEIGE
CT BOARD-N-BATTEN 8" SANDSTONE BEIGE 12' VERTICAL PANELS
MID-AM BOARD AND BATTON SHUTTERS TUXEDO GREY

 Stephen Young Design LLC
Nathan Kirkman Photography
Great room - coastal medium tone wood floor and brown floor great room idea in Chicago with white walls
Great room - coastal medium tone wood floor and brown floor great room idea in Chicago with white walls


 Anderson Glass Llc
Modern Tub/Shower combo enclosure with dual doors. Master bath shower enclosure by Anderson Glass LLC, NJ
Inspiration for a timeless bathroom remodel in New York
Inspiration for a timeless bathroom remodel in New York

Sponsored
Sunbury, OH

J.Holderby - Renovations
Franklin County's Leading General Contractors - 2X Best of Houzz!

 Clarksville Construction Services
Inspiration for a small contemporary 3/4 alcove shower remodel in Baltimore with flat-panel cabinets, medium tone wood cabinets, a one-piece toilet, beige walls, an undermount sink and solid surface countertops

 Gaetano Hardwood Floors, Inc.
Flooring: Solid 3/4" x 36 x 36" Custom Walnut Square in Square Parquet Pattern with a heavy hand distress, stain and finish.
Photography:Darlene Halaby Photography

 User
Christopher Stark Photography
Rosy Friedman (Styling)
Example of a trendy carpeted living room design in San Francisco with gray walls
Example of a trendy carpeted living room design in San Francisco with gray walls

 Liz Tapper Interiors
Living room - large traditional formal and open concept dark wood floor and brown floor living room idea in San Diego with white walls, a standard fireplace, a metal fireplace and no tv

 Simply Stunning Spaces
This La Jolla condo went from plain jane to super stylish in a flash! Custom local artists and photographers paired with a custom Simply Stunning Spaces sectional, shag wool rug, exquisite modern light fixtures with a trendy fun edge. The outdoor living space was made to feel like an extension of the interior. Nestled on the busy oceanfront walk of Wind n Sea, this patio is a show stopper! Clean, modern, coastal with a pop of feminine & trendy.
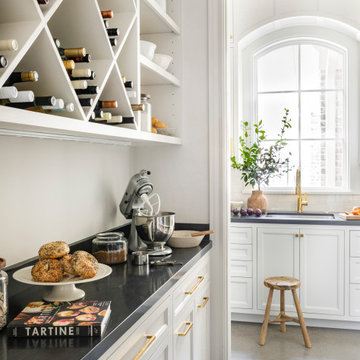
 Paul N. Brow, Architect, LLC
Example of a classic kitchen pantry design in Houston with white cabinets, quartzite countertops and black countertops
Sponsored
Sunbury, OH
J.Holderby - Renovations
Franklin County's Leading General Contractors - 2X Best of Houzz!

 Aline Architecture inc.
Jon Rolf
Example of a large trendy u-shaped kitchen design in Boston with an undermount sink, flat-panel cabinets, medium tone wood cabinets, multicolored backsplash, mosaic tile backsplash, stainless steel appliances and an island
Example of a large trendy u-shaped kitchen design in Boston with an undermount sink, flat-panel cabinets, medium tone wood cabinets, multicolored backsplash, mosaic tile backsplash, stainless steel appliances and an island

 Krumdieck Architecture + Interiors
Open concept kitchen - mid-sized transitional single-wall light wood floor and beige floor open concept kitchen idea in Birmingham with shaker cabinets, wood countertops, stainless steel appliances, an island, an integrated sink, white cabinets, white backsplash and marble backsplash

 Webb Builders LLC
Example of a tuscan light wood floor kitchen design in Miami with light wood cabinets, white backsplash, stainless steel appliances, an island and recessed-panel cabinets


Sponsored
Sunbury, OH
J.Holderby - Renovations
Franklin County's Leading General Contractors - 2X Best of Houzz!

Inspiration for a timeless built-in desk dark wood floor home office remodel in Minneapolis with black walls

 INOUYE I N T E R I O R S
Hiep Nguyen
Example of an island style medium tone wood floor and orange floor family room design in Hawaii with yellow walls and a wall-mounted tv
Example of an island style medium tone wood floor and orange floor family room design in Hawaii with yellow walls and a wall-mounted tv

 Wendy Callahan Interiors and Fine Art
Elizabeth Thomas
Example of a transitional medium tone wood floor and brown floor living room design in Boston with white walls, a standard fireplace, a brick fireplace and a wall-mounted tv
Example of a transitional medium tone wood floor and brown floor living room design in Boston with white walls, a standard fireplace, a brick fireplace and a wall-mounted tv
50