
Search results for "N tige stand" in Home Design Ideas

 Professional Design Consultants
Example of a tuscan wooden metal railing staircase design with beige walls and tile risers
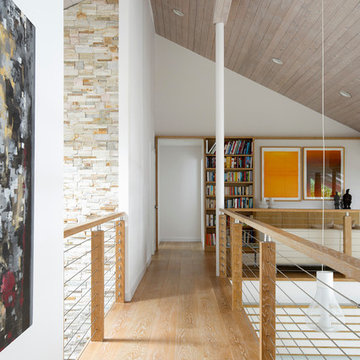
 Paris K Interior Design
Costa Picada
Mid-sized trendy light wood floor hallway photo in New York with white walls
Mid-sized trendy light wood floor hallway photo in New York with white walls

 Cruz Custom Homes
Photography by kate kunz
Styling by jaia talisman
Example of a mid-sized transitional formal and enclosed vinyl floor living room design in Calgary with gray walls, a standard fireplace and a stone fireplace
Example of a mid-sized transitional formal and enclosed vinyl floor living room design in Calgary with gray walls, a standard fireplace and a stone fireplace
Find the right local pro for your project

 Haven Design and Construction
Our team began the master bedroom design by anchoring the room with a dramatic but simple black canopy bed. The next layer was a neutral but textured area rug with a herringbone "zig zag" design that we repeated again in our throw pillows and nightstands. The light wood of the nightstands and woven window shades added subtle contrast and texture. Two seating areas provide ample comfort throughout the bedroom with a small sofa at the end of the bed and comfortable swivel chairs in front of the window. The long simple drapes are anchored by a simple black rod that repeats the black iron element of the canopy bed. The dresser is also black, which carries this color around the room. A black iron chandelier with wooden beads echoes the casually elegant design, while layers of cream bedding and a textural throw complete the design.

 Chr DAUER Architects
A typical post-1906 Noe Valley house is simultaneously restored, expanded and redesigned to keep what works and rethink what doesn’t. The front façade, is scraped and painted a crisp monochrome white—it worked. The new asymmetrical gabled rear addition takes the place of a windowless dead end box that didn’t. A “Great kitchen”, open yet formally defined living and dining rooms, a generous master suite, and kid’s rooms with nooks and crannies, all make for a newly designed house that straddles old and new.
Structural Engineer: Gregory Paul Wallace SE
General Contractor: Cardea Building Co.
Interior Design: Ken Fulk
Photographer: Open Homes Photography

 Forte Building Group, LLC
Nick McGinn
Example of a large transitional l-shaped slate floor utility room design in Nashville with a single-bowl sink, shaker cabinets, white cabinets, limestone countertops, white walls and a side-by-side washer/dryer
Example of a large transitional l-shaped slate floor utility room design in Nashville with a single-bowl sink, shaker cabinets, white cabinets, limestone countertops, white walls and a side-by-side washer/dryer

 McElroy Architecture, AIA
Eric Rorer
Example of a trendy beige tile drop-in bathtub design in San Francisco with a trough sink
Example of a trendy beige tile drop-in bathtub design in San Francisco with a trough sink

Sponsored
Sunbury, OH

J.Holderby - Renovations
Franklin County's Leading General Contractors - 2X Best of Houzz!

 Deirdre Doherty Interiors
Meghan Beierle O'Brien
Inspiration for a transitional multicolored floor freestanding bathtub remodel in Los Angeles with recessed-panel cabinets, white cabinets, white walls, an undermount sink and white countertops
Inspiration for a transitional multicolored floor freestanding bathtub remodel in Los Angeles with recessed-panel cabinets, white cabinets, white walls, an undermount sink and white countertops

 User
UserJeff Herr
Mid-sized and study space transitional gender-neutral dark wood floor childrens' room photo in Atlanta with white walls
Mid-sized and study space transitional gender-neutral dark wood floor childrens' room photo in Atlanta with white walls

Living room - mid-sized contemporary formal and open concept marble floor and white floor living room idea in Phoenix with white walls, a ribbon fireplace, a stone fireplace and no tv


 The Tiny Project
Alek Lisefski / tiny-project.com
Example of a trendy home office design in San Francisco
Example of a trendy home office design in San Francisco

 Lane Lamerson Interiors
Brett Beyer Photography
Inspiration for a cottage freestanding bathtub remodel in New York with shaker cabinets, medium tone wood cabinets and white walls
Inspiration for a cottage freestanding bathtub remodel in New York with shaker cabinets, medium tone wood cabinets and white walls
Sponsored
Sunbury, OH
J.Holderby - Renovations
Franklin County's Leading General Contractors - 2X Best of Houzz!

 Adrienne DeRosa
In the kitchen, the feeling is light and airy, thanks to a soft color palette and open shelving. Rather than create a massive center island, Kiel applied his handy work to an array of inexpensive materials, resulting in an island work table with open shelving. By keeping sight lines open down below, the kitchen gains a greater feeling of space.
Wall Color, Lightest Sky, by Pantone for Valspar; Counter top, IKEA; Pendant Fixtures, Home Depot
Photo: Adrienne DeRosa Photography © 2014 Houzz

 Brett Design
Contemporary Girl's Bedroom in New York City with interior design by Brett Design featuring Brett Design "Feathers" Wallpaper in Mauve.
Mid-sized trendy master bedroom photo in New York with multicolored walls
Mid-sized trendy master bedroom photo in New York with multicolored walls

 Kym Rodger Design
Inspiration for a large contemporary dark wood floor and brown floor great room remodel in Los Angeles with white walls and no fireplace

 Sarah Greenman
Photo: Sarah Greenman © 2014 Houzz
Design: New Leaf Construction
Freestanding bathtub - contemporary master gray tile concrete floor freestanding bathtub idea in Dallas with an undermount sink, flat-panel cabinets, white cabinets and beige walls
Freestanding bathtub - contemporary master gray tile concrete floor freestanding bathtub idea in Dallas with an undermount sink, flat-panel cabinets, white cabinets and beige walls





 Jarrod Smart Construction
Cipher Imaging
Inspiration for a timeless u-shaped home bar remodel with raised-panel cabinets, dark wood cabinets and green backsplash
Inspiration for a timeless u-shaped home bar remodel with raised-panel cabinets, dark wood cabinets and green backsplash

 Spruill Homes LLC
Example of a mid-sized transitional master white tile and porcelain tile ceramic tile, gray floor and double-sink walk-in shower design in Dallas with flat-panel cabinets, light wood cabinets, a two-piece toilet, white walls, an undermount sink, quartz countertops, a hinged shower door, white countertops and a built-in vanity
9