
Search results for "Nachbarwohnung" in Home Design Ideas

 DaVinci Homes LLC
Pantry door from garage to walk-in pantry in a home we just completed. Easy way to get those heavy groceries inside.
 Dan's Home Improvement Service, LLC
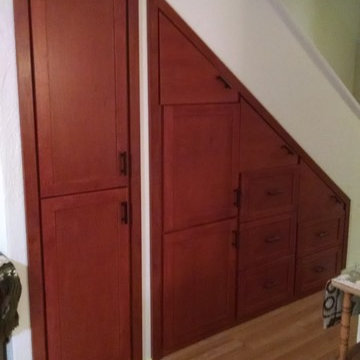
Custom storage cabinets and opening wall above to give additional storage as well as natural light to upstairs.
Example of a mid-sized classic home design design in Orlando
Example of a mid-sized classic home design design in Orlando


Find the right local pro for your project

 Demax Staircase&Railing
Kaye Turley,Rebecca Y
Example of a mid-sized minimalist wooden u-shaped open and glass railing staircase design
Example of a mid-sized minimalist wooden u-shaped open and glass railing staircase design

 Esther Hershcovich
Photo: Esther Hershcovic © 2016 Houzz
Example of an eclectic living room design in Tel Aviv
Example of an eclectic living room design in Tel Aviv

 Impact Precious Wood
Doral Model, Mahogany Wood Single Door, Frosted Impact Glass, Multipoint Lock Sysytem, Heavy Duty Hinges, Emtek Hardware, White Sikkens Finish
Minimalist front door photo in Miami with a white front door
Minimalist front door photo in Miami with a white front door


 InterDesign Studio
Master Suite Vestibule. Custom built-in 10' tall armoire for maximum storage behind hinged doors. Glass bell jar lantern provides illumination.
Photo: Jamie Snavley


 Shannon Adamson Interior Design
This ski-in, ski-out condo features a strong Arts and Crafts influence. The interiors feature reclaimed oak floors, mortise-and-tenon carpentry, stone, and custom period details.

 gfh Architecture
Covered Patio Decking Balcony
Staircase - mediterranean staircase idea in San Luis Obispo
Staircase - mediterranean staircase idea in San Luis Obispo

 The Garage Enhancement Company
This garage in Vero Beach, Florida had our epoxy and polyaspartic flake floor coating installed along with garage cabinets. Now the customer's Vero Beach garage has functional garage storage and a durable floor coating that replaced his old peeling garage floor paint.

 Belltown Design LLC
The upper level, steel grated stairs, have suspension wire railing, and are made of salvaged materials from the trade. This upper level bedroom will eventually be a children's playroom, but for the time being they are too little for this location. Industrial Loft Home, Seattle, WA. Belltown Design. Photography by Paula McHugh

 All Pro Builders Inc.
Whole House remodel consisted of stripping the house down to the studs inside & out; new siding & roof on outside and complete remodel inside (kitchen, dining, living, kids lounge, laundry/mudroom, master bedroom & bathroom, and 5 other bathrooms. Photo credit: Melissa Stewardson Photography


 Claudia Clark
Craftsman closet doors
Mid-sized arts and crafts guest bedroom photo in San Francisco with green walls
Mid-sized arts and crafts guest bedroom photo in San Francisco with green walls


 David Estreich Architects
The new entry foyer features a coffered ceiling,cove lighting, and an abstracted Palladian entry portal to the living room. The floor is a classic marble pattern in white Carrara, with contrasting black marble base and diamond inlays.


 Kathy Arnold Painting & Remodeling
While we're refinishing your kitchen cabinets we can also add other touches. Cap the end of your cabinets with molding, we can add crown molding across the top. When some contractors finish installing their kitchen cabinets it looks as though the the cabinets are just hanging there. When we finish it can feel as though the your cabinets were built there and meant to stay for years to come. Remodeling an entire kitchen can cost over $10,000 when refinishing depending on your requests it's likely we'll be able to give you a new unique look for well under that cost. This home owner wanted to brighten up the kitchen from their older darker cabinets. Kitchen cabinet refinishing allowed her to pick the color and brighten the place up without the look of flat white cabinets. There are no kitchen lights on in these photos. Just a late afternoon, and it's still pretty bright in this space.
5