
Search results for "Nachts engineered" in Home Design Ideas
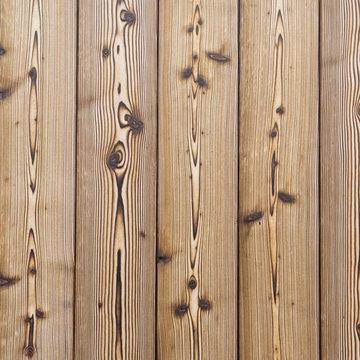
 Pioneer Millworks
Aggressively burning the surface layer of our sustainably harvested Larch, we then wire-brush each plank multiple times to remove the soft char and expose the contrasting grain below. This heavily textured and visually dynamic surface can be left unfinished as shown here in Undressed | 2.



 Cortese Construction Services Corp.
Example of a mid-sized transitional carpeted l-shaped staircase design in New York with carpeted risers
Find the right local pro for your project

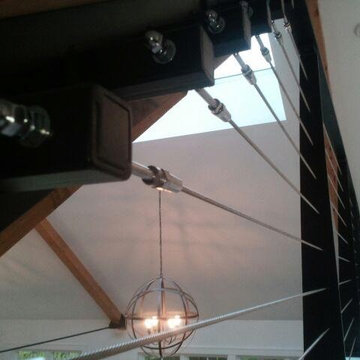
 Amaral Industries, Inc.
Stainless steel wire railing, with custom steel posts.
Living room - modern living room idea in Boston
Living room - modern living room idea in Boston
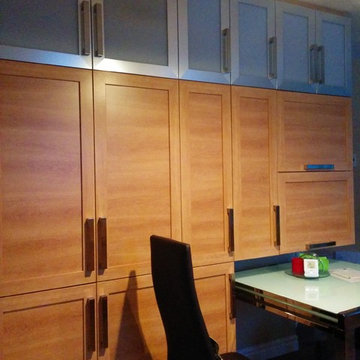
 MHDesign
L'Abel Armoire
Small trendy u-shaped kitchen photo in Montreal with shaker cabinets, granite countertops and glass tile backsplash
Small trendy u-shaped kitchen photo in Montreal with shaker cabinets, granite countertops and glass tile backsplash



 StudioBARON Design + Staging
Linda M. Baron/StudioBARONvisual.com
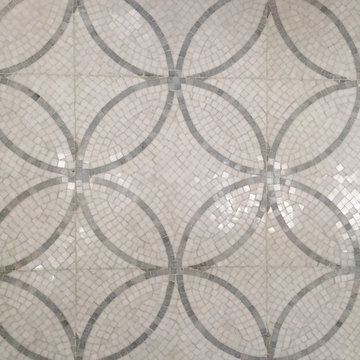
The overall mood : ethereal, light, floaty, set by a materials Palette of a soft blue sky wrapped in fog. Cabs painted with catalyzed conversion varnish and satin finish the color of clouds, Counters will be clean honed marble with slight veining. Sink is undermounted. Graphic backsplash, 12" overlapping circles of thassos azul marble mosaic running 11 feet high will be a featured design element.. Lighting pendant is custom by designer, made in Italy. A 1/4" band of Stainless steel has been inlayed into the sides of the island to become a design feature. All hardware (sink, faucets, etc) will be brushed nickel and stainless steel. Upholstered banquette in window seat will be very cozy lush chenille in charcoal greys, with pillows in blue-grey-green and a pop of canary yellow.
 Outdoor Innovations
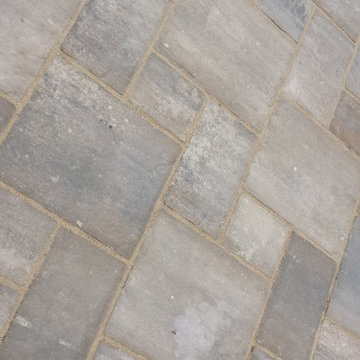
This is a close up of Unilock brick pavers. Ken Hoffman
Example of a mid-sized classic backyard brick patio design in Chicago with a fire pit and no cover
Example of a mid-sized classic backyard brick patio design in Chicago with a fire pit and no cover
 Portland Stair Company
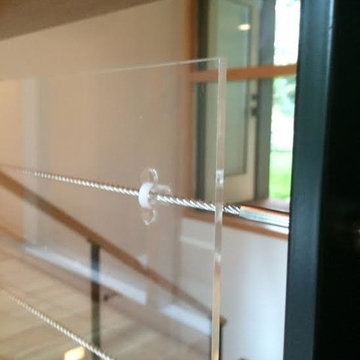
Cable tie on plexi-glass & stainless steel cable
Portland Stair Company
Example of a large trendy staircase design in Portland
Example of a large trendy staircase design in Portland
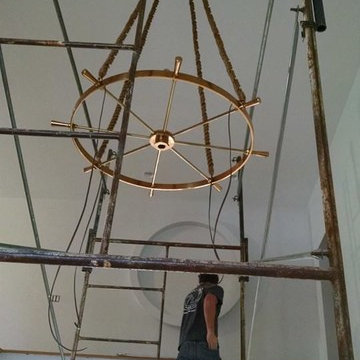
 Great Lakes Rigging
lighting
Foyer - large coastal foyer idea in Cleveland with a medium wood front door
Foyer - large coastal foyer idea in Cleveland with a medium wood front door

 Whatadrain.com - Linear Shower Drains
BenjaminDavidPhotography.com
Example of a trendy bathroom design in Detroit
Example of a trendy bathroom design in Detroit



Sponsored
Sunbury, OH

J.Holderby - Renovations
Franklin County's Leading General Contractors - 2X Best of Houzz!
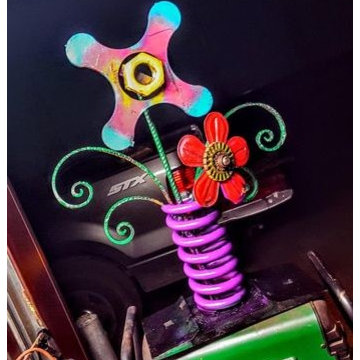



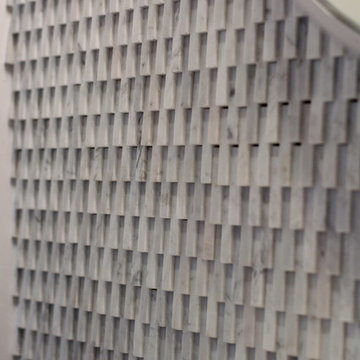
 Concept Renovations, Inc.
The Sherman Oaks Transitional Powder Room Remodel was inspired by the homeowners' desire for a blend of classic elegance and modern functionality. This project began with a vision to transform an outdated powder room into a sleek, inviting space perfect for guests. We incorporated a custom-designed vanity, a contemporary faucet, and a statement mirror to reflect the transitional style that balances traditional warmth with modern clean lines. Using locally sourced tiles and fixtures, we brought a unique, Sherman Oaks-inspired vibe into the design. The warm lighting and a carefully chosen color palette add an element of serenity to the room, making it a cozy retreat.
Working closely with the homeowners, we made sure their personal touch was evident in every detail, from the textured wallpaper to the choice of decor accents. Being local to Sherman Oaks ourselves, we took great pride in executing this project, turning a small space into a sophisticated gem that elevates the entire home's ambiance.
 Kellee Melchert | Designer
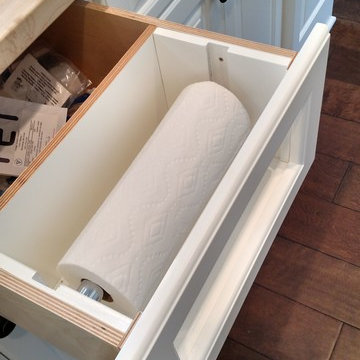
Eat-in kitchen - large traditional galley dark wood floor eat-in kitchen idea in Minneapolis with a farmhouse sink, raised-panel cabinets, white cabinets, granite countertops, brown backsplash, stone slab backsplash, stainless steel appliances and an island



 The Ranch Mine
Photo by Dan Ryan Studio
Inspiration for a 1950s single-wall concrete floor open concept kitchen remodel in Phoenix with an undermount sink, flat-panel cabinets, black cabinets, marble countertops, white backsplash, marble backsplash, paneled appliances, an island and white countertops
Inspiration for a 1950s single-wall concrete floor open concept kitchen remodel in Phoenix with an undermount sink, flat-panel cabinets, black cabinets, marble countertops, white backsplash, marble backsplash, paneled appliances, an island and white countertops
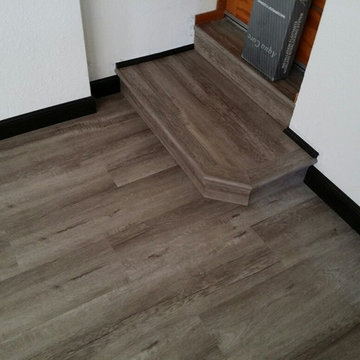


 L.A. Carpet & Tile Inc.
Home Builder Havana Homes
Inspiration for a mid-sized country carpeted l-shaped mixed material railing staircase remodel in Edmonton with carpeted risers
Inspiration for a mid-sized country carpeted l-shaped mixed material railing staircase remodel in Edmonton with carpeted risers
10