
Search results for "Nachts engineered" in Home Design Ideas




Find the right local pro for your project


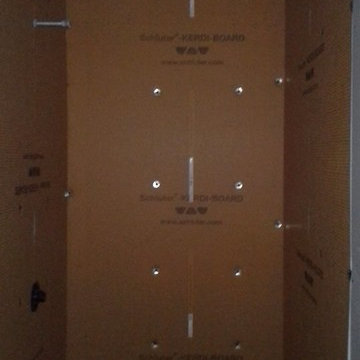
 MySmartBuiltHome - Lynndale Construction, Inc.
Hall bathroom, full wall Schluter shower system - before tile installation
Mid-sized walk-in shower photo in Miami
Mid-sized walk-in shower photo in Miami
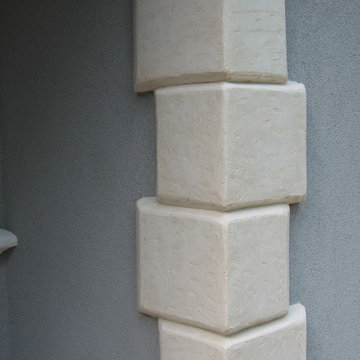
 The Stucco Doctors
Designed by Scott Roberts 908-451-6256
Installed by The Stucco Doctor
stuccodoctor.net
Traditional exterior home idea in New York
Traditional exterior home idea in New York
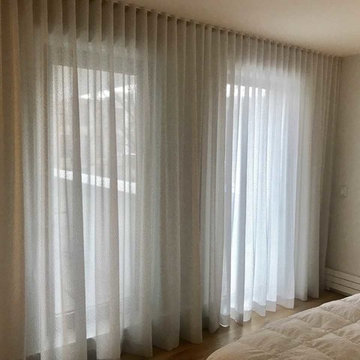
 New York Window Fashion
Bedroom Interior Design: Ripple Fold Sheer Curtains
Large trendy guest dark wood floor bedroom photo in New York with beige walls
Large trendy guest dark wood floor bedroom photo in New York with beige walls



 nC2 architecture llc
A new, ground-up attached house facing Cooper Park in Williamsburg Brooklyn. The site is in a row of small 1950s two-story, split-level brick townhouses, some of which have been modified and enlarged over the years and one of which was replaced by this building.
The exterior is intentionally subdued, reminiscent of the brick warehouse architecture that occupies much of the neighborhood. In contrast, the interior is bright, dynamic and highly-innovative. In a nod to the original house, nC2 opted to explore the idea of a new, urban version of the split-level home.
The house is organized around a stair oriented laterally at its center, which becomes a focal point for the free-flowing spaces that surround it. All of the main spaces of the house - entry hall, kitchen/dining area, living room, mezzanine and a tv room on the top floor - are open to each other and to the main stair. The split-level configuration serves to differentiate these spaces while maintaining the open quality of the house.
A four-story high mural by the artist Jerry Inscoe occupies one entire side of the building and creates a dialog with the architecture. Like the building itself, it can only be truly appreciated by moving through the spaces.
 MW Design Workshop
Josiah Zukowski
Inspiration for a mid-sized modern galley concrete floor utility room remodel in Portland with a drop-in sink, flat-panel cabinets, light wood cabinets, laminate countertops, gray walls and a side-by-side washer/dryer
Inspiration for a mid-sized modern galley concrete floor utility room remodel in Portland with a drop-in sink, flat-panel cabinets, light wood cabinets, laminate countertops, gray walls and a side-by-side washer/dryer
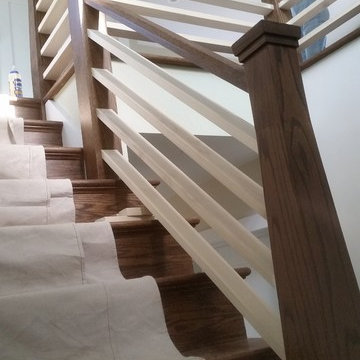

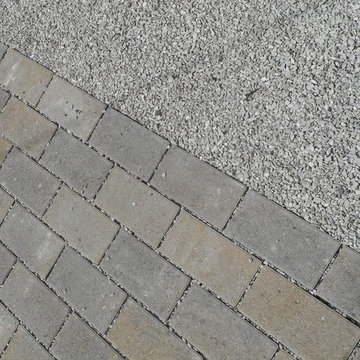

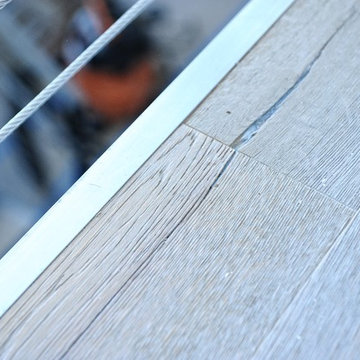
 ADM Flooring
Vintage White - ADM Flooring Design
European Oak, Engineered Hardwood
We provide high quality flooring for all forms of applications. Our flooring is produced eco-friendly and with bio materials. Our products are factory direct, this gives us the competitive edge in pricing. We promise you the best service, anytime. Our support team is available for all types of requests.
Request your flooring samples today!

 Furnish
Michelle Hardy, Megan Garrett, Dory Barnes
Example of an eclectic home design design in Raleigh
Example of an eclectic home design design in Raleigh

Sponsored
Westerville, OH

Custom Home Works
Franklin County's Award-Winning Design, Build and Remodeling Expert

 Petragnani Brothers Tile & Marble Inc.
Small elegant alcove bathtub photo in Philadelphia with recessed-panel cabinets, white cabinets and an undermount sink

 RINEKWALL
RINEKWALL-RESVERATROL POLARMICROCRYSTAL COLLECTION
Inspiration for a victorian bathroom remodel in Orange County
Inspiration for a victorian bathroom remodel in Orange County




Sponsored
Sunbury, OH

J.Holderby - Renovations
Franklin County's Leading General Contractors - 2X Best of Houzz!



 Kentucky Tile Closeouts
This is the side party room for Winchell's. They chose the darker American Estates for their remodel. Wood tile has come a long way in its realistic features and likeness to real wood. Our selection of wood tile is always changing, but check with us and see what's arriving soon.


21